 For sale 50
$659,000
2+1 bed2 bath1,000–1,199 sq ft
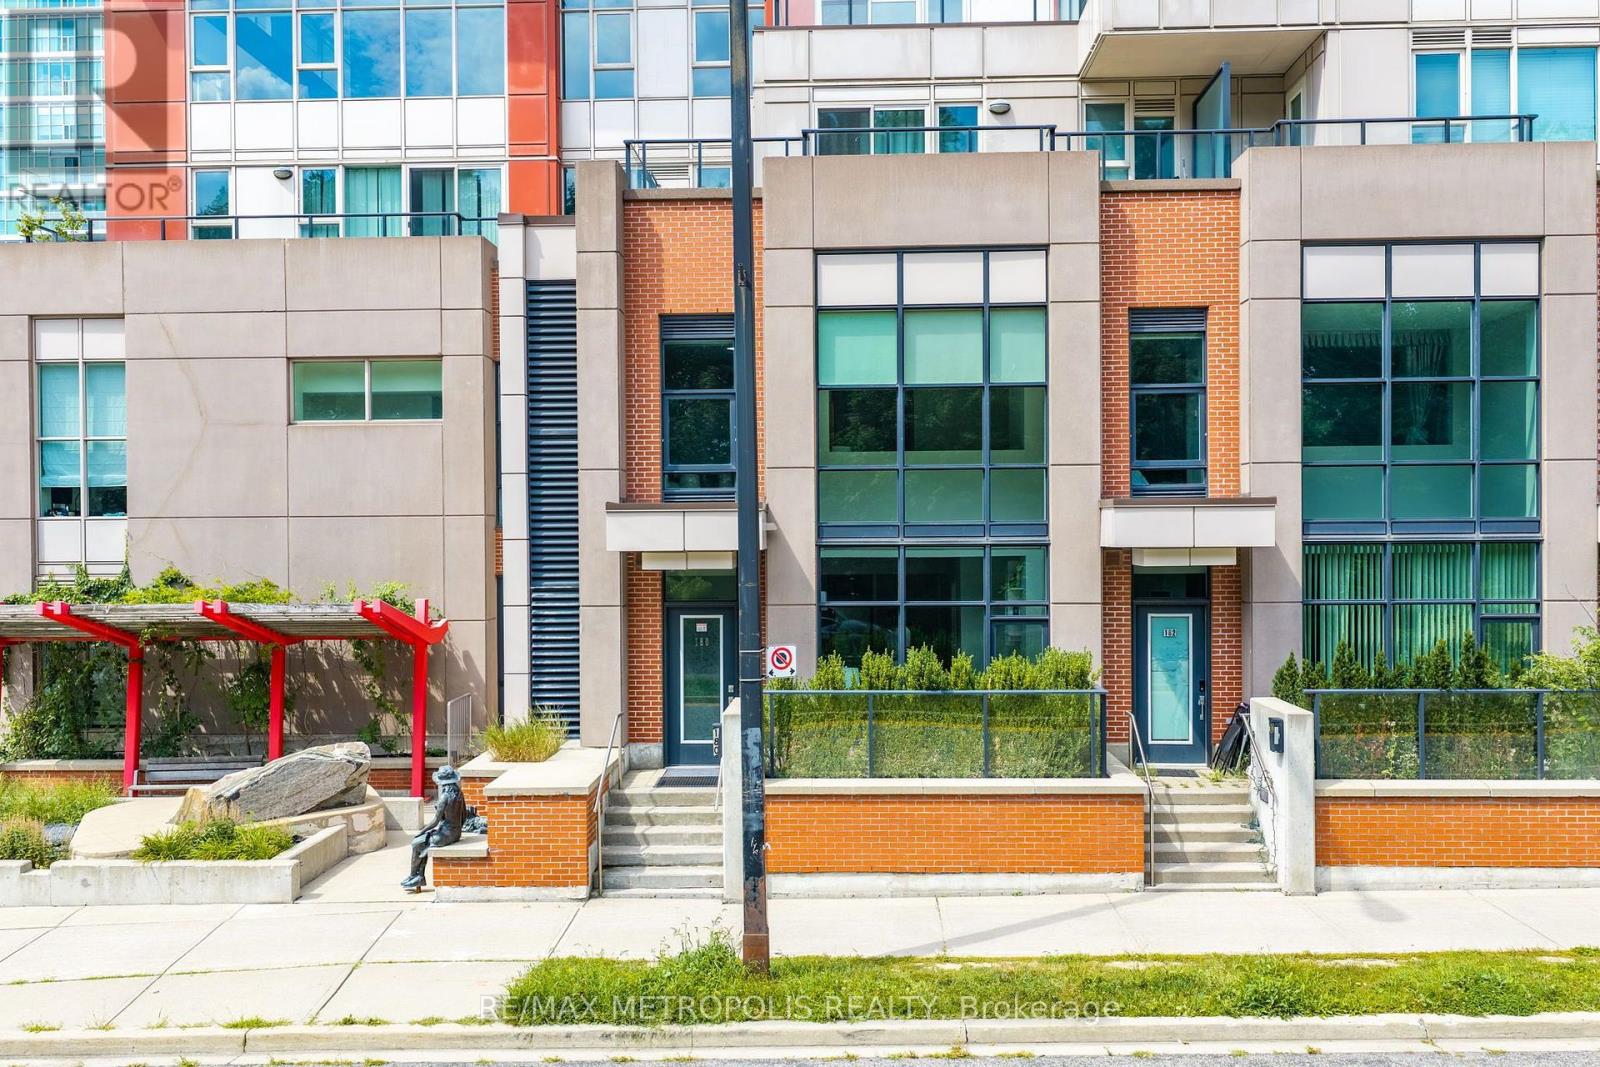
180 Borough Drive
Bendale, Toronto
16 days agoMLS® E13832850
RE/MAX METROPOLIS REALTY
280 Simcoe Street #1003
Kensington-Chinatown, Toronto, Ontario M5T2Y5
For sale· Added
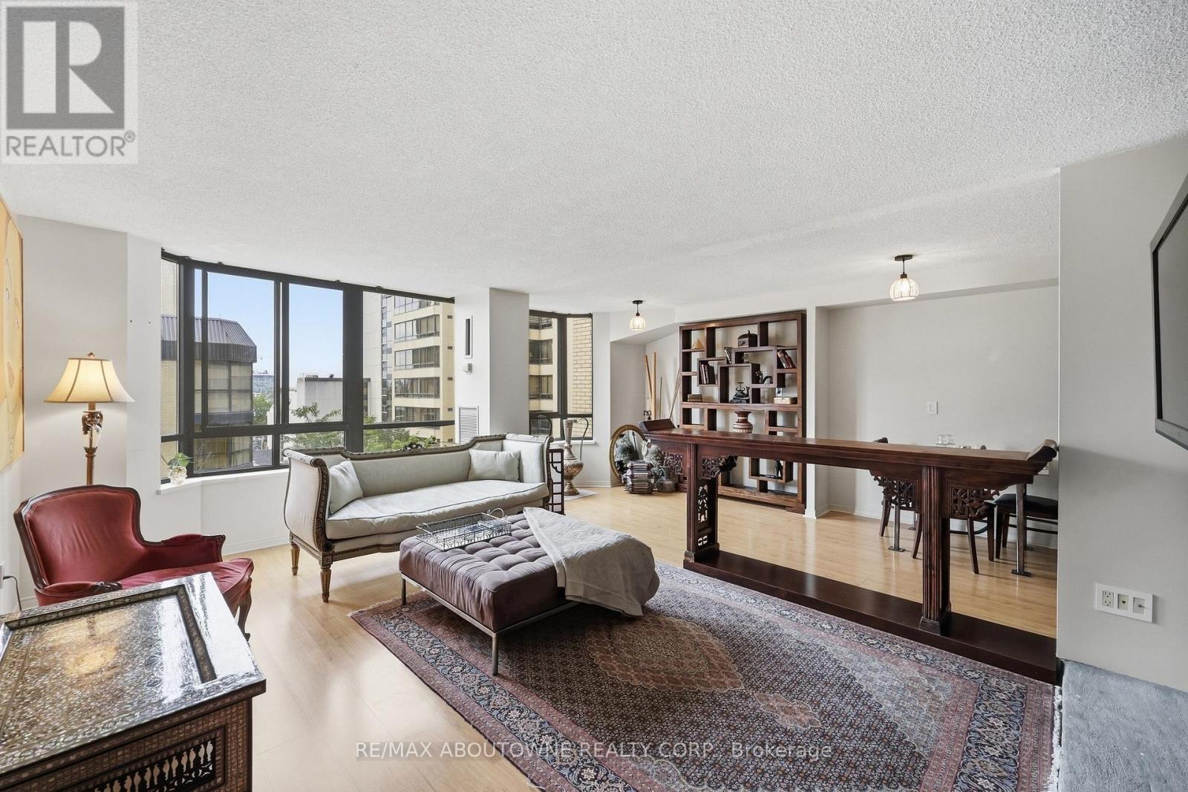
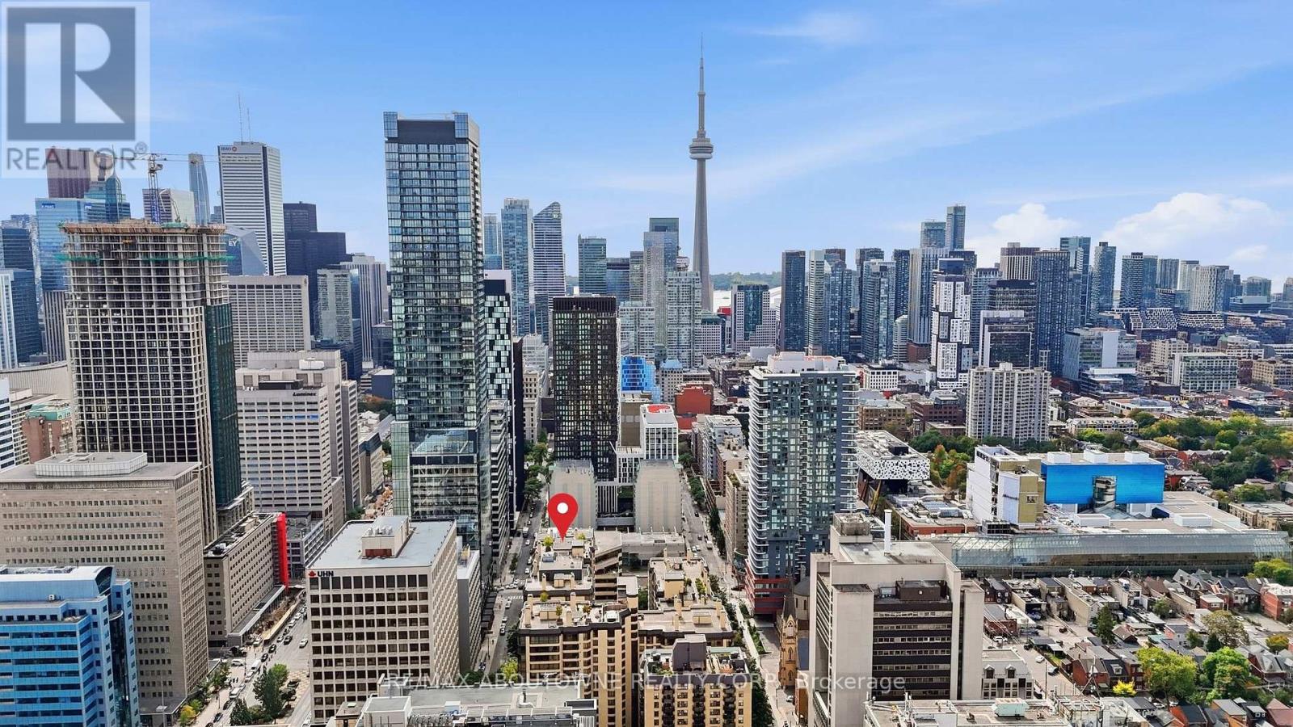
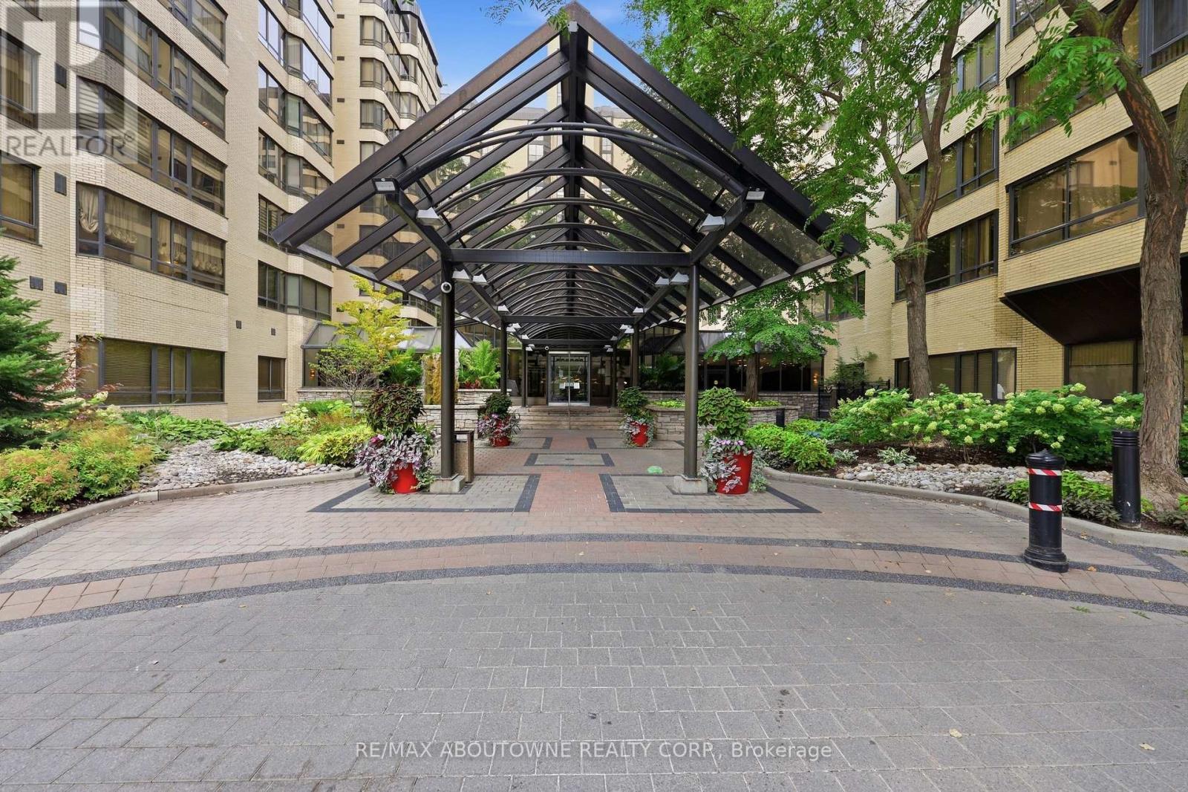
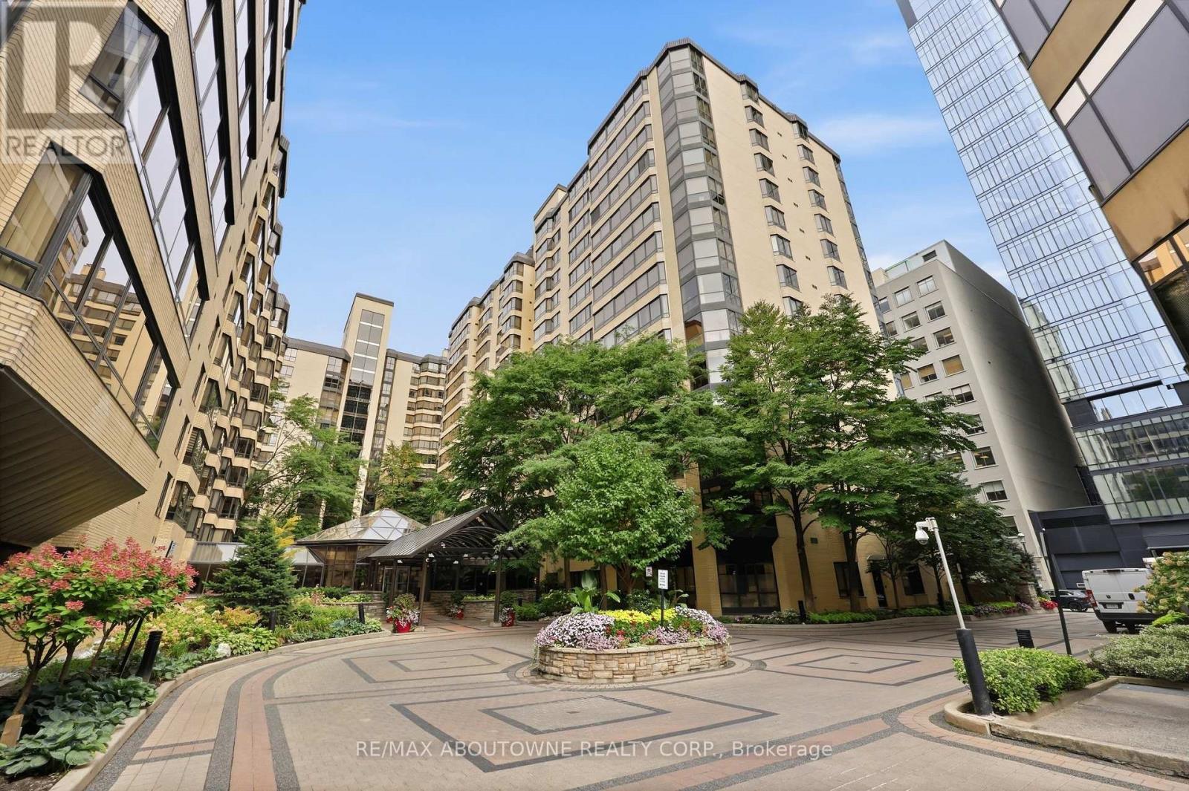
One Park Lane - where classic Toronto luxury meets unmatched space and serenity. Designed at the height of the city's iconic 80's condo era, this sun filled west facing 2 bed, 2 bath condominium offers the kind of generous layout you simply can't find today. Enjoy an oversized primary suite with walk in closet, an eat in kitchen, separate dining room, and a living room anchored by a rare wood burning fireplace. Steps to the Financial District, UHN hospitals, transit, and everything downtown. Resort style amenities include an indoor pool, sauna, gym, billiards room, party room, squash court, ping pong room and a rooftop terrace with BBQs and skyline views. A true classic in the heart of the city.
Map data © OpenStreetMap contributors
No open houses are scheduled for this home.
Can't make it? Request a private viewing.
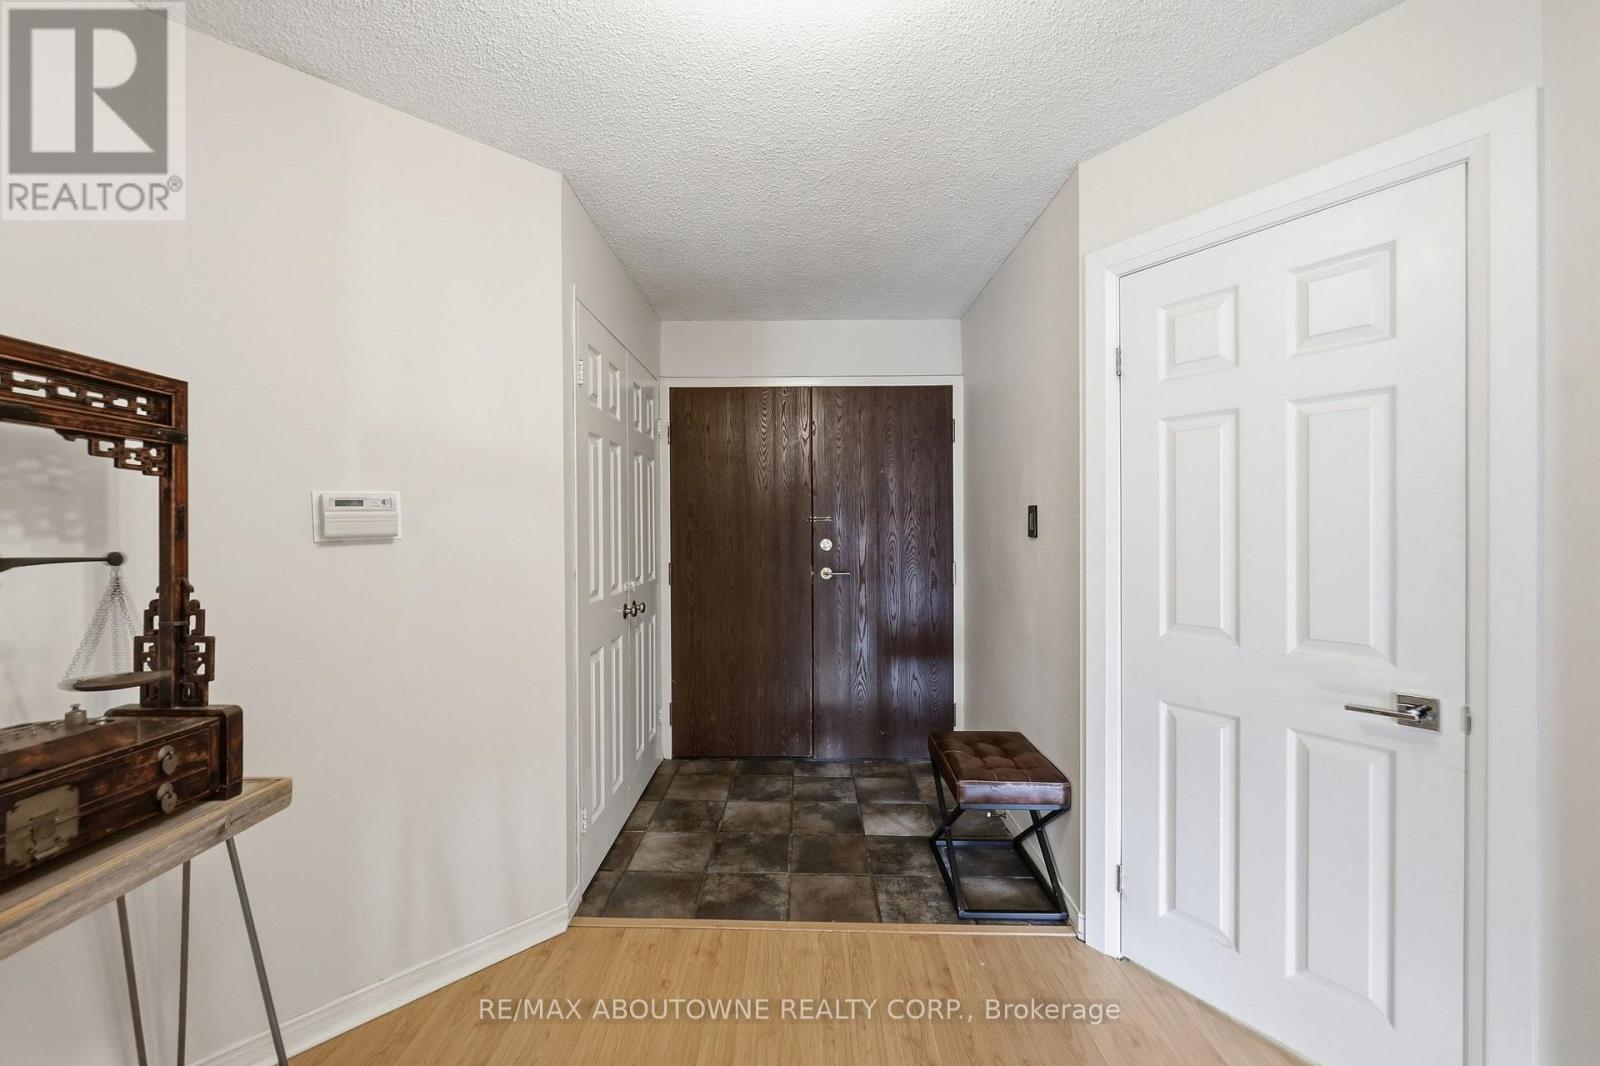
| Foyer | Main level | 2.82 x 4.17 m |
| Living room | Main level | 6.02 x 182 m |
| Dining room | Main level | 3.4 x 3.76 m |
| Kitchen | Main level | 2.67 x 2.97 m |
| Primary Bedroom | Main level | 3.56 x 5.03 m |
| Bedroom 2 | Main level | 2.82 x 4.9 m |
| Laundry room | Main level | 2.67 x 1.12 m |