

 For sale 50
$1,026,000
3 bed2 bath900–999 sq ft
181 Sterling Road #1002
Dufferin Grove, Toronto
22 days agoMLS® C13808608
REMAX YOUR COMMUNITY REALTY
280 Simcoe Street #Ph3
Kensington-Chinatown, Toronto, Ontario M5T2Y5
For sale· Added
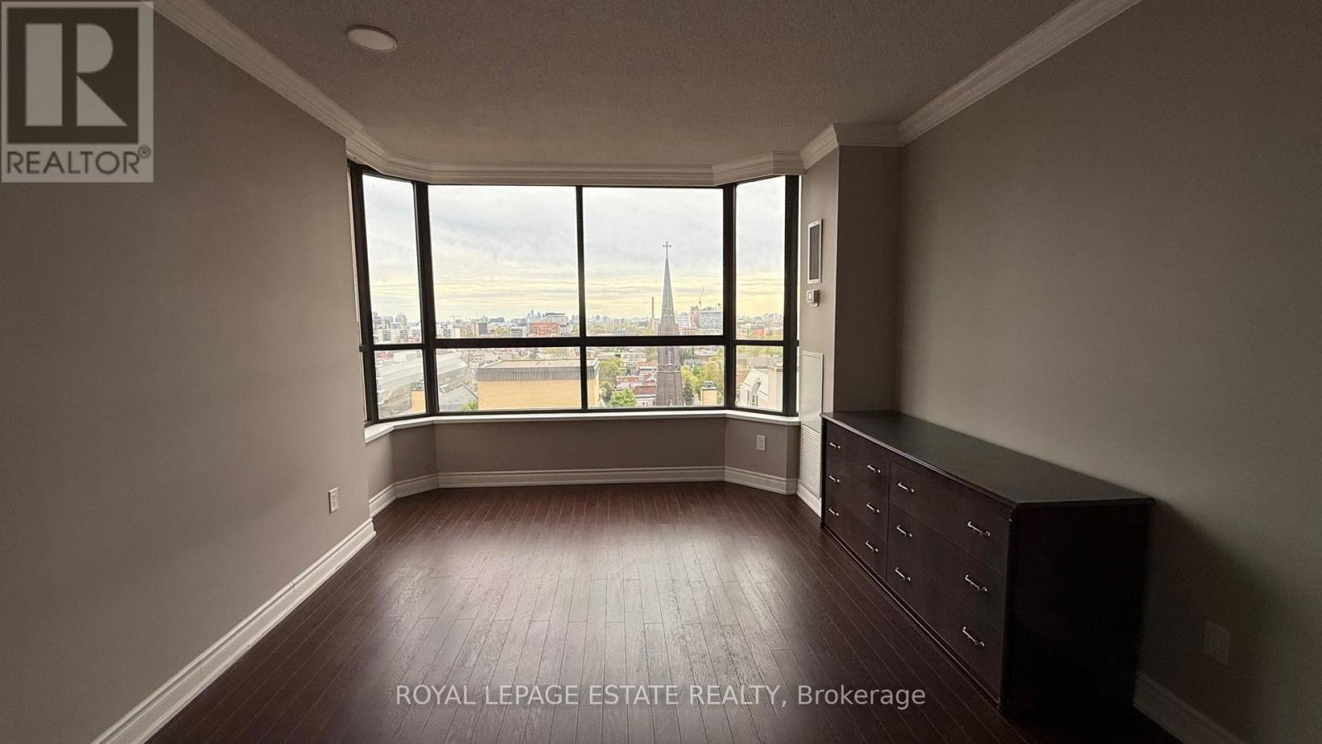
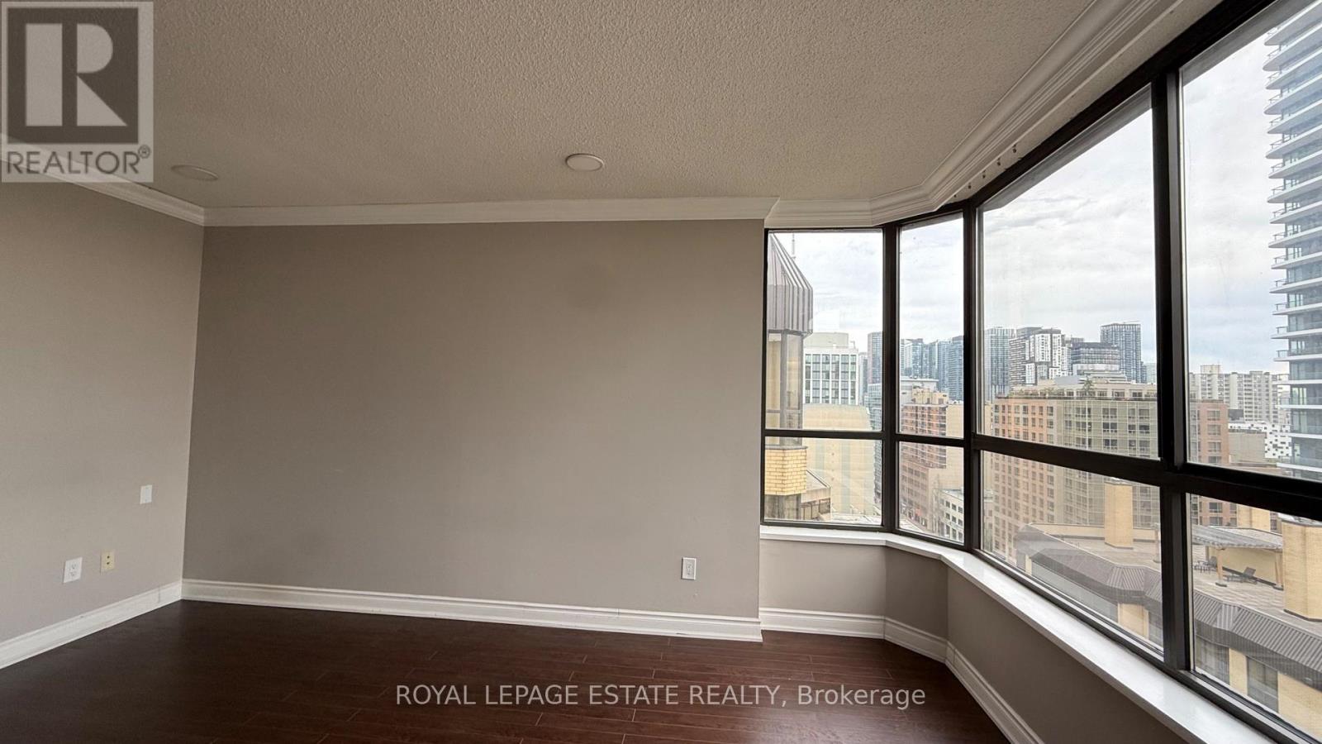
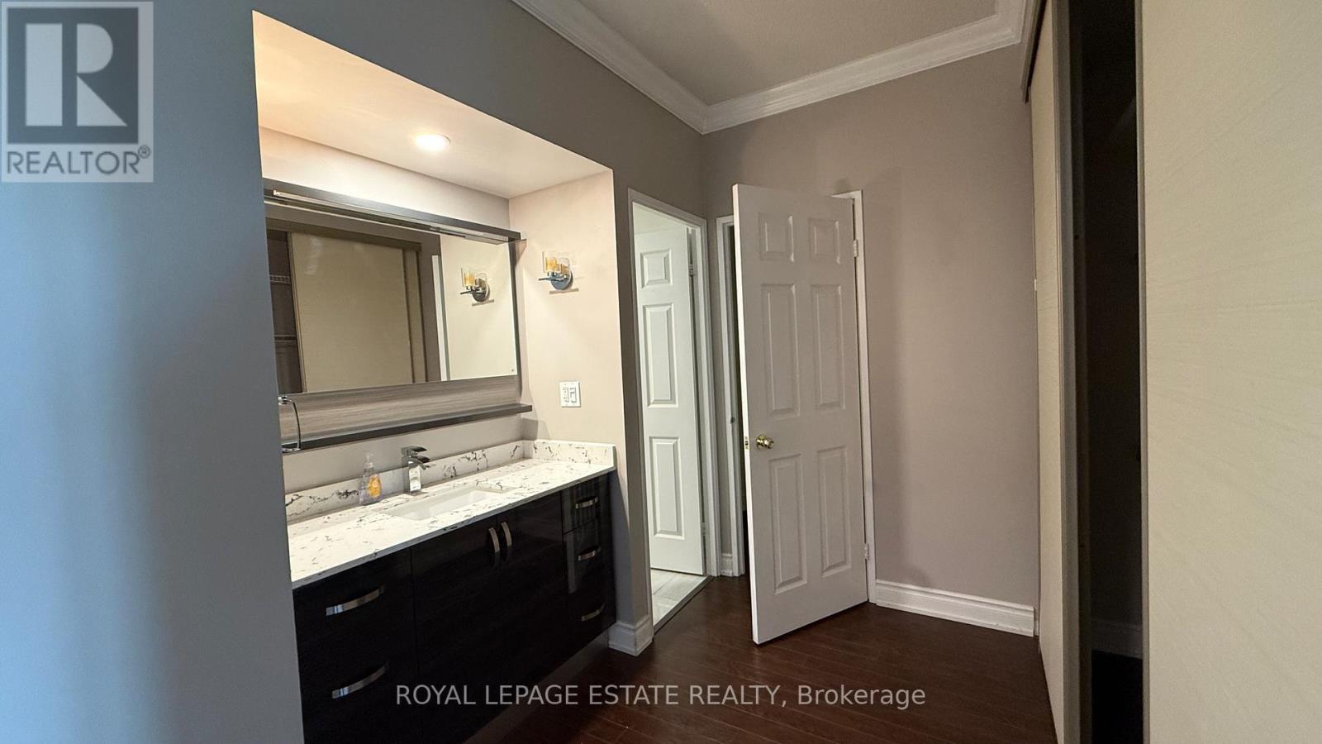
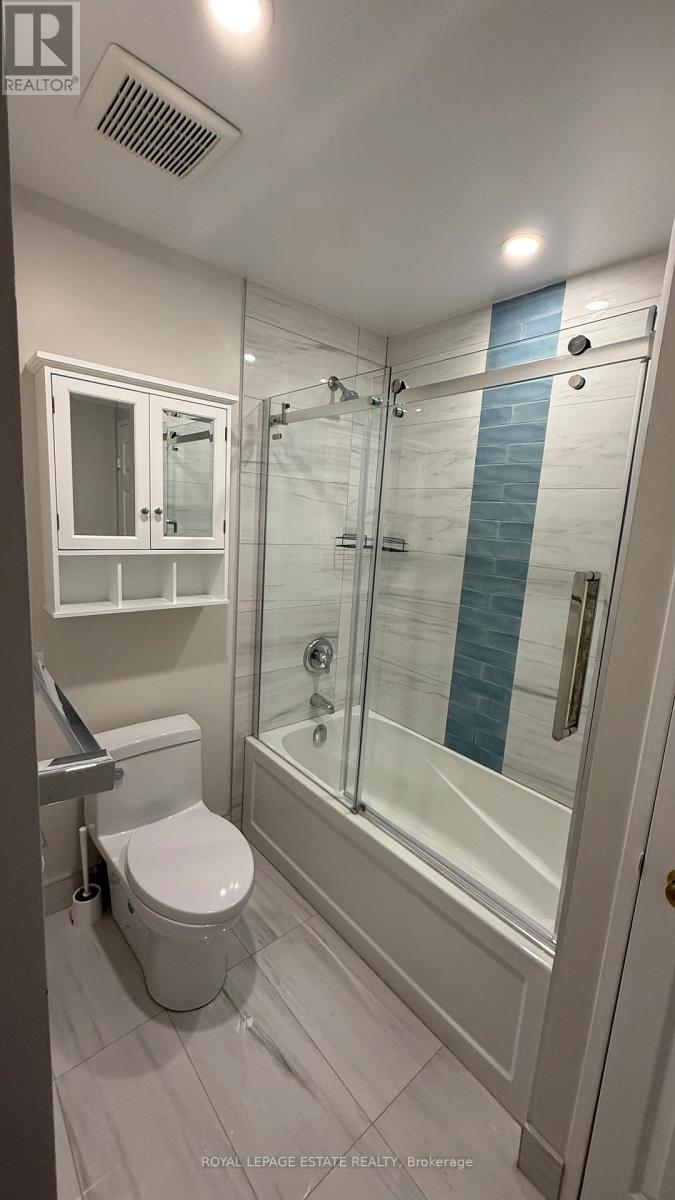
Features: Bright south-west facing windows with unobstructed views, providing lots of natural light and privacy. Wood-burning fireplace in the main living area. High ceilings on the penthouse level with potential for further height increase. Spacious den with glass sliding door, perfect for an office or potential 3rd bedroom. Renovated kitchen, washroom, and ensuite with modern finishes. Private underground parking. Rooftop patio with stunning city views. Well-maintained, luxury building with excellent 24-hour security. Convenient location near hospitals, parks, universities, and transit. Utilities and cable included in condo fees, offering great value. Unit is tenanted on a 1+1 year lease term commencing September 1st 2026.
Map data © OpenStreetMap contributors
No open houses are scheduled for this home.
Can't make it? Request a private viewing.
| Bedroom 2 | Flat | 4.87 x 2.8 m |
| Den | Flat | 2.9 x 2.3 m |
| Living room | Flat | 5.82 x 5.18 m |
| Dining room | Flat | 4.57 x 3.35 m |
| Kitchen | Flat | 4.26 x 2.16 m |
| Foyer | Flat | 3.65 x 2.74 m |
| Primary Bedroom | Flat | 5.48 x 3.65 m |




