
 For rent 50
$2,200/mo
1 bed1 bath500–599 sq ft
66 Forest Manor Road #1204
Henry Farm, Toronto
1 month agoMLS® C13755806
HOMELIFE LANDMARK REALTY INC.
2839 Jane Street #505
Glenfield-Jane Heights, Toronto, Ontario M3N2J5
For rent· Added
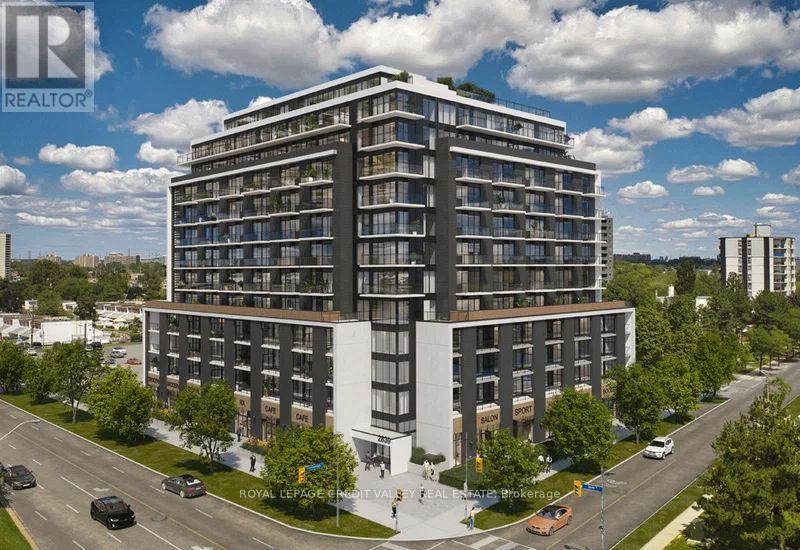
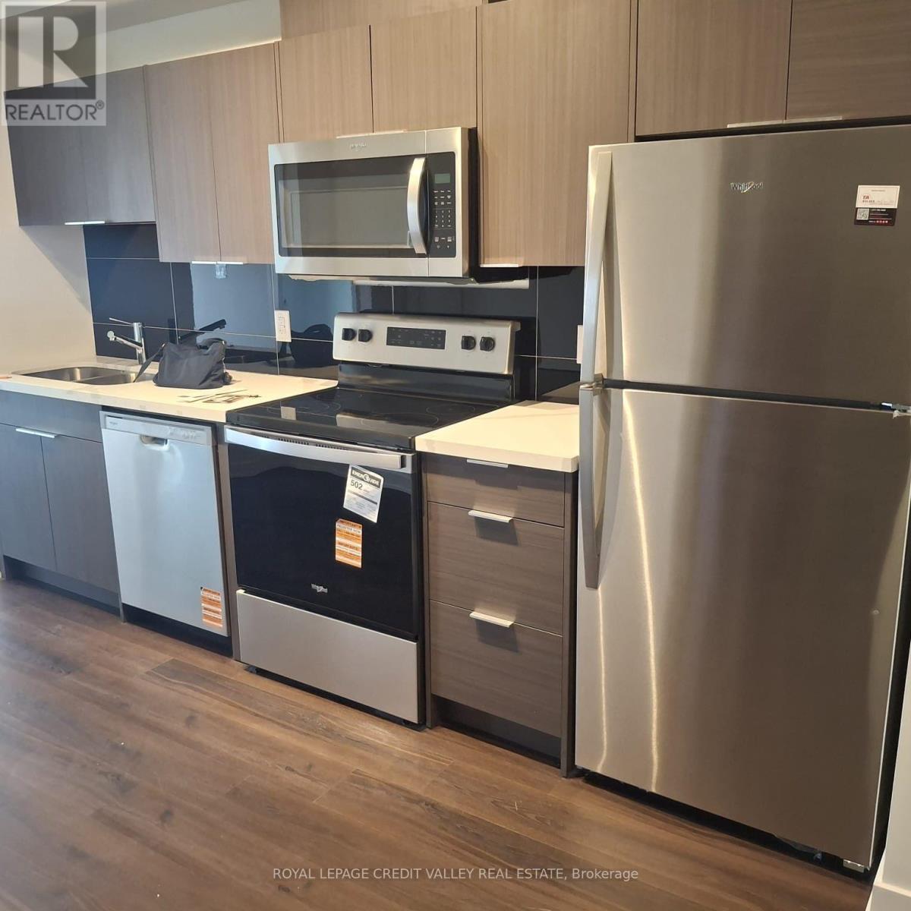
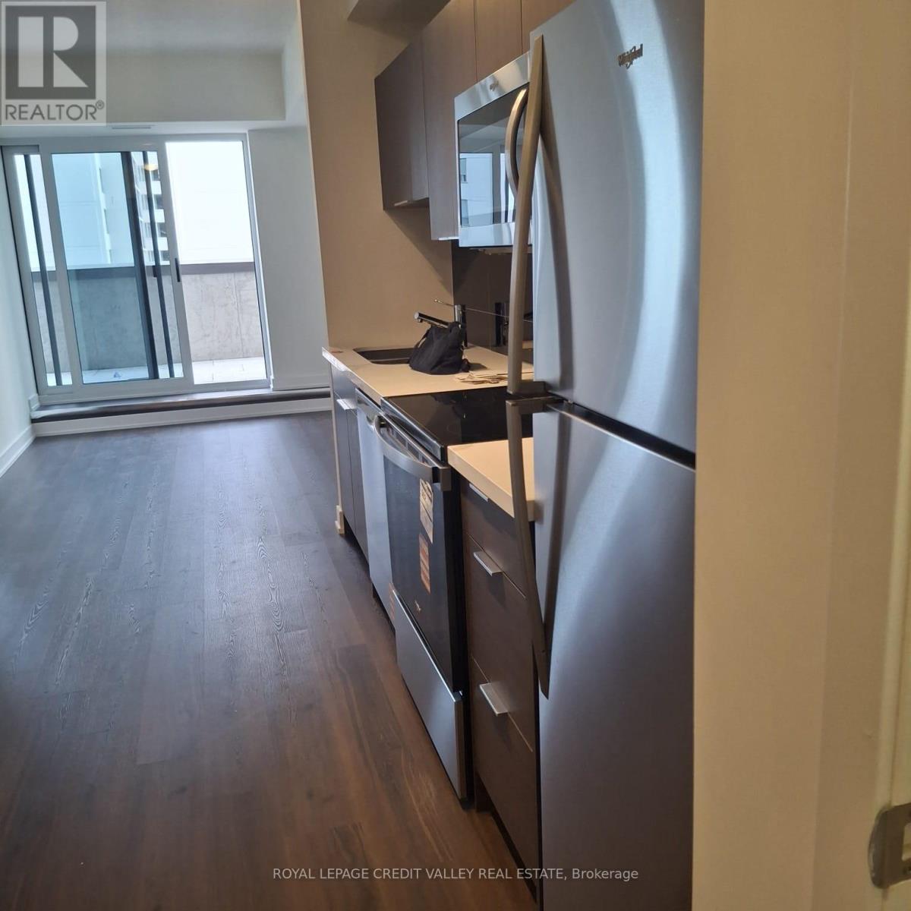
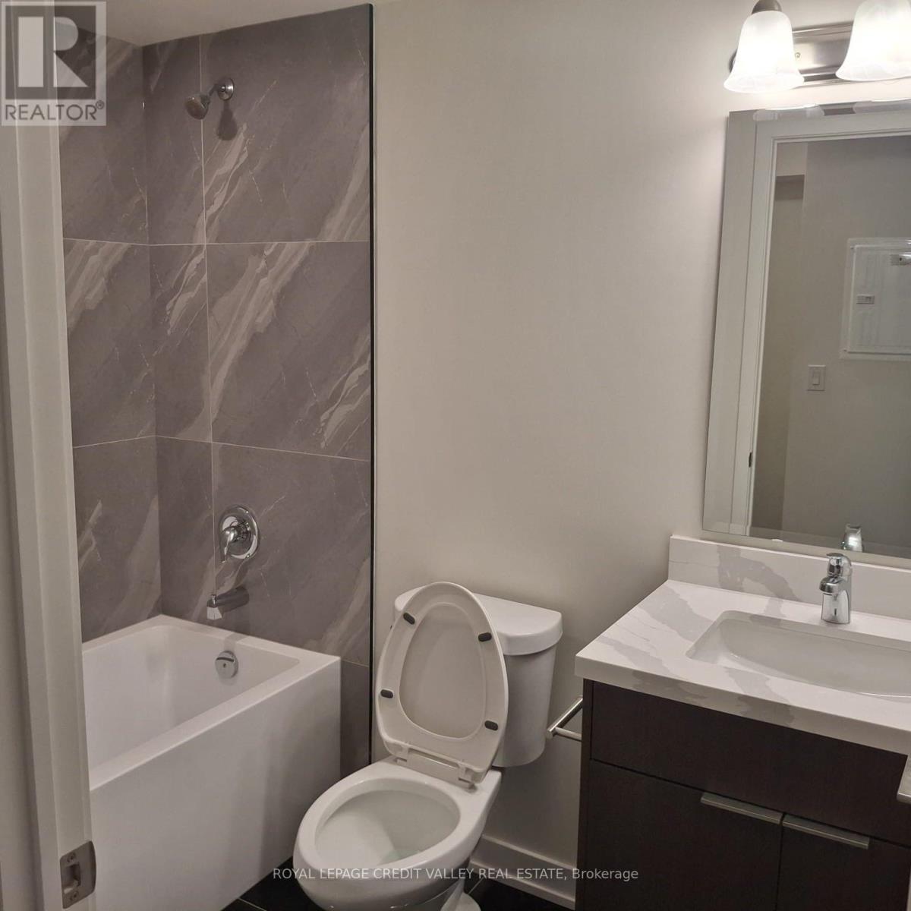
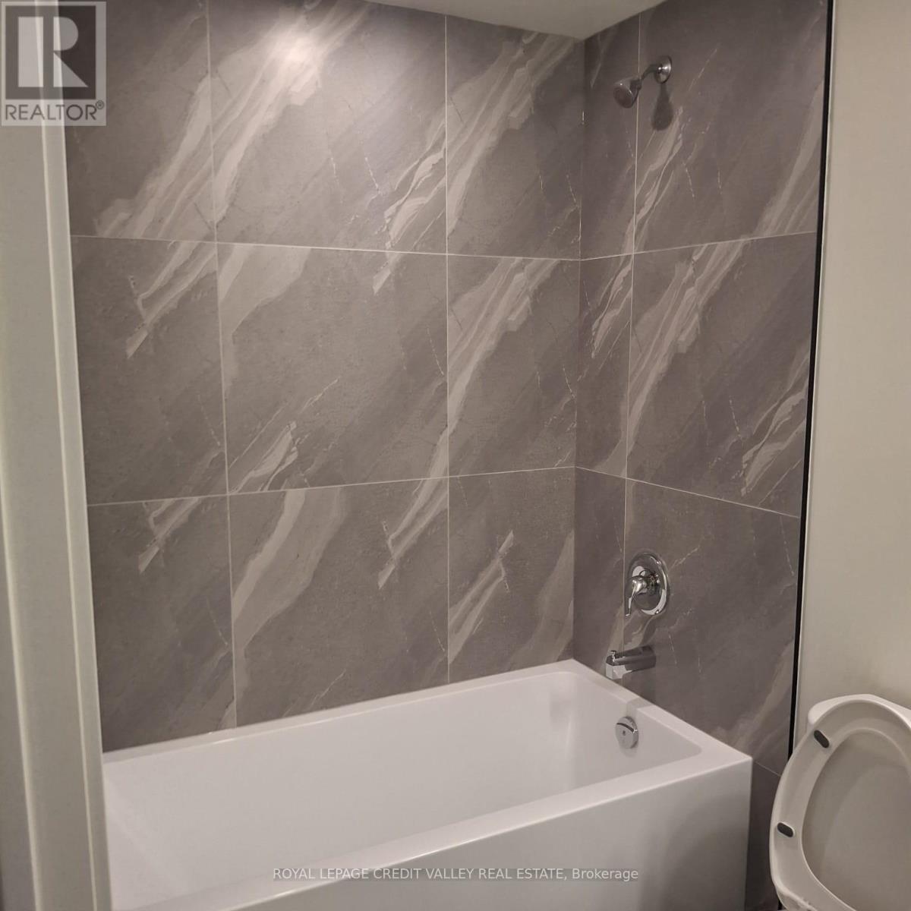
Stunning 1 Bedroom + Den for Lease! Modern and bright 1-bedroom + den unit featuring an open-concept living/dining area, sleek kitchen with brand-new full-size appliances, quartz countertops & backsplash, in-suite laundry, custom blinds, and a private balcony. Den is perfect for a home office, study, or extra storage. 1 owned parking space + 1 locker included. Located close to TTC, Dine 6 Finch West LRT, Jane/Finch Mall, Yorkgate Mall, York University, Humber Polytechnic, Highway 400, parks, libraries, restaurants, groceries, and everyday amenities.
Map data © OpenStreetMap contributors
No open houses are scheduled for this home.
Can't make it? Request a private viewing.
| Dining room | Flat | 3.71 x 2.79 m |
| Kitchen | Flat | 4.65 x 3.12 m |
| Den | Flat | 2.62 x 1.68 m |




