
 For sale 50
$479,900
1 bed1 bath500–599 sq ft
10 Graphophone Grove #1801
Dovercourt-Wallace Emerson-Junction, Toronto
4 months agoMLS® W13439812
PSR
284 Mill Road #A12
Markland Wood, Toronto, Ontario M9C4W6
For sale· Added
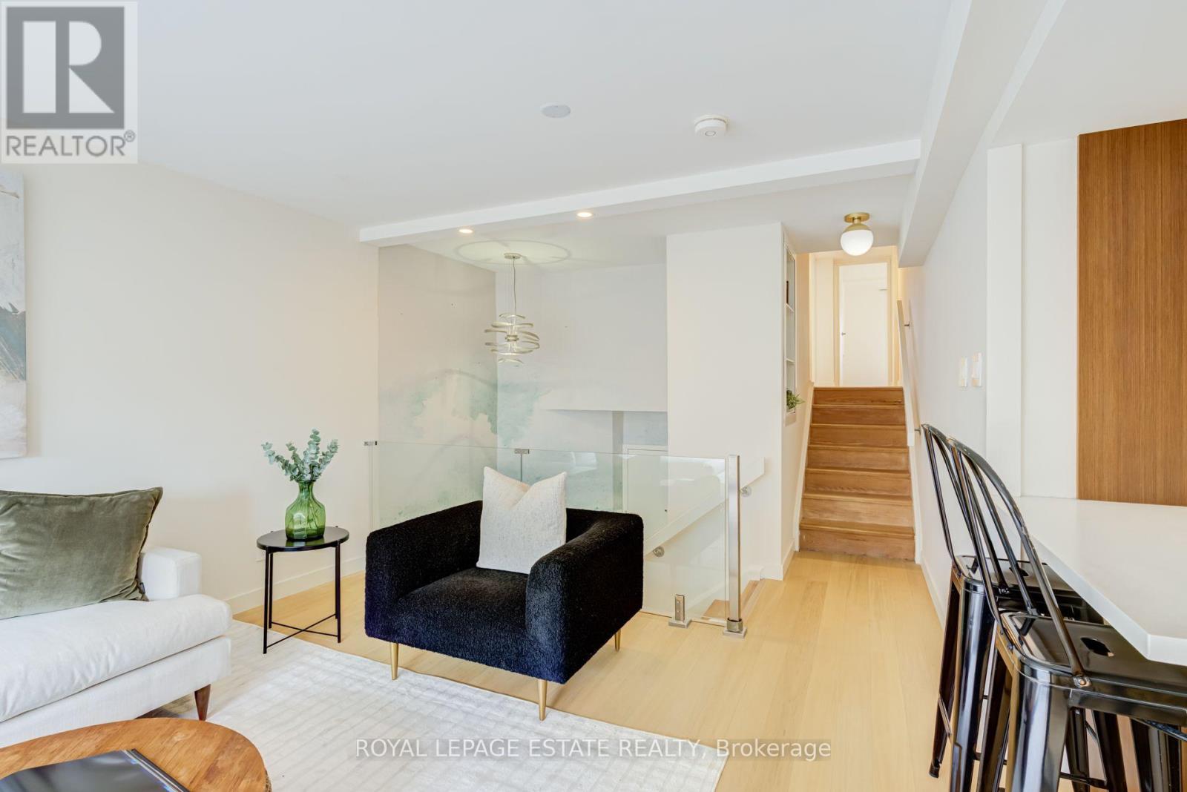
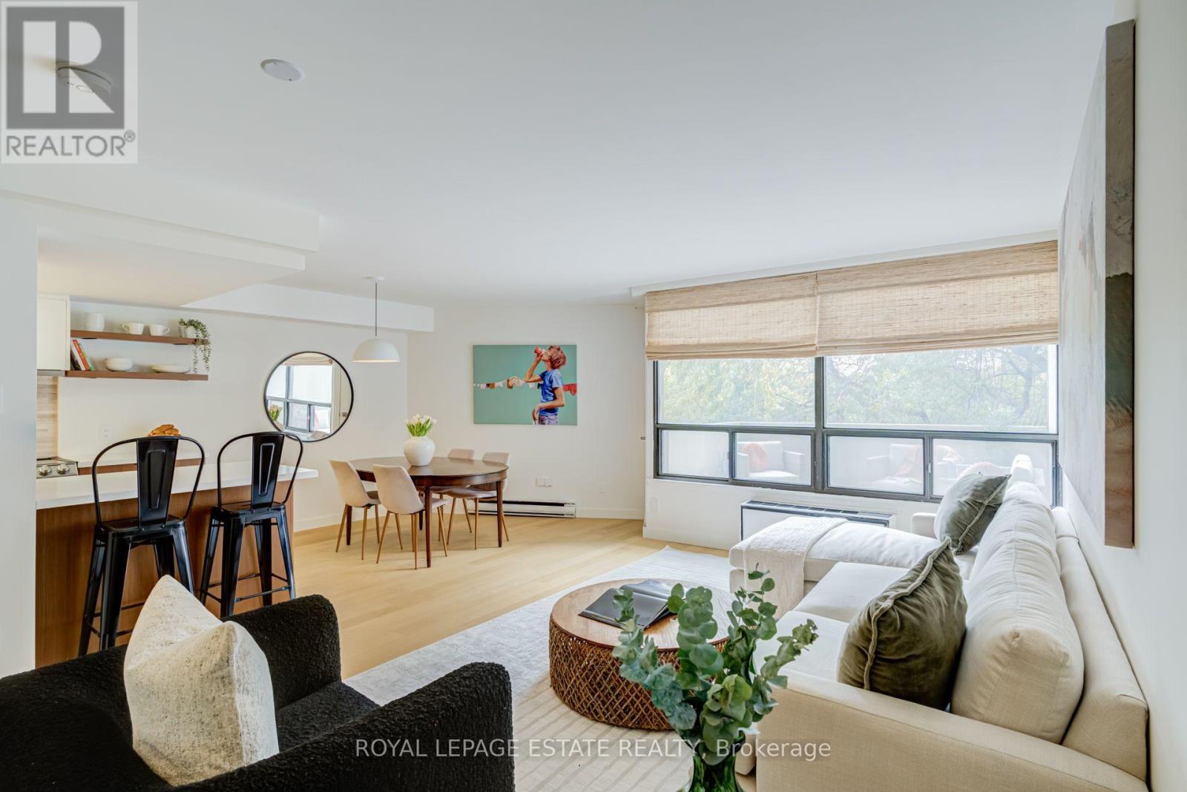
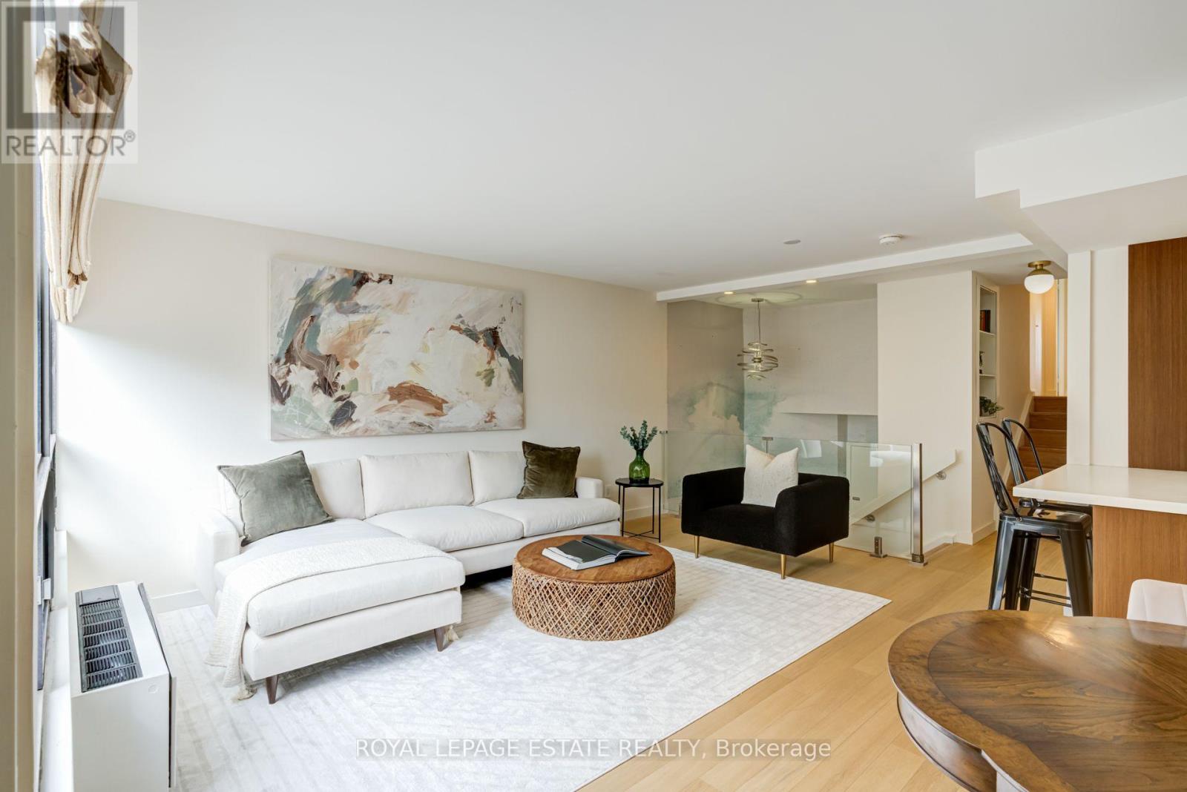
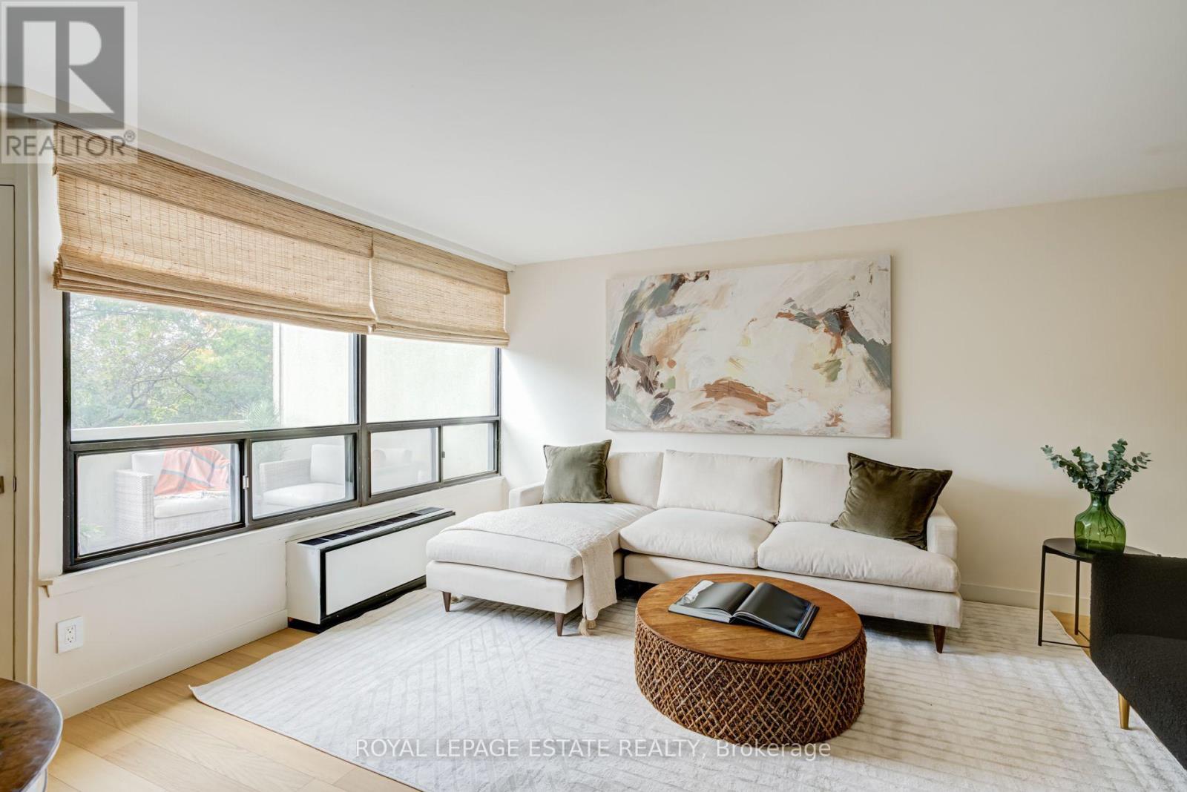
Welcome to beautifully renovated, resort-style living at The Masters! This stunning 2-bedroom, 2-bathroom suite has been meticulously transformed with a fresh, sophisticated design and exceptional attention to detail. Enjoy spectacular sunset views over the golf course and surrounding green space, with a walk-out from the living and dining areas to a private balcony-the perfect place to unwind at the end of the day.Inside, wide-plank hardwood flooring flows throughout, complemented by new interior doors, custom closets, pot lights and stylish designer fixtures. The chef-inspired kitchen is both beautiful and incredibly functional, featuring custom walnut cabinetry with soft-close drawers, pull-out pantry organizers, an extra-deep double sink, Samsung induction cooktop and breakfast bar.Both bathrooms have been thoughtfully redesigned with a spa-like feel, including a generous walk-in shower with rain shower system and an extra-deep soaker tub. Custom blinds in the living room and blackout blinds in the bedrooms complete this move-in-ready home.And then there's the lifestyle. The Masters is known for its outstanding resort-inspired amenities and vibrant community, offering indoor and outdoor saltwater pools, a fully equipped gym, virtual golf, tennis, pickleball and squash courts, billiards, entertainment areas and an array of social activities.Beautifully renovated, surrounded by green space and designed for effortless living-this is condo living at its best. Monthly fees include Heat, CAC, Hydro, Cable TV and Bell High Speed Internet!!
Map data © OpenStreetMap contributors
No open houses are scheduled for this home.
Can't make it? Request a private viewing.
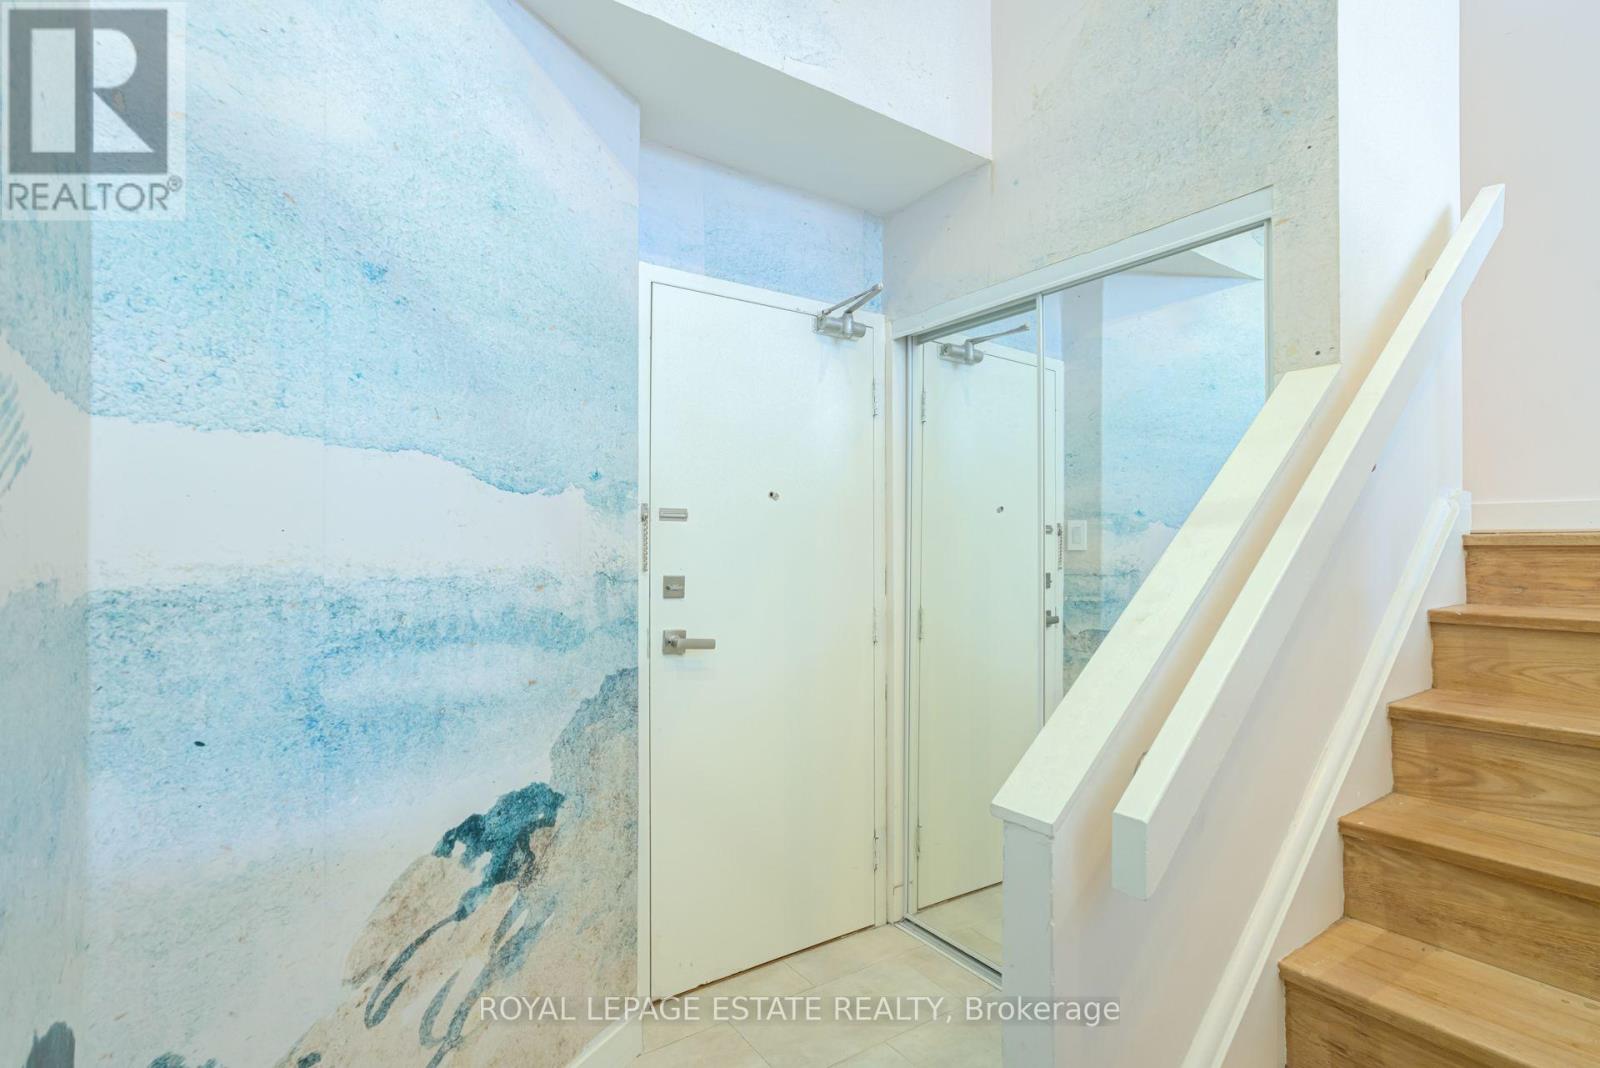
| Foyer | Main level | 2.29 x 2.01 m |
| Living room | Main level | 4.98 x 3.66 m |
| Dining room | Main level | 3.89 x 2.44 m |
| Kitchen | Main level | 4.37 x 2.44 m |
| Primary Bedroom | Upper Level | 4.7 x 3.43 m |
| Bedroom 2 | Upper Level | 5.13 x 2.74 m |
| Storage | Upper Level | 2.67 x 1.22 m |




