


 For sale 50
$469,000
1 bed1 bath0–499 sq ft
1830 Bloor Street West #335
High Park North, Toronto
1 month agoMLS® W13743696
CRIMSON ROSE REAL ESTATE INC.
285 Dufferin Street #328
Toronto, Ontario M6K0J2
For sale· Added
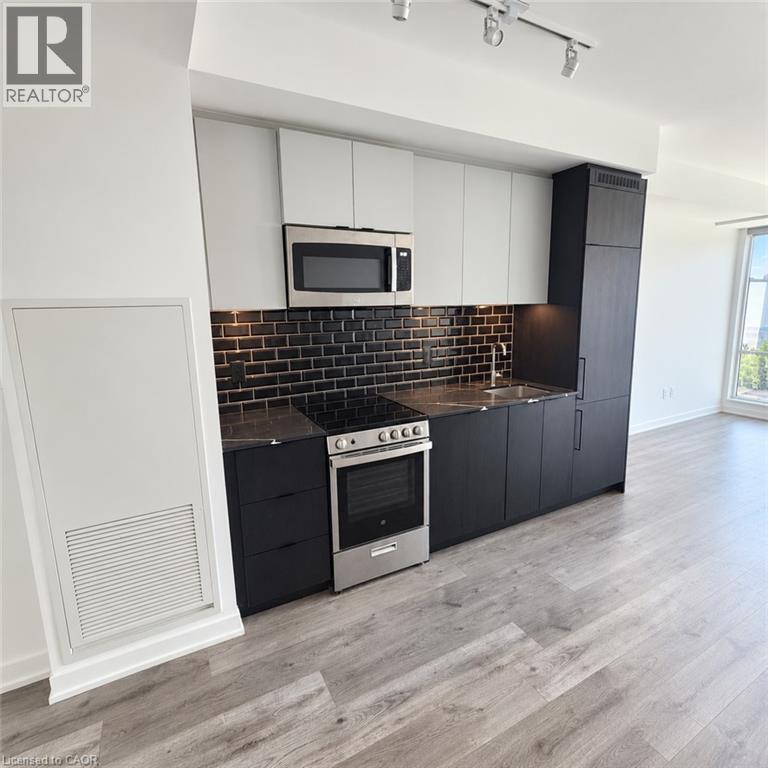
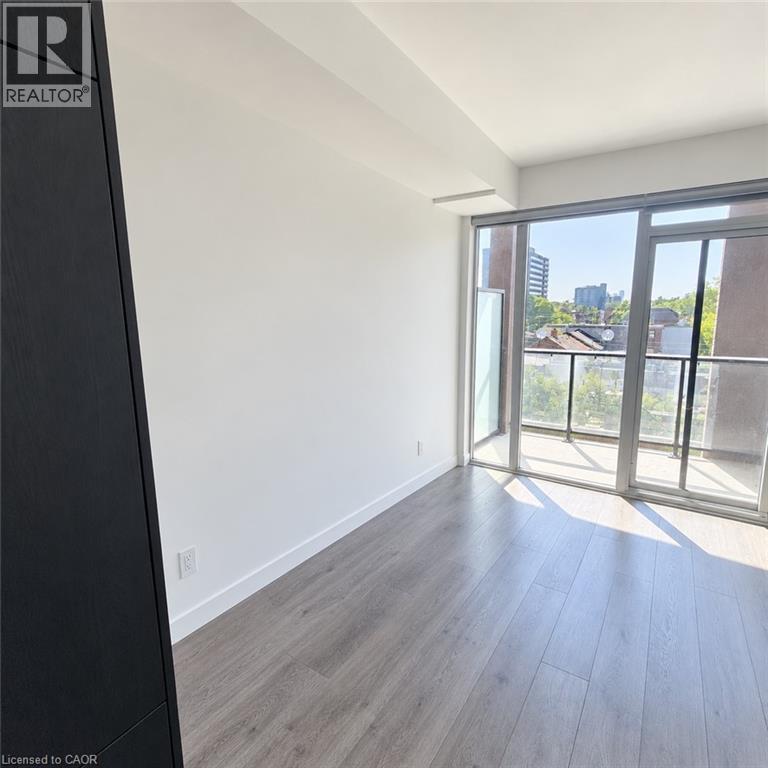
Welcome to this stylish and functional 1-bedroom plus den suite in a newer building, ideally located at 285 Dufferin Street. A rare find, this unit features two full bathrooms — a 4-piece main bathroom plus a convenient 3-piece ensuite — offering exceptional flexibility for both everyday living and entertaining. The thoughtfully designed layout includes a versatile den, perfect for a home office, guest space or additional living area. Enjoy your morning coffee or unwind at the end of the day on your own private balcony. Situated in a vibrant west-end location, you're close to an incredible mix of shops, restaurants, cafés and entertainment. Enjoy easy access to Liberty Village, Queen Street West, King Street West, Dufferin Mall, Exhibition Place, Ontario Place and the waterfront, with excellent transit options nearby. Whether you're heading downtown, enjoying the neighbourhood or taking advantage of the many parks and amenities surrounding you, this location makes city living easy. A fantastic opportunity for first-time buyers, professionals, investors or anyone looking for a well-appointed condo in a connected and exciting part of Toronto.
Map data © OpenStreetMap contributors
No open houses are scheduled for this home.
Can't make it? Request a private viewing.
| 3pc Bathroom | Main level | — |
| Primary Bedroom | Main level | 9'10'' x 9'11'' |
| Living room | Main level | 12'0'' x 11'2'' |
| Kitchen | Main level | 12'0'' x 9'0'' |
| Den | Main level | 7'7'' x 7'0'' |
| 4pc Bathroom | Main level | — |
| Foyer | Main level | 7'4'' x 4'6'' |




