
 For sale 50
$648,000
1+1 bed1 bath500–599 sq ft
501 St. Clair Avenue West #510
Casa Loma, Toronto
7 days agoMLS® C13868988
ROYAL LEPAGE TERREQUITY SW REALTY
285 Dufferin Street #619
South Parkdale, Toronto, Ontario M6K1E6
For sale· Added
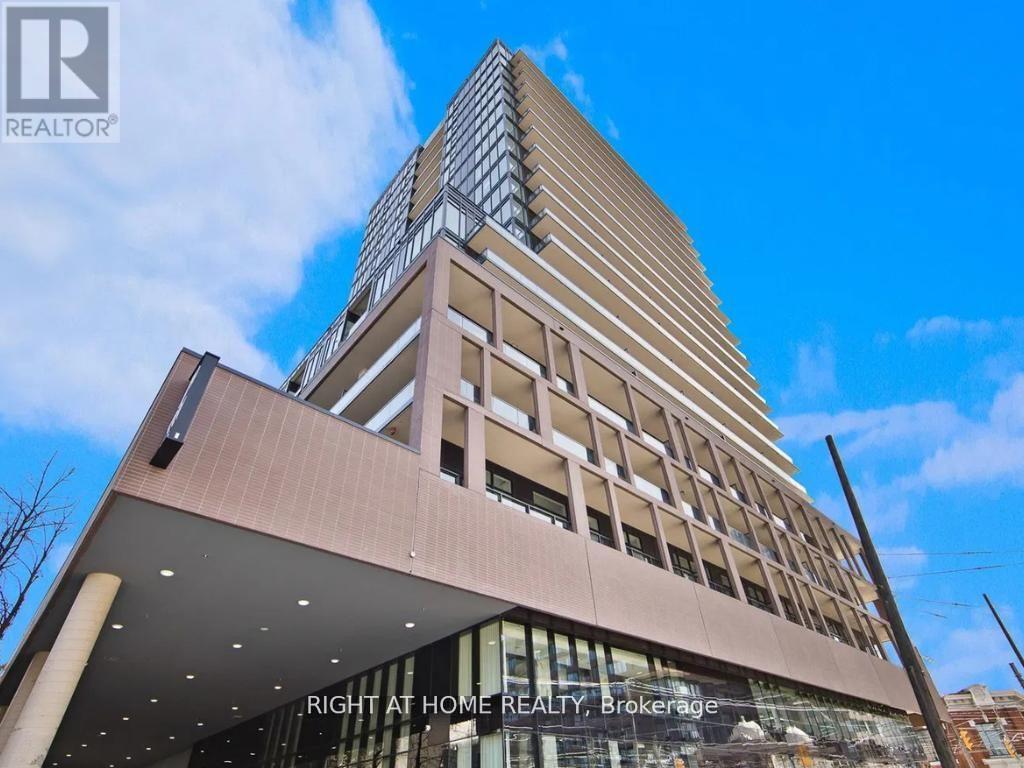
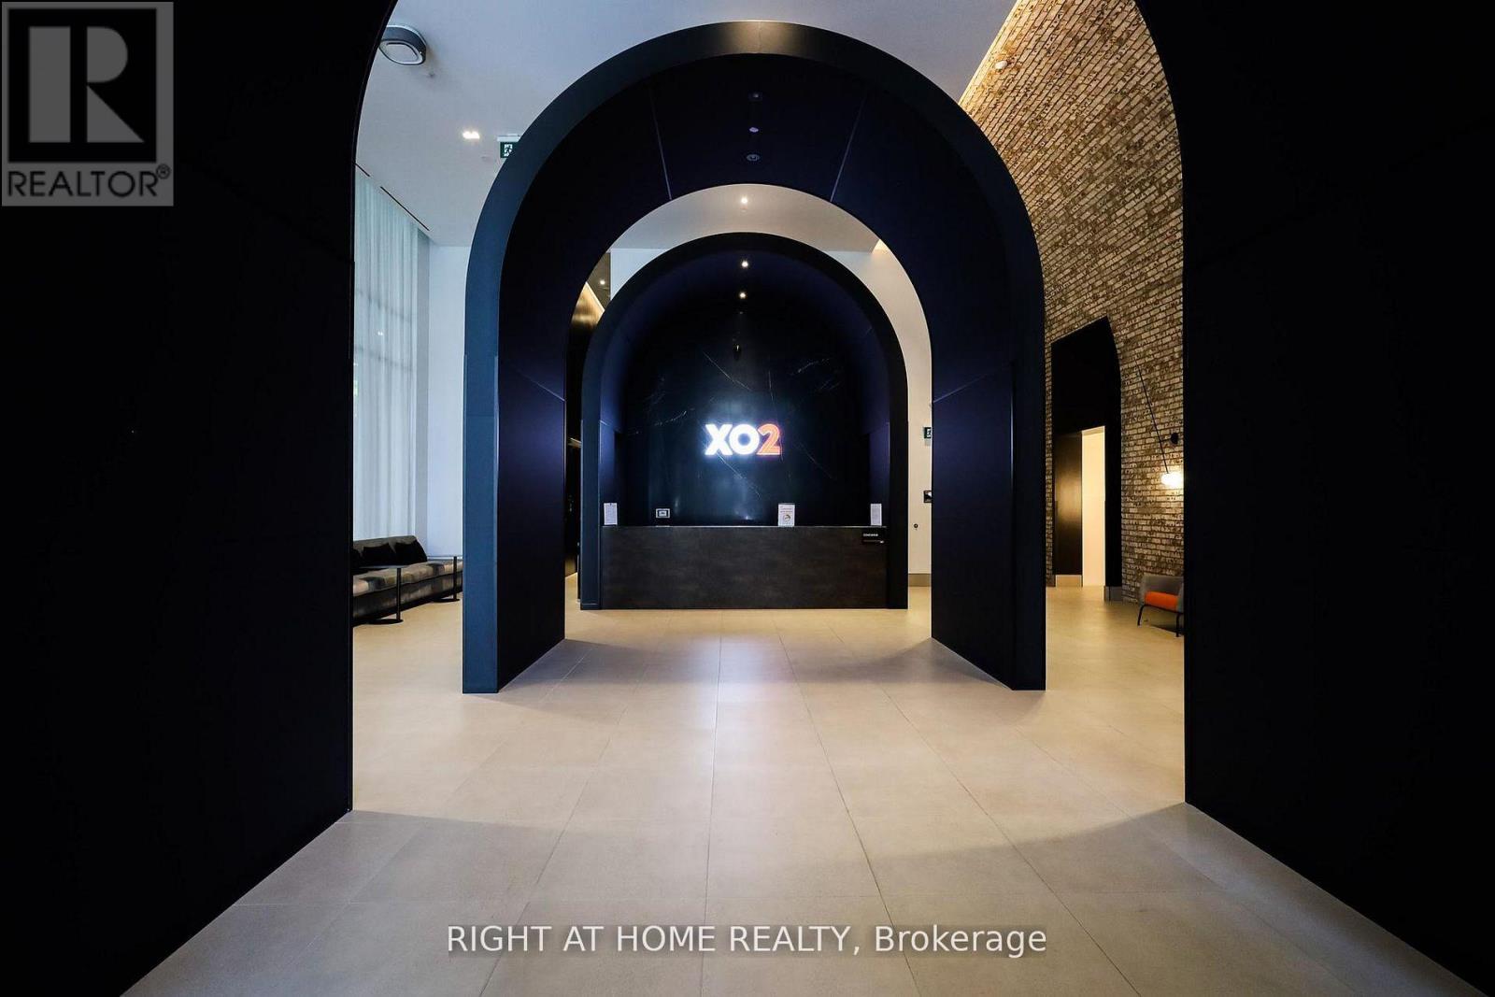
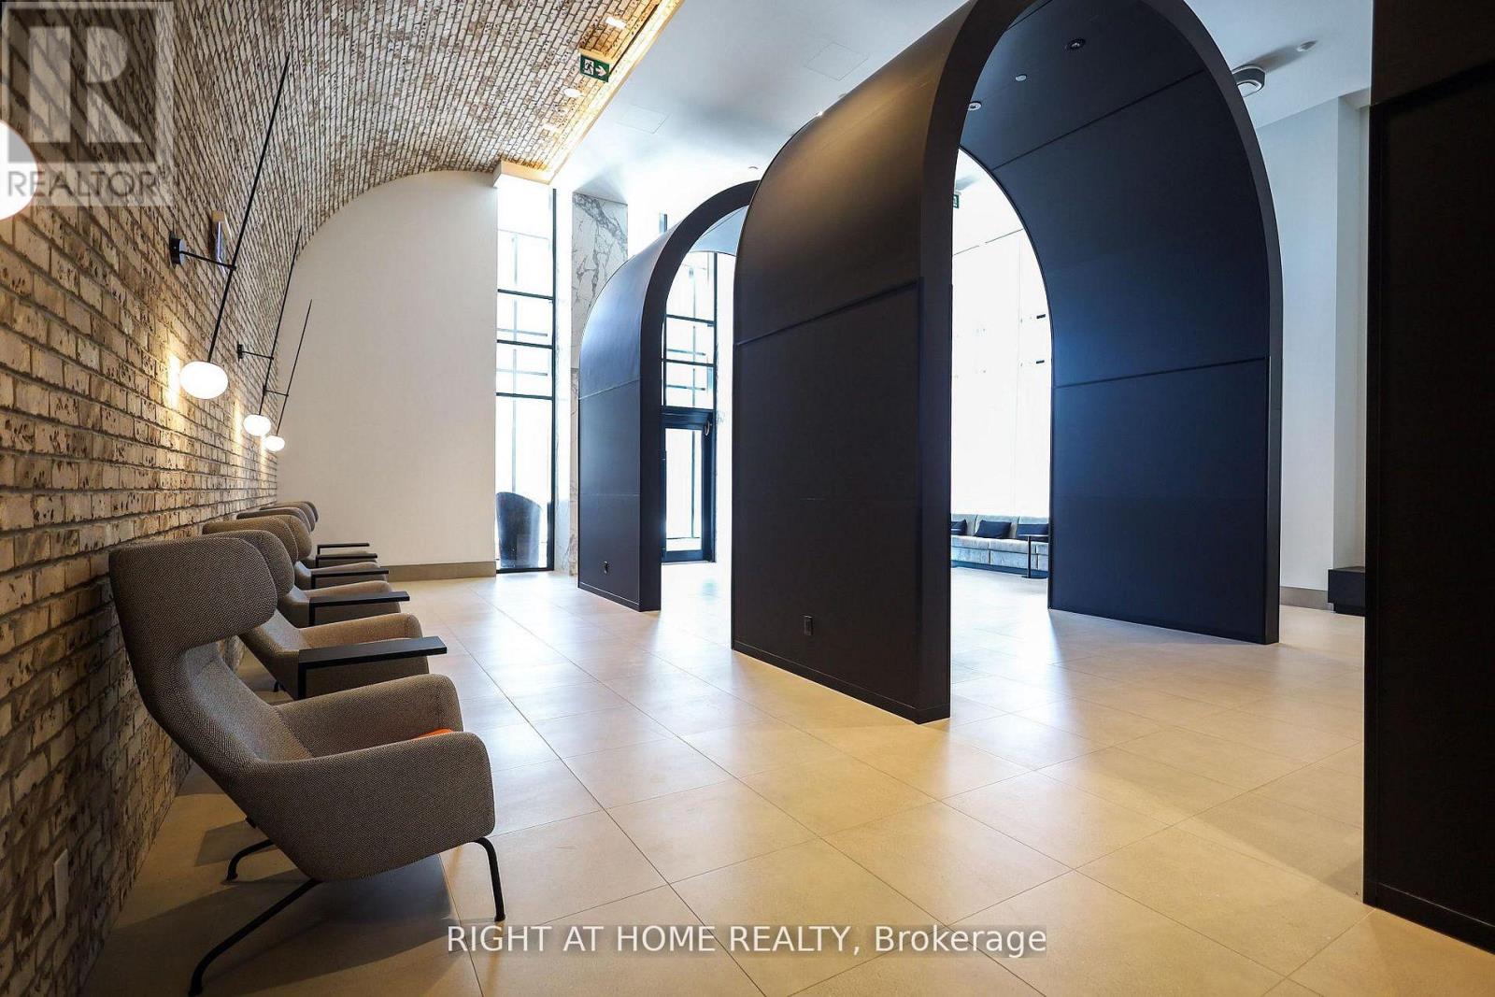
Welcome to X02 Condos, your modern urban sanctuary in the heart of King West. This sun-drenched, south-facing, spacious 3-bedroom, 2-bathroom suite offers just shy of 1,000 sq ft of open-concept living with a split-bedroom layout for added privacy. Floor-to-ceiling windows fill every room with natural light and frame stunning lake views, while the Juliet balcony brings in the fresh air. The primary bedroom is a true retreat, complete with a walk-in closet and a private ensuite bathroom. Laminate flooring flows throughout, and the European-style kitchen is finished with a marble backsplash and fully integrated appliances for a sleek, seamless look. With three bedrooms, there's room for a growing family, roommates, or a dedicated work-from-home setup. One parking space and one locker are included, a rare downtown find. Residents enjoy 24/7 concierge, a state-of-the-art fitness centre, boxing studio, golf simulator, and premium co-working spaces. With a 100 Transit Score and 95 Walk Score, you're steps from the 504 King Streetcar, Exhibition GO Station, Longo's, Shoppers Drug Mart, and everything King West has to offer. Live bold. Live connected. Live King West.
Map data © OpenStreetMap contributors
Eastern time. Can't make it? Request a private viewing.
| Kitchen | Flat | 3.66 x 5.77 m |
| Living room | Flat | 1.83 x 3.28 m |
| Primary Bedroom | Flat | 3.35 x 2.62 m |
| Bedroom 2 | Flat | 2.62 x 3.33 m |
| Bedroom 3 | Flat | 2.9 x 2.59 m |




