
 For sale 50
$524,900
1 bed1 bath700–799 sq ft
455 Rosewell Avenue #205
Lawrence Park South, Toronto
13 days agoMLS® C13842656
SUTTON GROUP - SUMMIT REALTY INC.
285 Robina Avenue
Oakwood Village, Toronto, Ontario M6C3Y9
For sale· Added
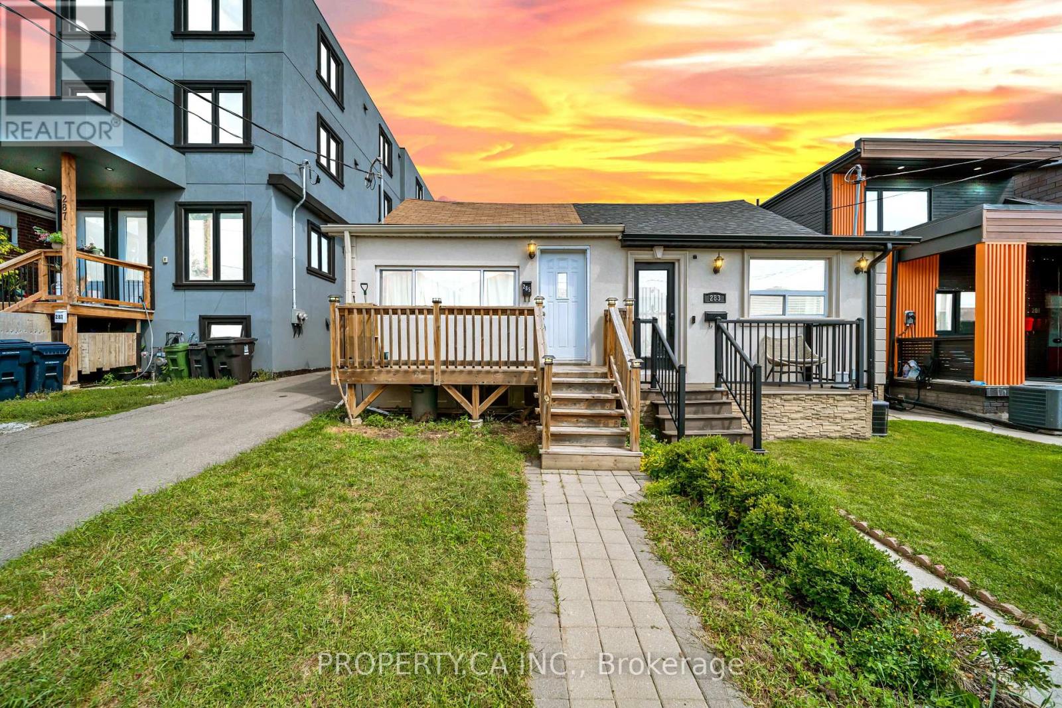
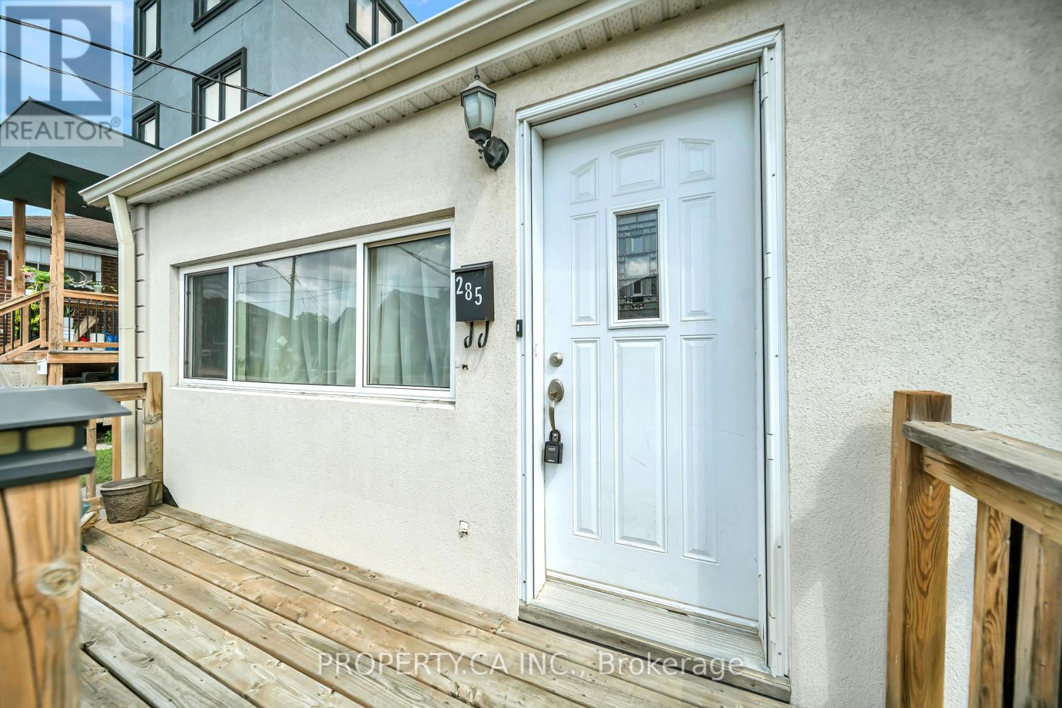
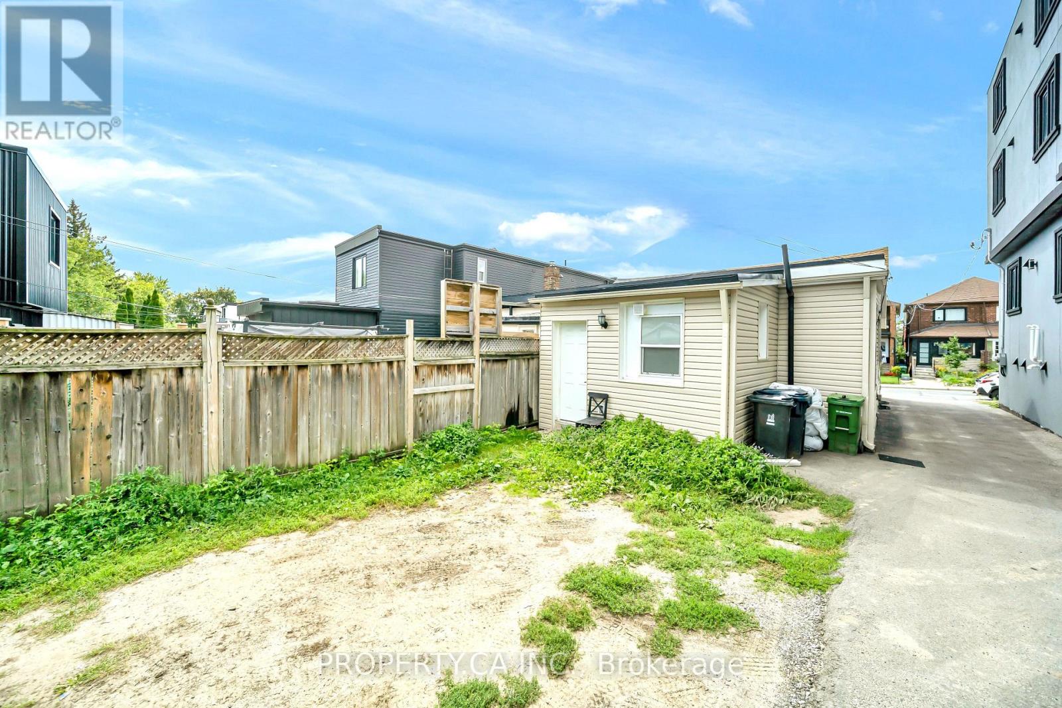
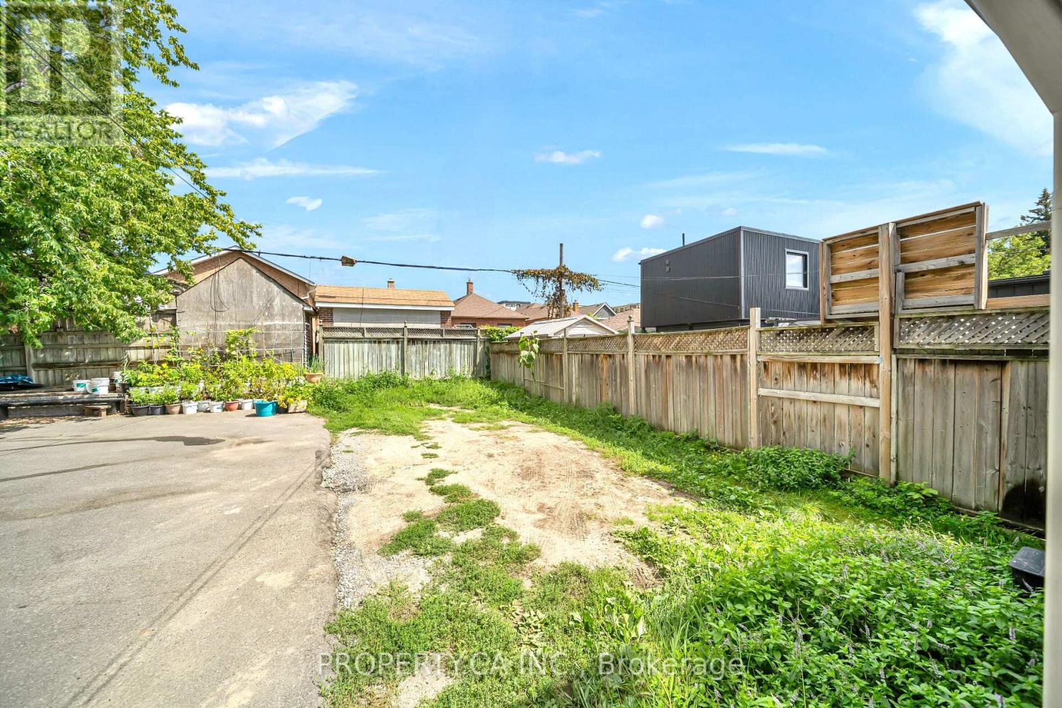
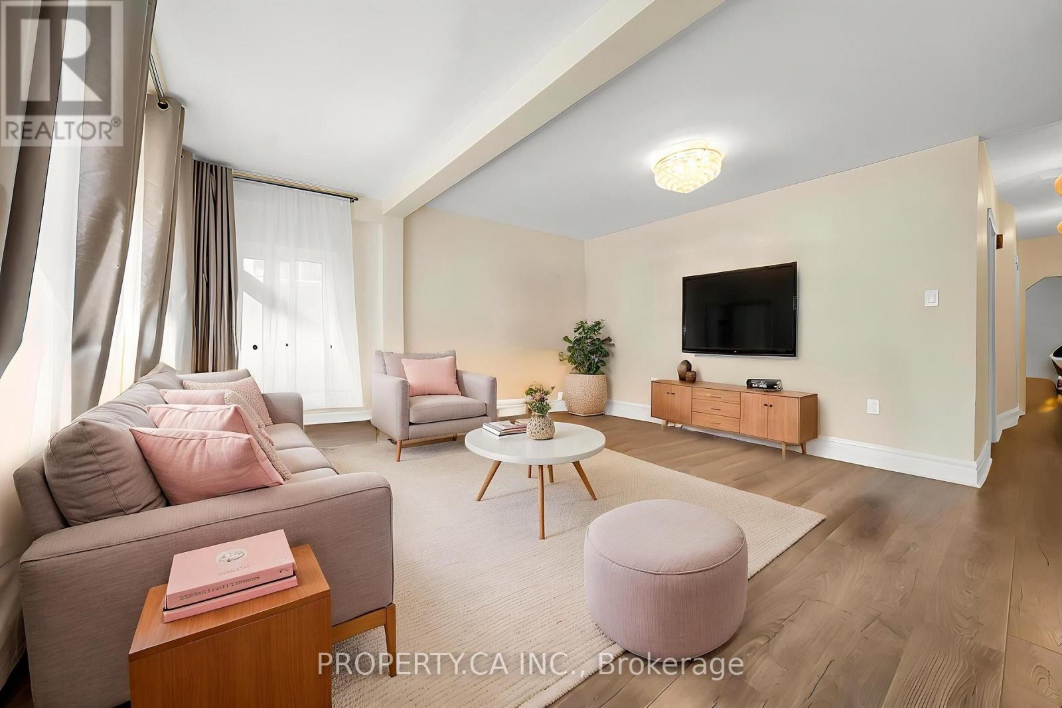
Stop paying rising monthly maintenance fees and escape the condo trap for good with this rare freehold bungalow in vibrant Oakwood Village. Nestled on a quiet, tree-lined street, 285 RobinaAve offers the ultimate urban lifestyle where you own the land beneath your feet, featuring zero condo restrictions, no shared common walls, and complete privacy. This move-in-ready two plusone bedroom gem delivers far more value, freedom, and long-term equity than any high-rise. Step inside to a bright, functional layout enhanced by stylish new flooring, a fully renovated modern kitchen, and an updated main-floor bathroom. Designed for smart buyers, the home includes a separate rear entrance leading directly to the lower level, creating incredible, independent potential for an in-law suite or future basement rental income to help offset your mortgage. Enjoy the benefits of a private backyard oasis with the exciting added upside of City of Toronto Garden Suite (ADU) potential for multi-generational living or extra revenue, with buyers to verify size, setbacks, and fire access. Located in one of Toronto's most sought-afterpockets, you are just a short stroll to lush Cedarvale Park, local cafes, and the vibrant St. Clair West strip, with effortless transit access via TTC routes, Allen Road, and the Eglinton Crosstown LRT. Some pictures are virtually staged to showcase true potential. Ditch the condo fees and secure your freehold future today!
Map data © OpenStreetMap contributors
No open houses are scheduled for this home.
Can't make it? Request a private viewing.
| Living room | Main level | 4.35 x 4.57 m |
| Primary Bedroom | Main level | 2.8 x 3.38 m |
| Bedroom 2 | Main level | 2.47 x 3.38 m |
| Kitchen | Main level | 3.2 x 2.37 m |
| Dining room | Lower level | 2.74 x 2.25 m |
| Bedroom 3 | Lower level | 4.72 x 4.38 m |
| Laundry room | Lower level | 4.75 x 1.79 m |




