
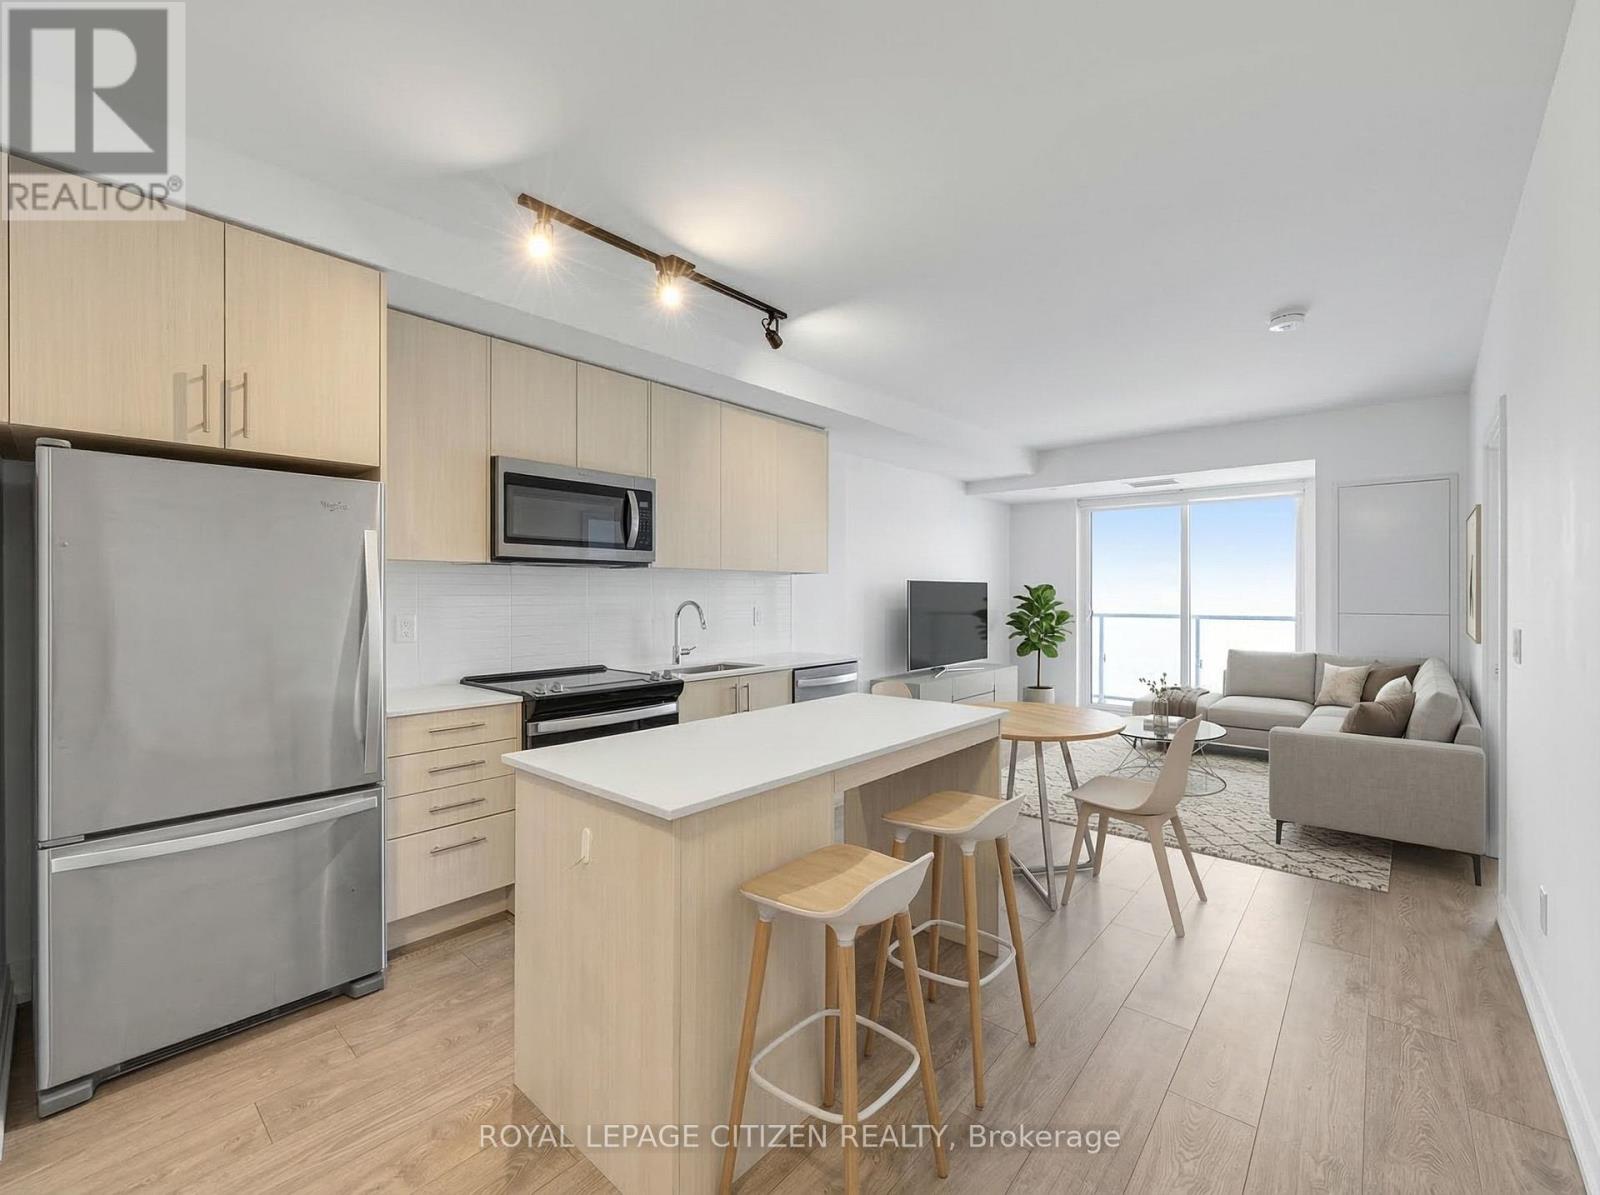
 For sale 50
$439,000
1 bed1 bath500–599 sq ft
4955 Yonge Street #1616
Willowdale East, Toronto
10 days agoMLS® C13858520
BAY STREET INTEGRITY REALTY INC.
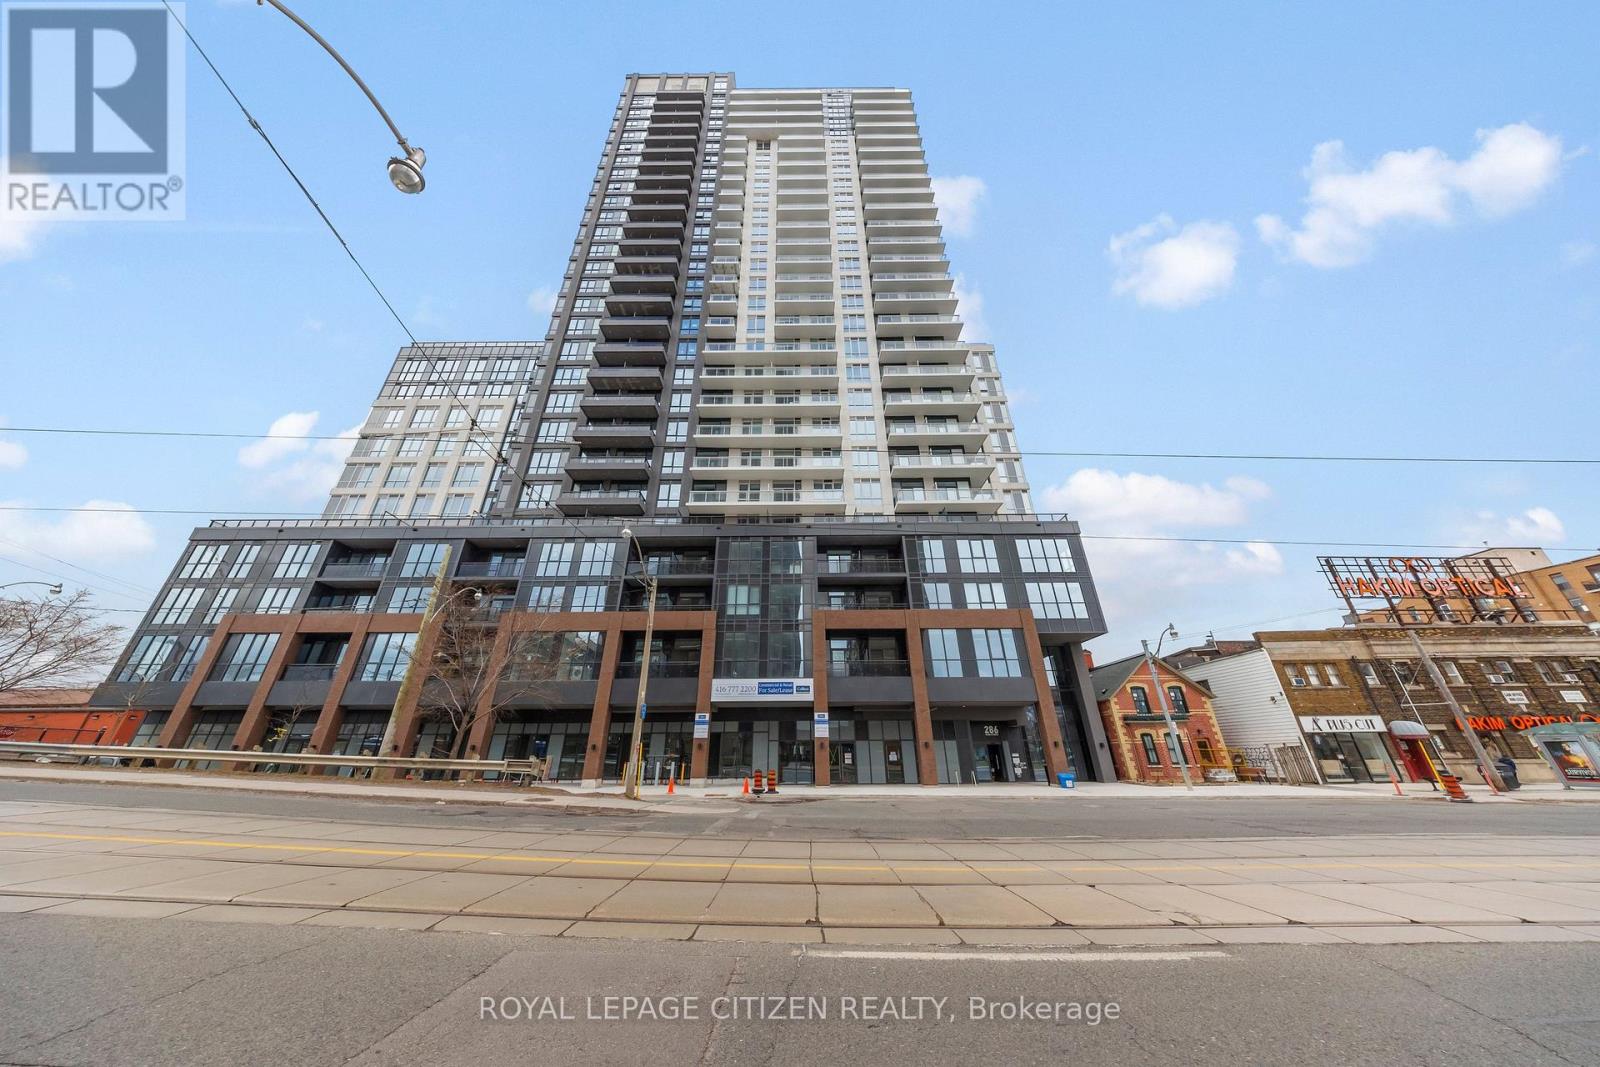
286 Main Street #2110
East End-Danforth, Toronto, Ontario M4C0B3
For sale· Added
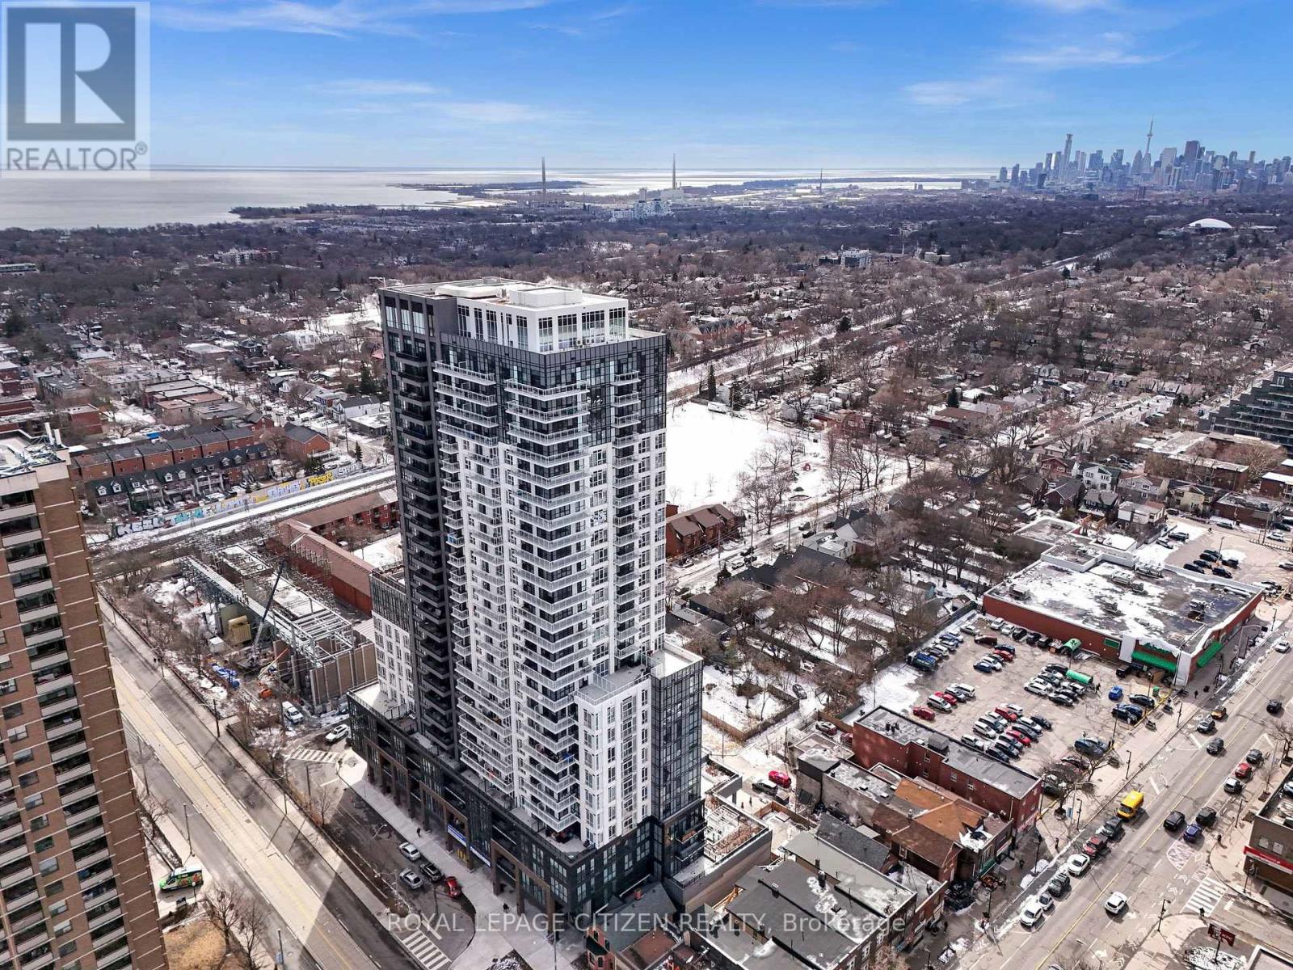
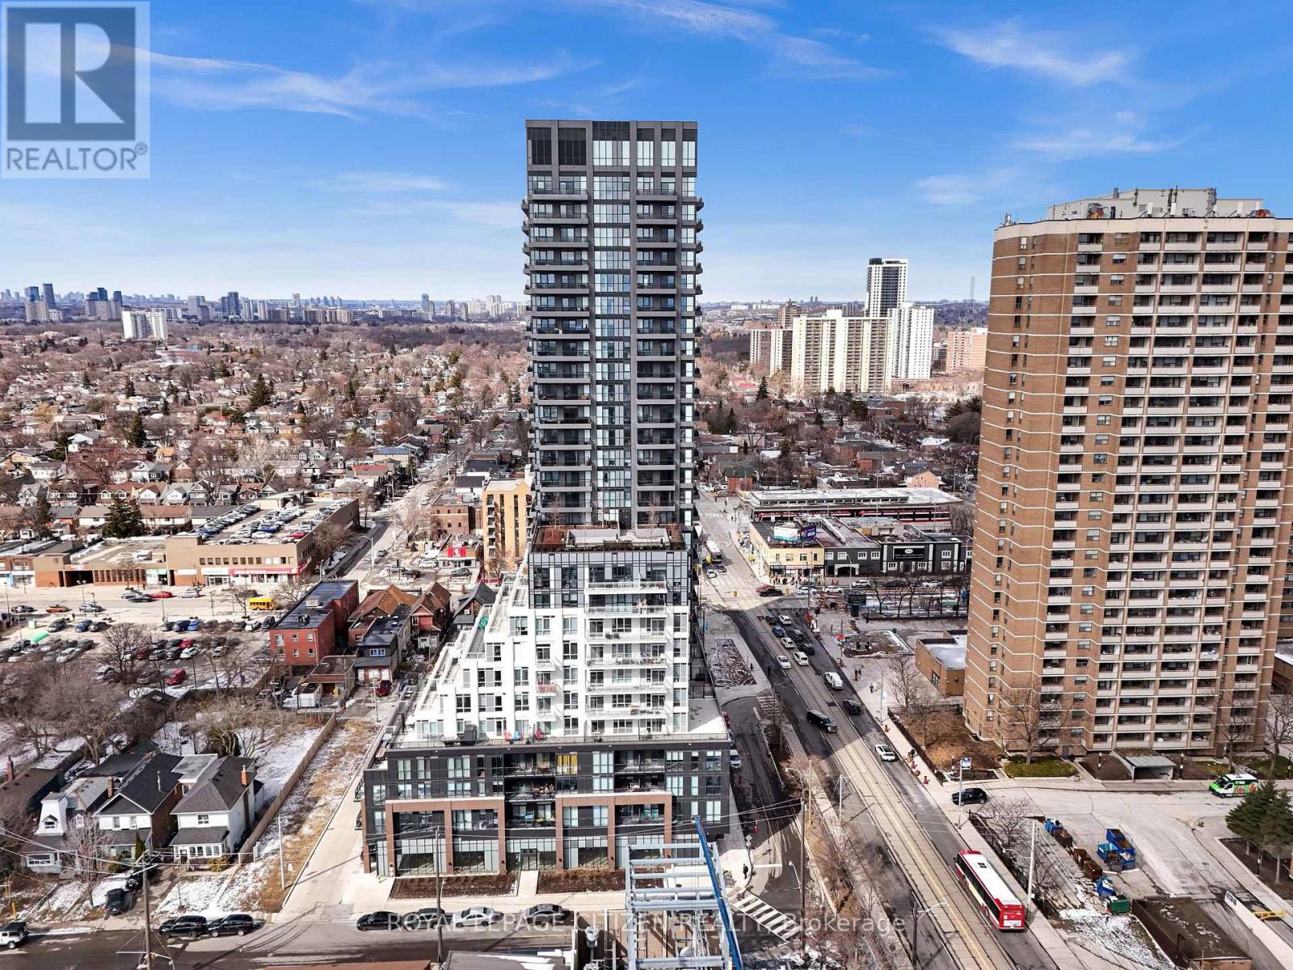
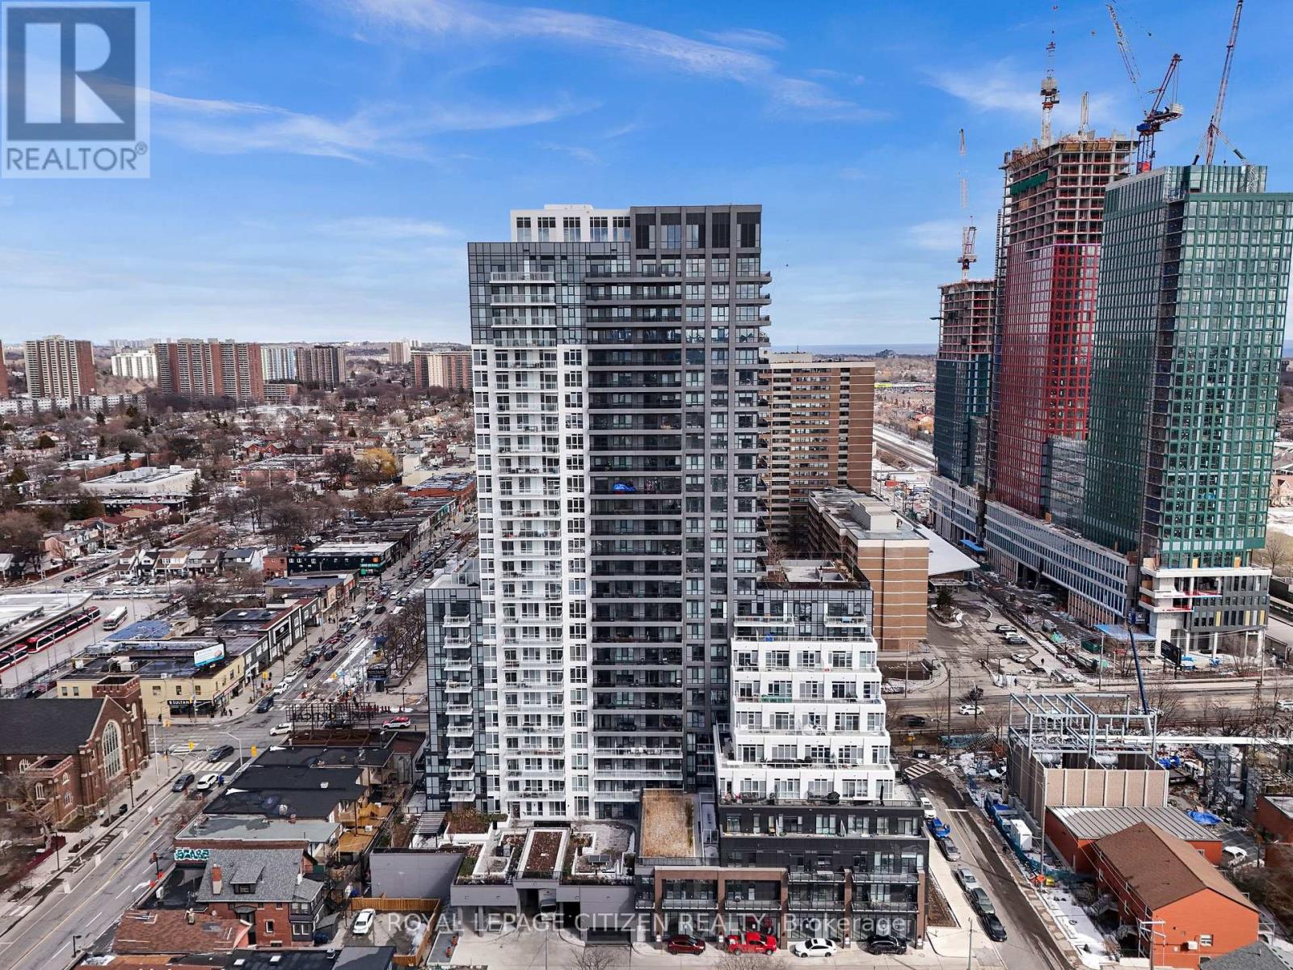
Beautiful 2 bedroom & 2 bathroom suite at LINX Condos offering unobstructed views of downtown Toronto. bright, open-concept layout with an upgraded kitchen featuring stainless steel appliances, quartz countertops, and stylish backsplash. Spacious living area, ensuite laundry, and upgraded window coverings for added comfort and heat control. Enjoy exceptional building amenities including a 24 hour fully equipped fitness center, dedicated cardio and yoga/stretch rooms, and a large outdoor terrace with dining areas and BBQs. Prime location close to transit, shopping, dining, and everyday conveniences. A fantastic opportunity to otwn in a vibrant, well-connected community.
Map data © OpenStreetMap contributors
No open houses are scheduled for this home.
Can't make it? Request a private viewing.
| Kitchen | Main level | 3.87 x 3.53 m |
| Primary Bedroom | Main level | 2.8 x 2.59 m |
| Living room | Main level | 3.87 x 3.62 m |
| Bedroom 2 | Main level | 3.2 x 3 m |
| Dining room | Main level | 3.87 x 3.62 m |




