 For rent 50
$5,190/mo
3+2 bed4 bath2,000–2,500 sq ft
1 Malabar Place
Banbury-Don Mills, Toronto
2 months agoMLS® C13614822
HOMELIFE LANDMARK REALTY INC.
289 Connaught Avenue
Newtonbrook West, Toronto, Ontario M2M1H7
For rent· Added
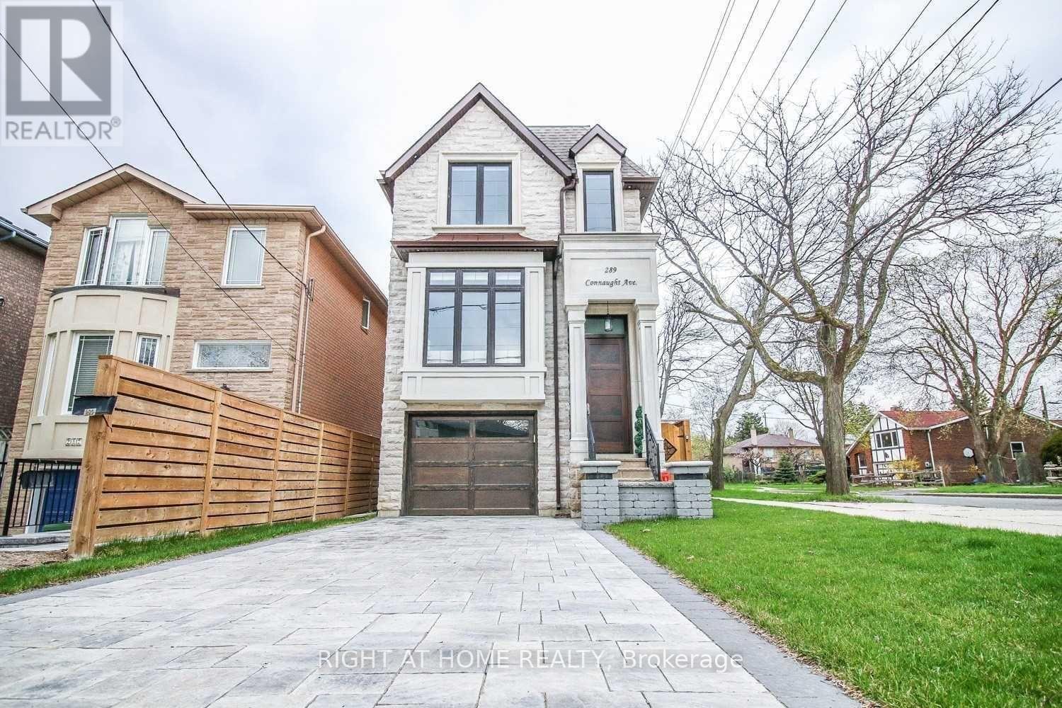
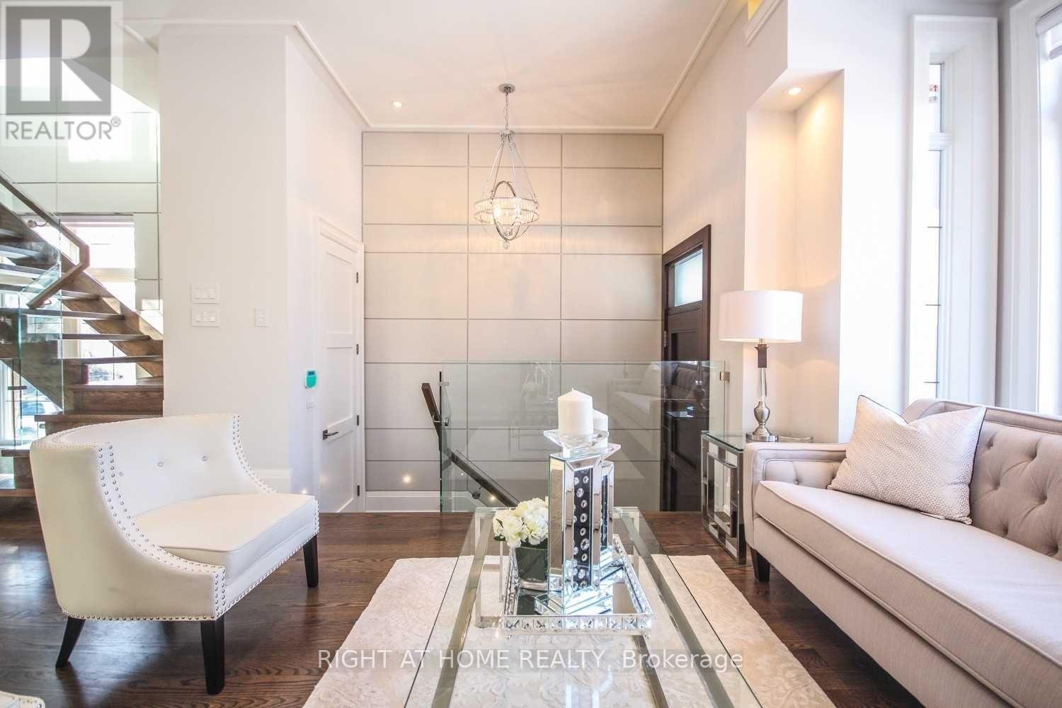
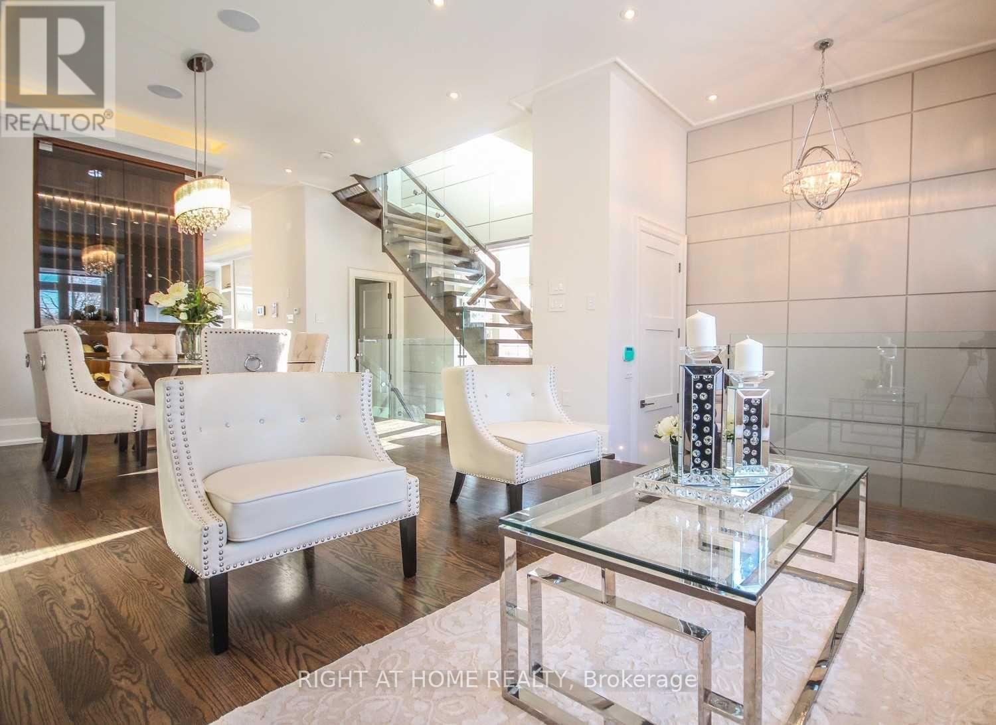
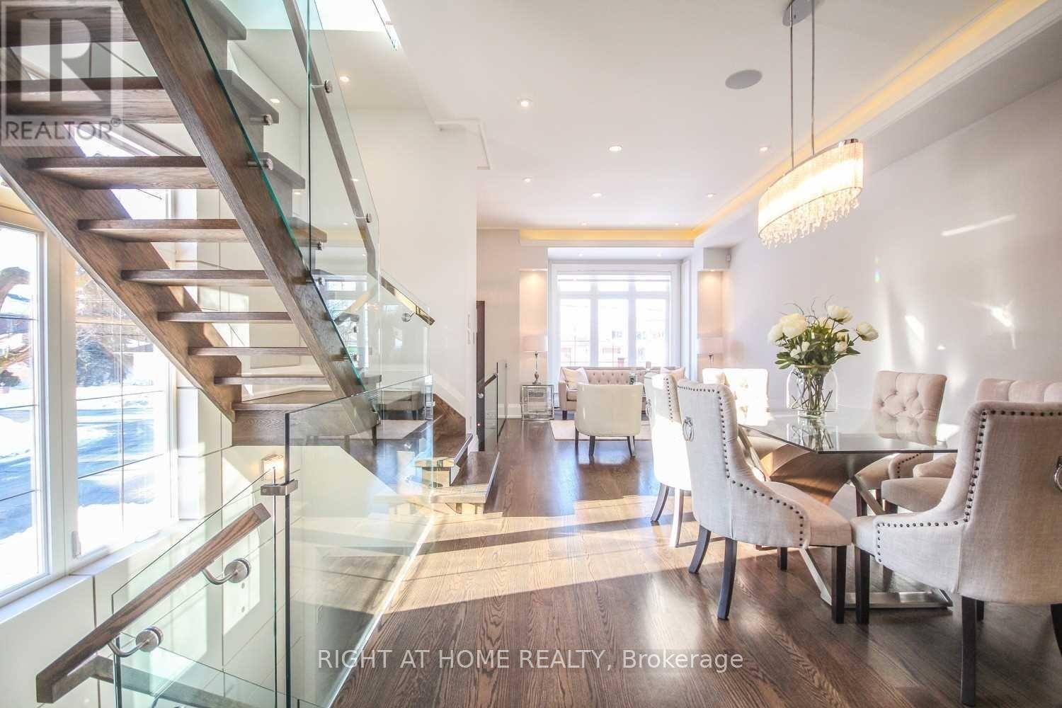
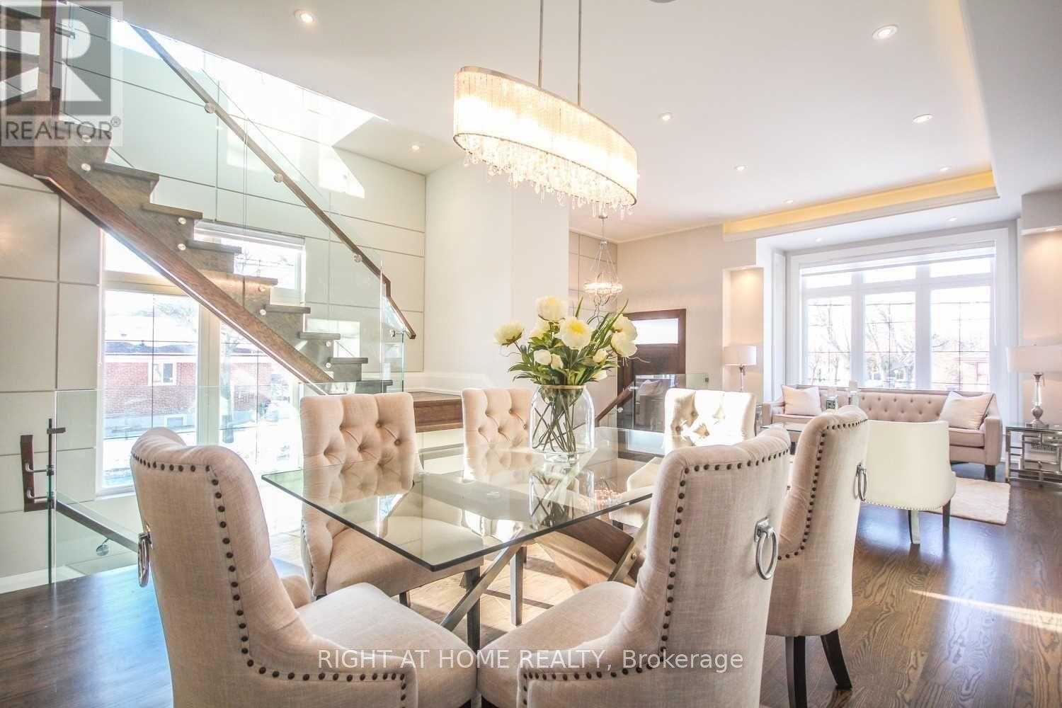
Beautiful south facing custom home in a highly sought-after neighbourhood, just steps from Yonge and Finch. This 4 bedroom home features high ceilings, 5 skylights, oak hardwood floors and custom finishes throughout. Open-concept main floor with a gourmet kitchen, high end appliances and a breakfast area that opens to the family room and south-facing deck. The primary bedroom has a walk in closet and a 6-piece ensuite with heated floors. Finished walkout basement with 11-foot ceilings, heated floors, nanny's quarters and a walnut wine cellar, Interlocked driveway. Close to great schools, transit, shopping and everything you need.
Map data © OpenStreetMap contributors
No open houses are scheduled for this home.
Can't make it? Request a private viewing.
| Living room | Main level | 3.81 x 3.6 m |
| Family room | Main level | 5.24 x 3.77 m |
| Recreational, Games room | Lower level | 5 x 4.99 m |
| Bedroom 3 | Second level | 2.74 x 2.37 m |
| Kitchen | Main level | 5.24 x 3.87 m |
| Bedroom 2 | Second level | 2.8 x 2.49 m |
| Bedroom 4 | Second level | 4.2 x 2.8 m |
| Dining room | Main level | 3.81 x 2.74 m |
| Primary Bedroom | Second level | 4.93 x 3.53 m |
| Bedroom 5 | Lower level | 3.13 x 2.86 m |