
 For sale 50
$469,000
1+1 bed2 bath700–799 sq ft
1070 Sheppard Avenue West #508
York University Heights, Toronto
19 days agoMLS® W13823548
RED HOUSE REALTY
29 Fundy Bay Boulevard #18
Steeles, Toronto, Ontario M1W3A2
For sale· Added
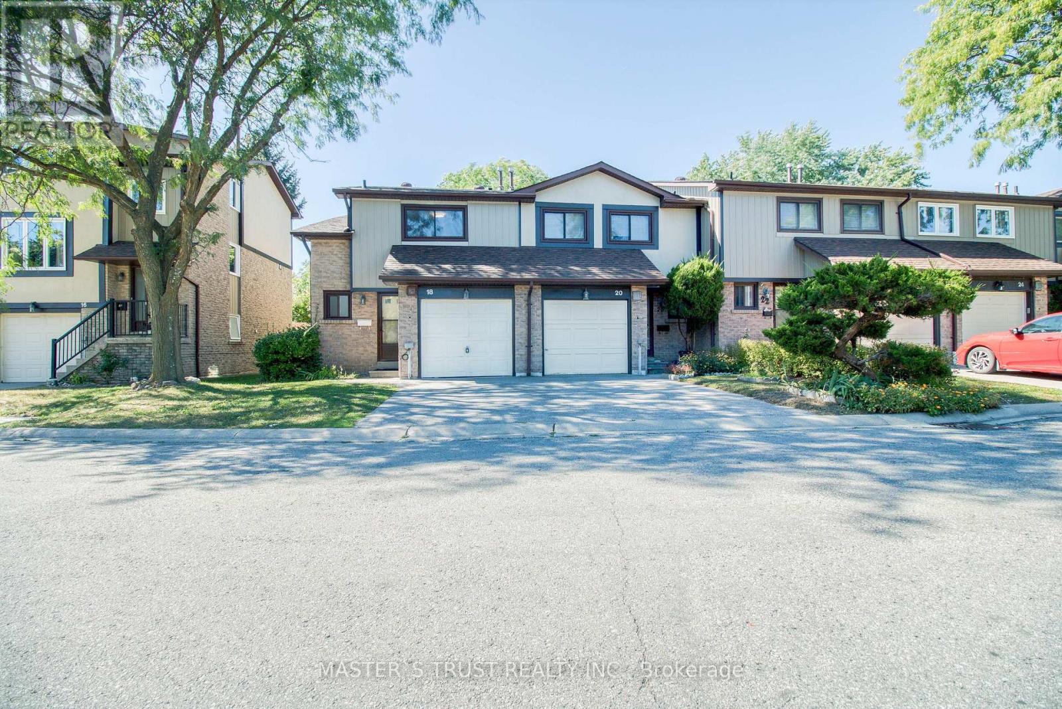
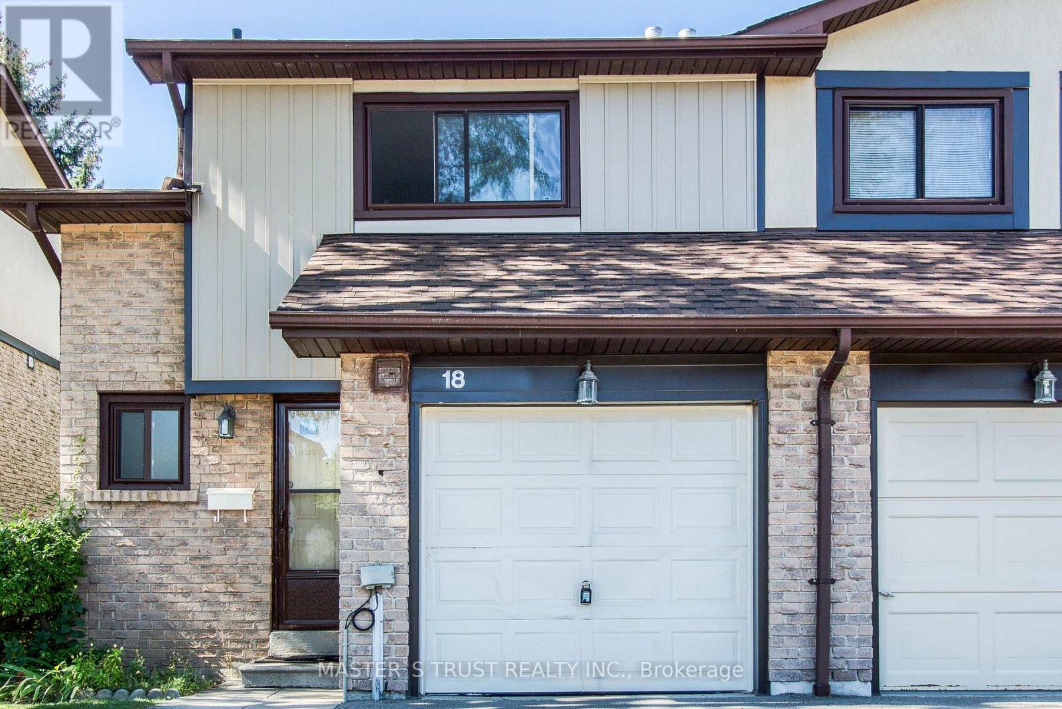
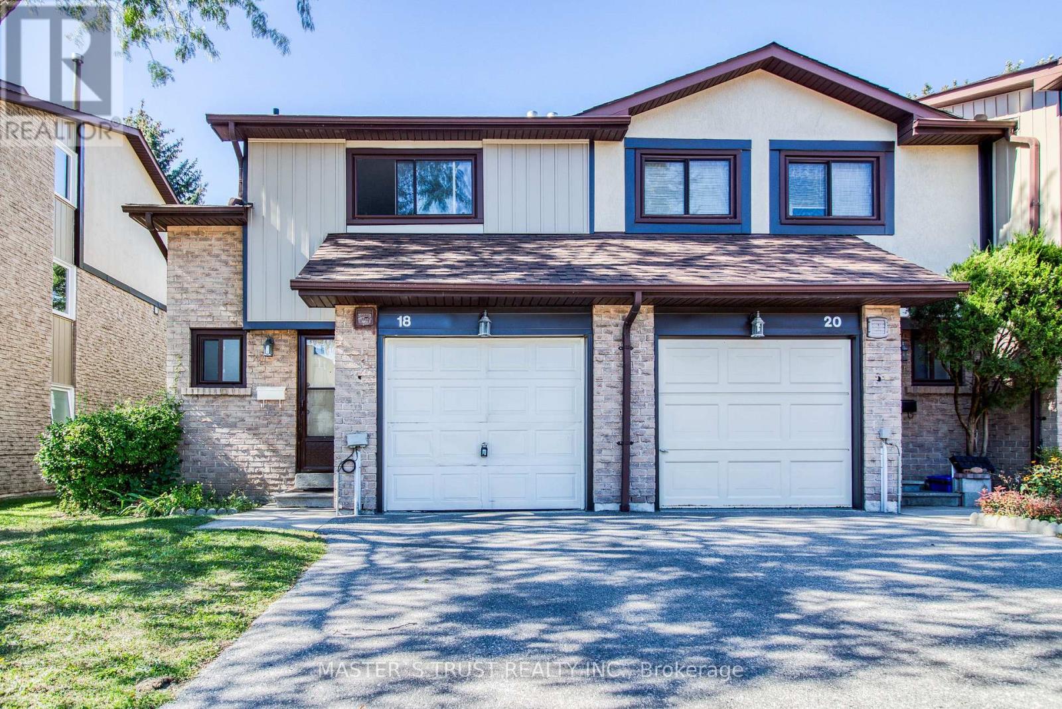
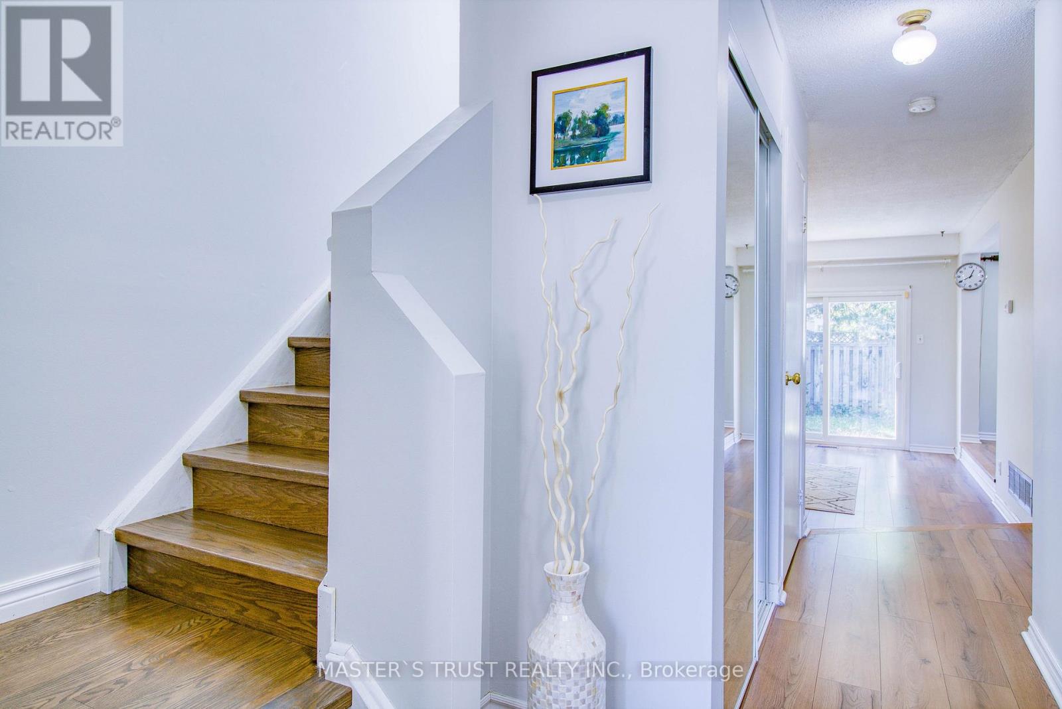
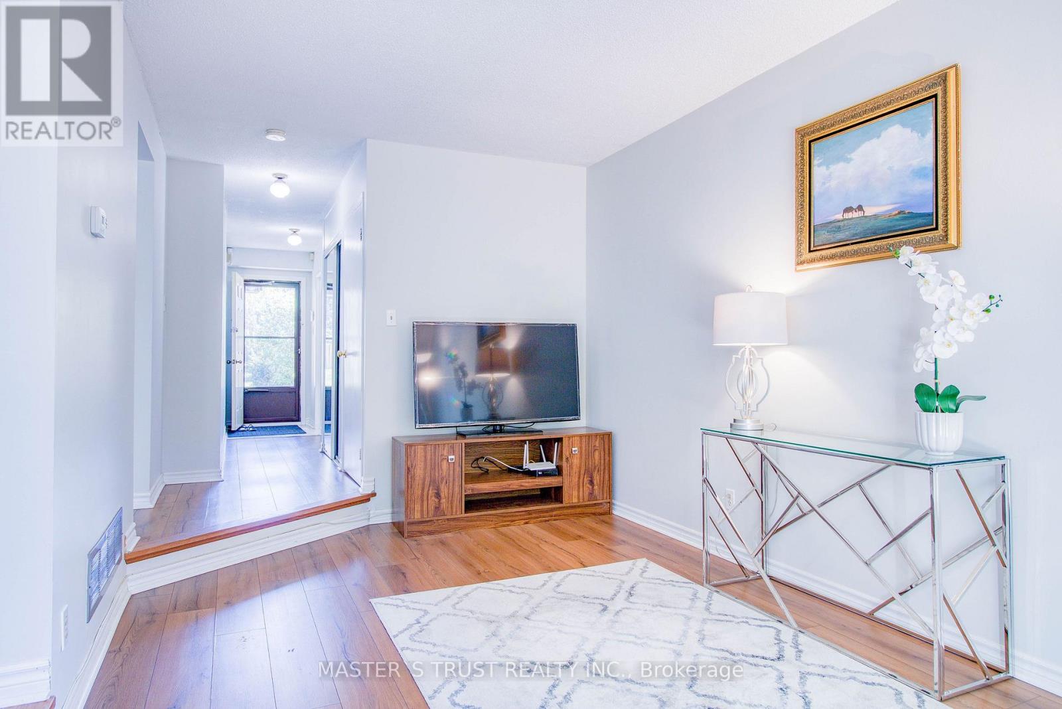
Premium End-Unit Condo Townhouse* Welcome to 29 Fundy Bay Boulevard, #18 - a place where comfort, community, and outdoor living come together in one of Toronto's most family-friendly pockets! featuring upgraded flooring and stairs (2017), fresh paint, an updated kitchen (2019), and new bathroom vanities (2025). Additional improvements include new windows (2023), a new roof (2024), and front exterior wall updates (2025).Tucked away on a quiet, tree-lined street, this inviting home offers the perfect blend of function and charm for first-time buyers and growing families alike. *Feels Like Semi* 3 Large Bedrooms. Master W/ Double Closet, Adjoining Washroom. Finished Basement Can Be Used As 4th Bdrm. Beautiful Quiet Backyard W/ Patio, Shed & Bbq Area. Separated From Neighboring Properties On 2 Sides. Conveniently Located To Pacific Mall, Supermarkets, Parks, Transit & 404. Minutes To David Lewis P.S. & Norman Bethune H.S. Maintenance Fee Includes Water, Front+Backyard Grass Cutting, Landscaping+More
Map data © OpenStreetMap contributors
No open houses are scheduled for this home.
Can't make it? Request a private viewing.
| Living room | Ground level | 5.15 x 3 m |
| Dining room | Ground level | 3.3 x 2.76 m |
| Kitchen | Ground level | 3.32 x 2.61 m |
| Primary Bedroom | Second level | 4.06 x 3.73 m |
| Bedroom 2 | Second level | 4.06 x 2.95 m |
| Bedroom 3 | Second level | 4.06 x 2.83 m |
| Recreational, Games room | Basement | 5.64 x 3.5 m |
| Bathroom | Second level | 3 x 1.8 m |
| Bathroom | Ground level | 1.45 x 1.35 m |




