
 For rent 50
$4,000/mo
4+1 bed4 bath2,000–2,500 sq ft
44 Bankview Circle
West Humber-Clairville, Toronto
1 month agoMLS® W13724672
ROYAL LEPAGE SIGNATURE REALTY
29 Rosita Crescent
Clairlea-Birchmount, Toronto, Ontario M1L1X7
For rent· Added
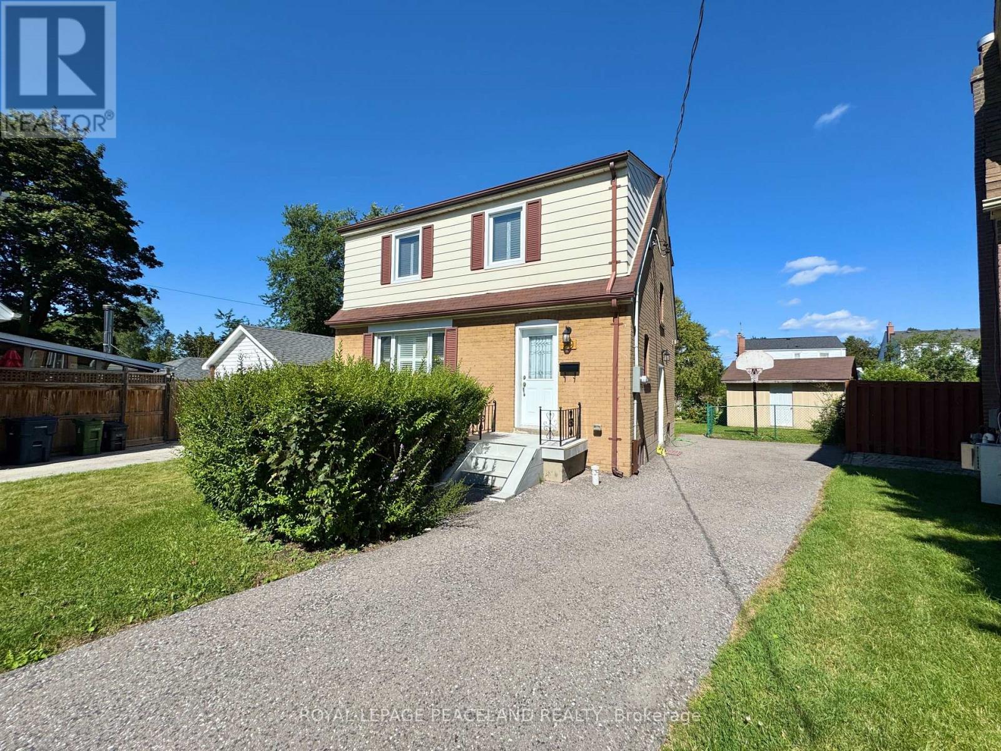
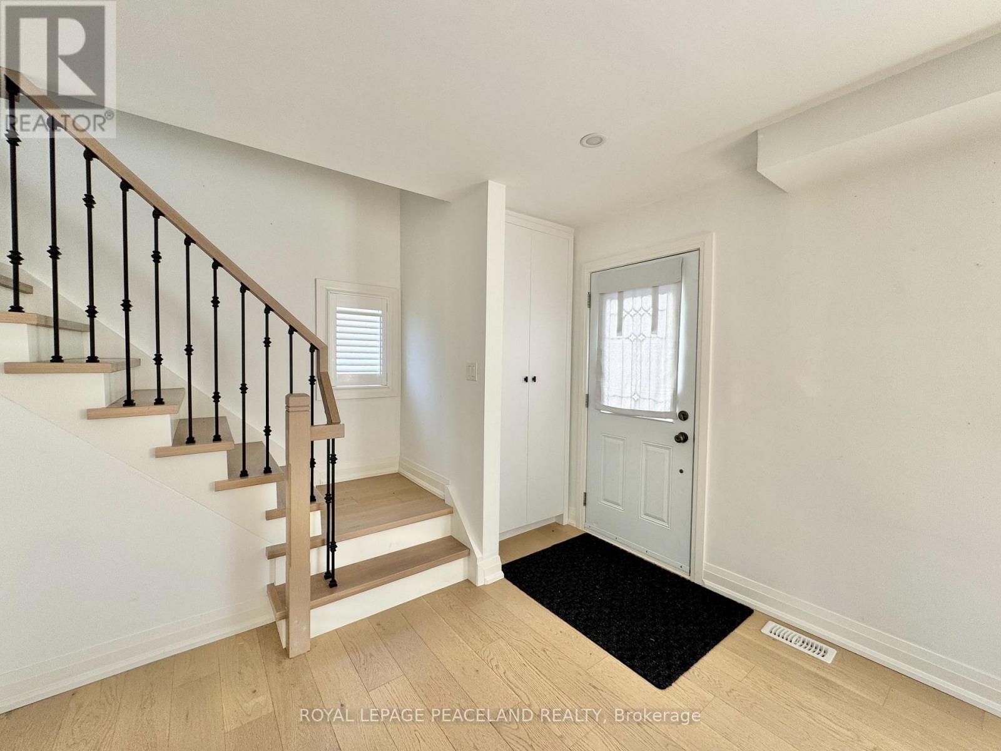
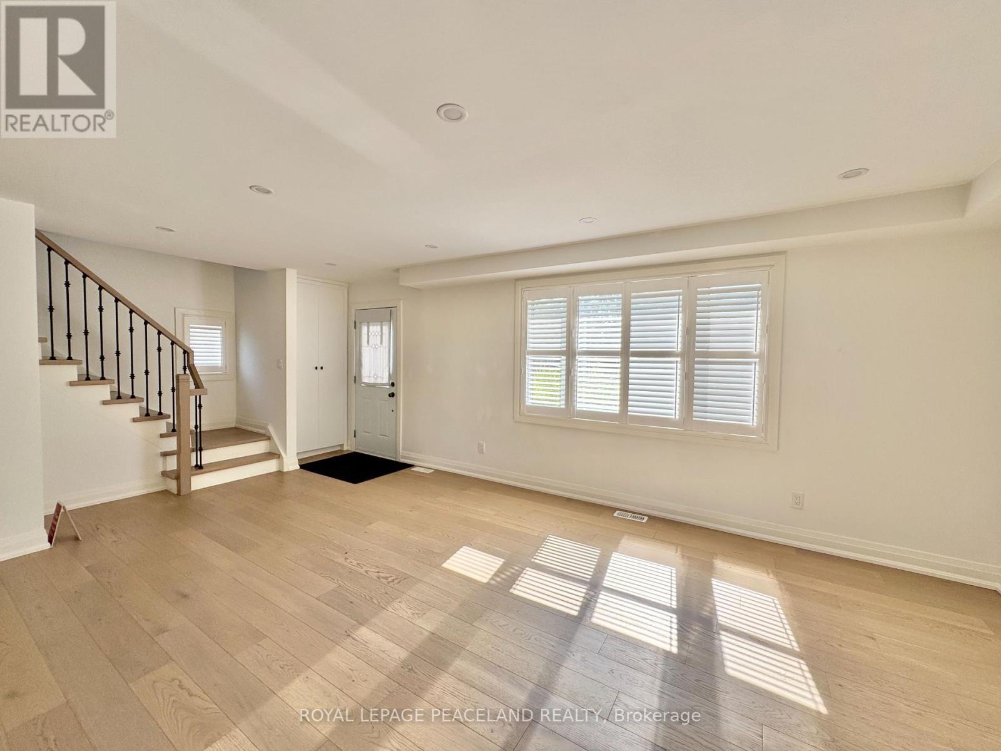
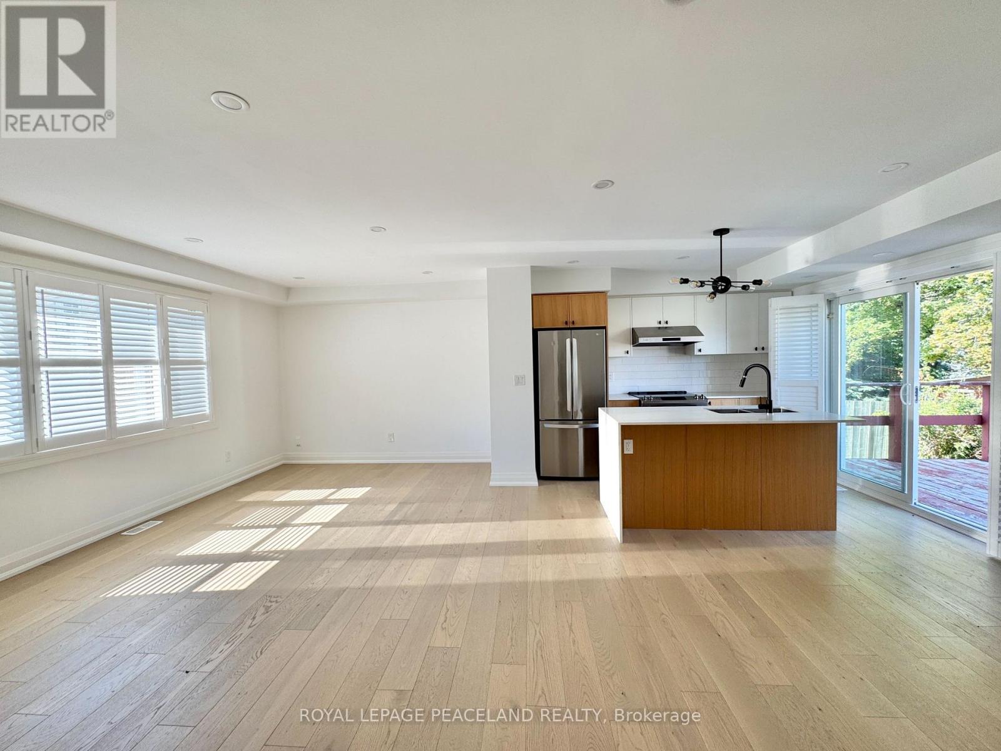
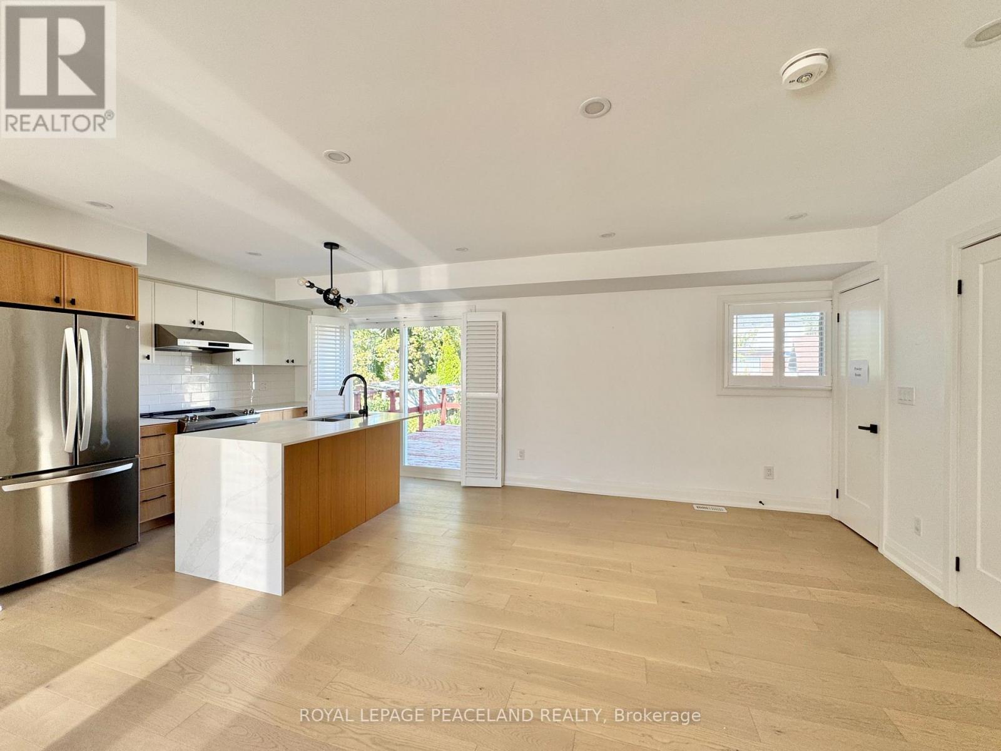
Beautiful updated Detached Home 3 Beds + 4 Washrooms. 3 Good Size Bdrms All Equipped Built-In Closets; Master W/ 3Pc Ensuite. Engineering Hardwood flr, Calif Shutters & Pot Lights Thrght. Powder Room on main floor! Great Living Rm W/ Large Window Oversees The Fr Yard. S/S Appliances W/ Designer Kitchen Cabinets From BL Woodworking & Design. Quartz Countertop & Centre Island. Huge Desk & Back Yard Provide A Paradise For Summer Bbq Parties. Long Driveway parks 4 cars. Large Shed For Extra Storage. ** Sep Entrance To The Finished Bsmt W/ 2 Bed & Bath. In-Law Suite or for your growing family! Sep pair of Washer and Dryer ! *1 Min Walk To Park And 10 Mins Walk To Subway (Warden Station). Easy access to Tennis court and Scarborough Soccer Centre. Shops, restaurants, groceries & schools are just minutes away. Everything You Need Is In This neat and Lovely Home!
Map data © OpenStreetMap contributors
No open houses are scheduled for this home.
Can't make it? Request a private viewing.
| Living room | Main level | 4.21 x 3.1 m |
| Dining room | Main level | 3.44 x 3.51 m |
| Kitchen | Main level | 2.62 x 3.51 m |
| Primary Bedroom | Second level | 4.02 x 3.23 m |
| Bedroom 2 | Second level | 3.03 x 2.5 m |
| Bedroom 3 | Second level | 4.1 x 3.78 m |
| Bedroom 4 | Basement | 3.03 x 3.07 m |
| Kitchen | Basement | 4.09 x 5.37 m |
| Living room | Basement | 4.09 x 5.37 m |




