
 For sale 50
$474,900
1+1 bed1 bath600–699 sq ft
105 The Queensway Avenue #2304
High Park-Swansea, Toronto
17 days agoMLS® W13832436
REMAX YOUR COMMUNITY REALTY
2901 Jane Street #86
Glenfield-Jane Heights, Toronto, Ontario M3N2J8
For sale· Added
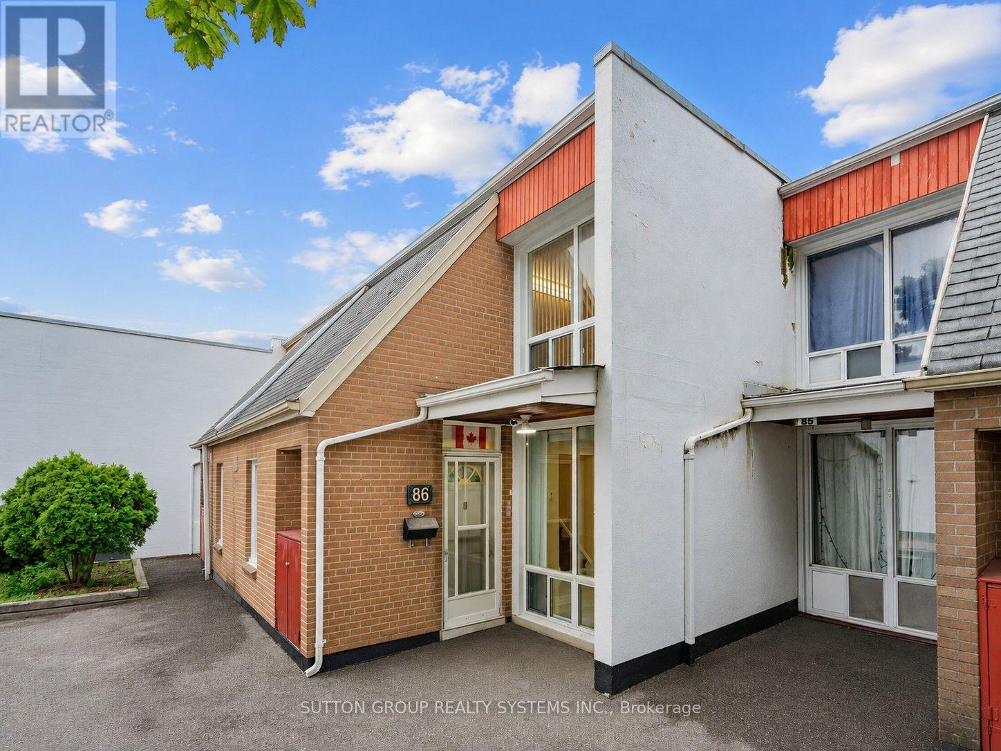
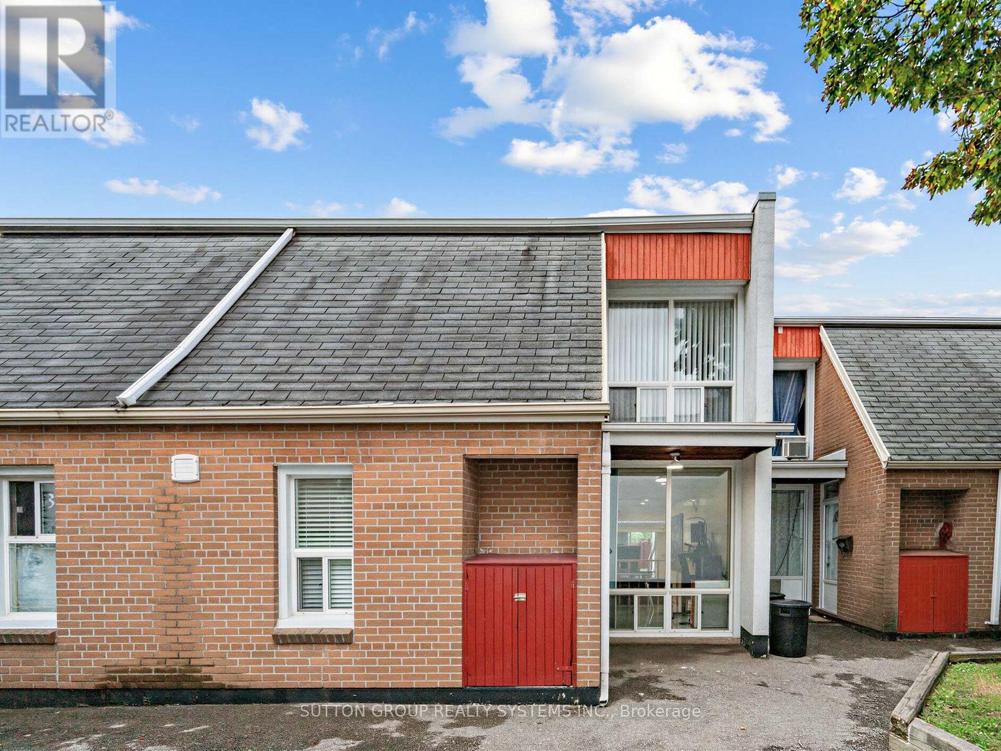
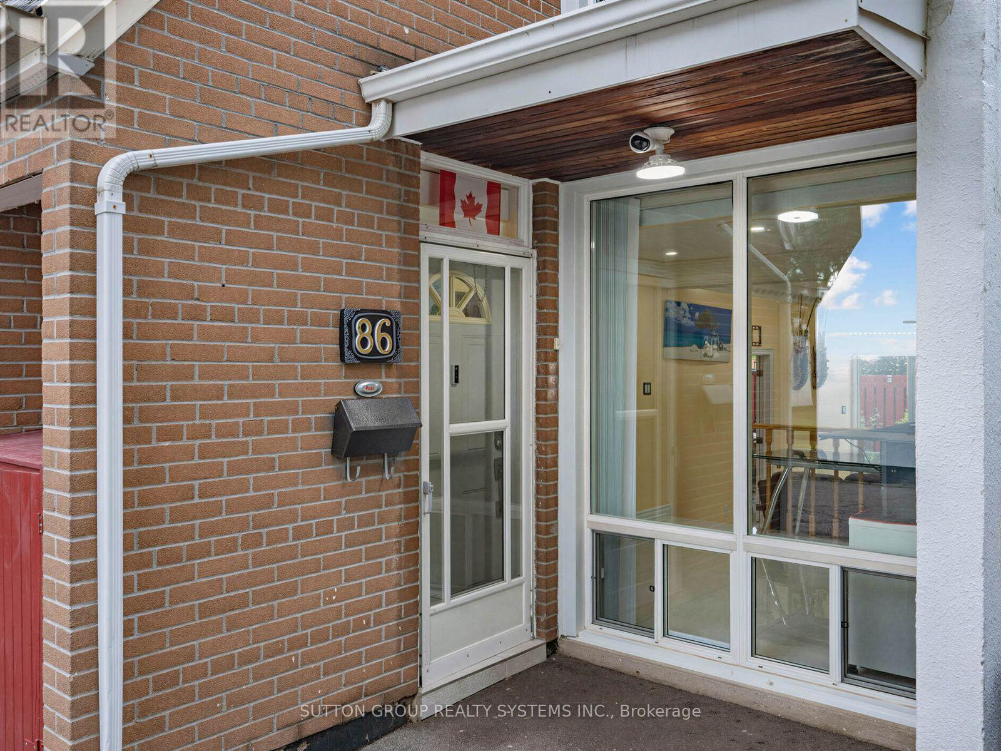
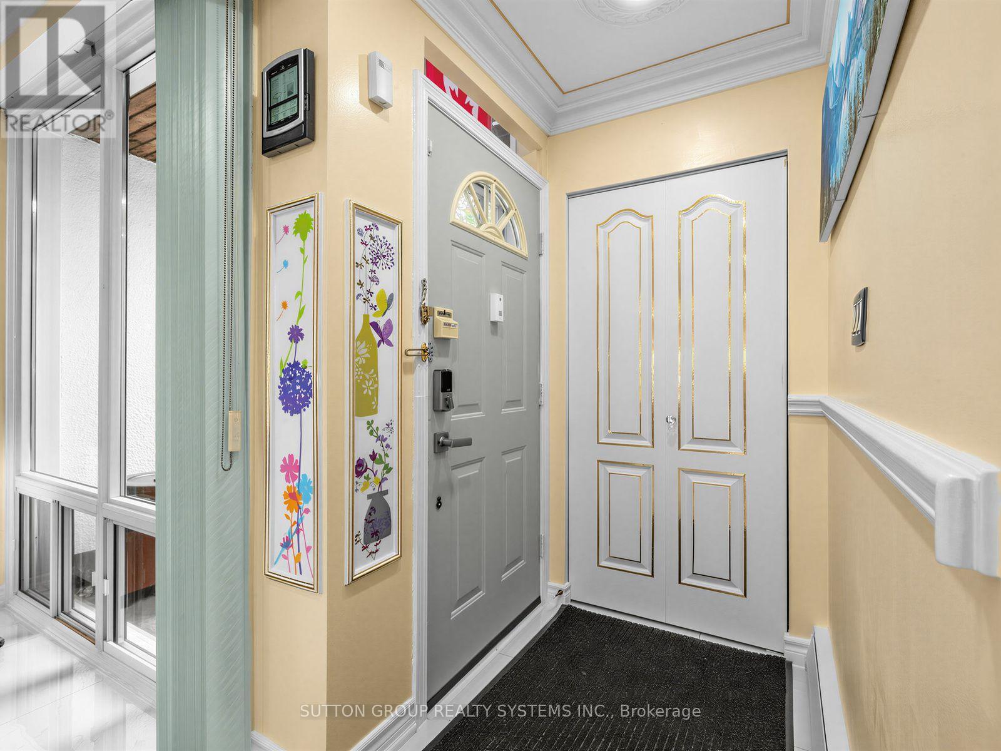
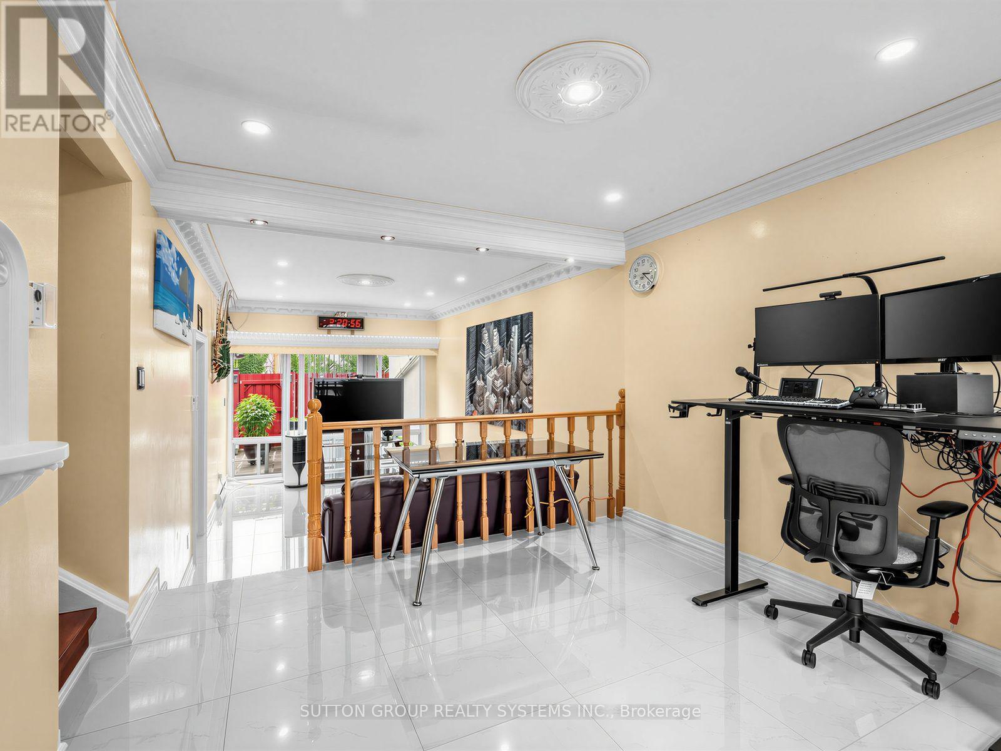
Beautiful, Bright & Move-In Ready! Welcome to this spacious 3-bedroom townhouse in a convenient North York location. Freshly updated with stylish renovations, this home features large white ceramic flooring, elegant pot lights, decorative ceiling trim, and a carpet-free interior that's both modern and easy to maintain.The renovated white kitchen offers generous counter space, a deep sink, and plenty of workspace for everyday living. Large windows fill the home with an abundance of natural light, creating a warm and inviting atmosphere throughout.The main floor features a convenient laundry room with ample storage and a walk-out to your own private backyard complete with a charming rose garden-perfect for relaxing or entertaining.Ideally located close to schools, parks, places of worship, shopping, restaurants, grocery stores, banking, Jane Finch Mall, and public transit, with quick access to Highways 400, 401, and 407 for an easy commute.
Map data © OpenStreetMap contributors
No open houses are scheduled for this home.
Can't make it? Request a private viewing.
| Foyer | Main level | 1.35 x 1.14 m |
| Other | Second level | 1.22 x 3.56 m |
| Living room | Main level | 5.23 x 3.43 m |
| Dining room | Main level | 3.25 x 3.43 m |
| Kitchen | Main level | 4.37 x 2.29 m |
| Bathroom | Main level | 1.27 x 2.29 m |
| Laundry room | Main level | 4.27 x 2.29 m |
| Primary Bedroom | Second level | 4.01 x 2.95 m |
| Bedroom 2 | Second level | 3.86 x 2.95 m |
| Bedroom 3 | Second level | 3.56 x 2.74 m |
| Bathroom | Second level | 1.52 x 2.74 m |




