
 For sale 50
$641,900
1+1 bed2 bath700–799 sq ft
35 Bastion Street #714
Niagara, Toronto
15 days agoMLS® C13835030
SAVE MAX SUPERSTARS
2931 Islington Avenue
Humber Summit, Toronto, Ontario M9L2K3
For sale· Added
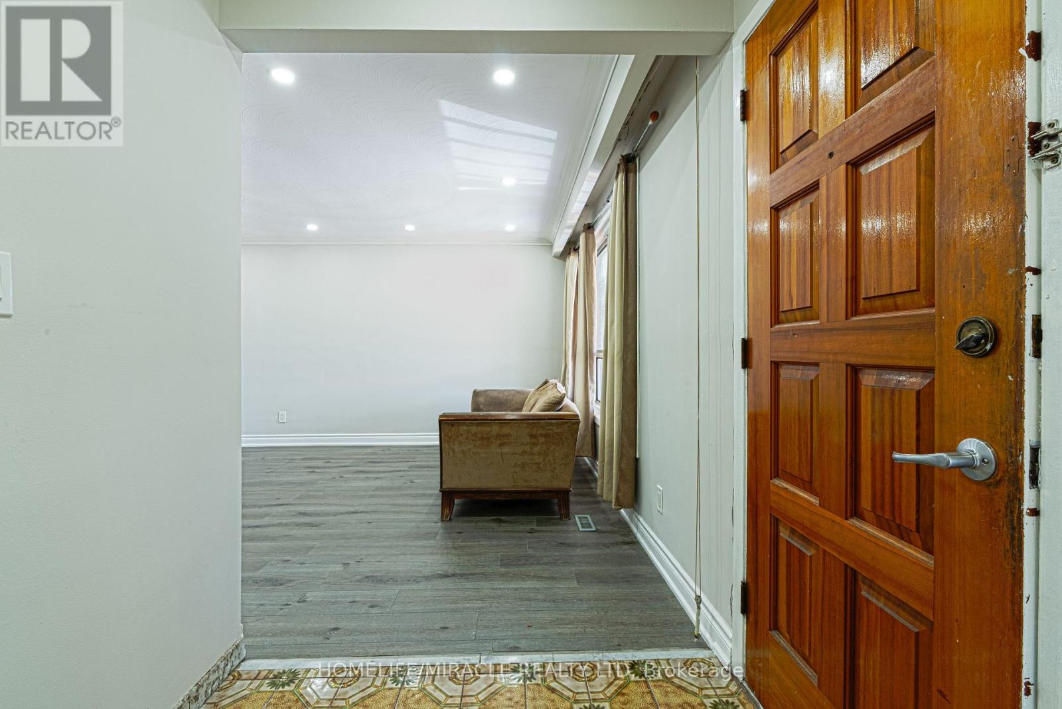
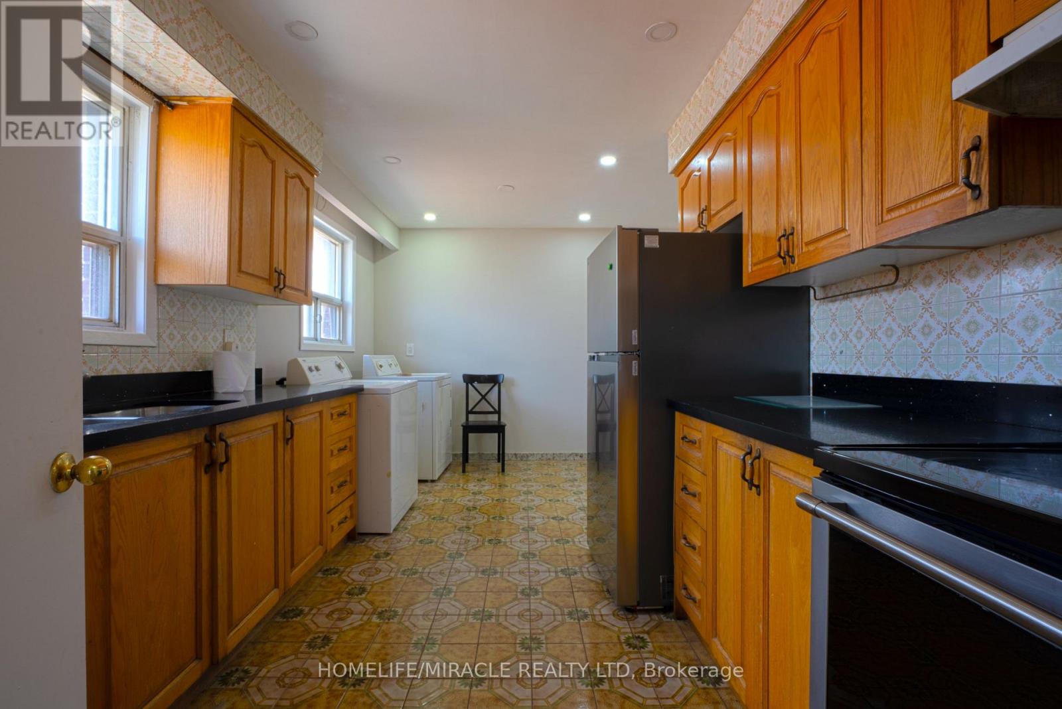
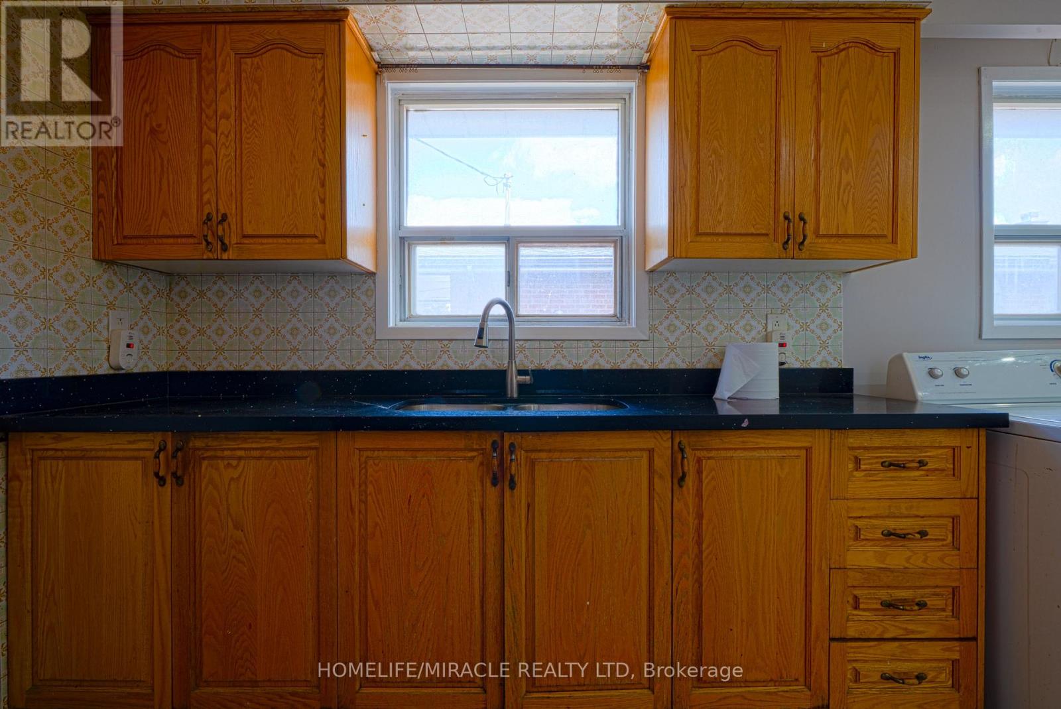
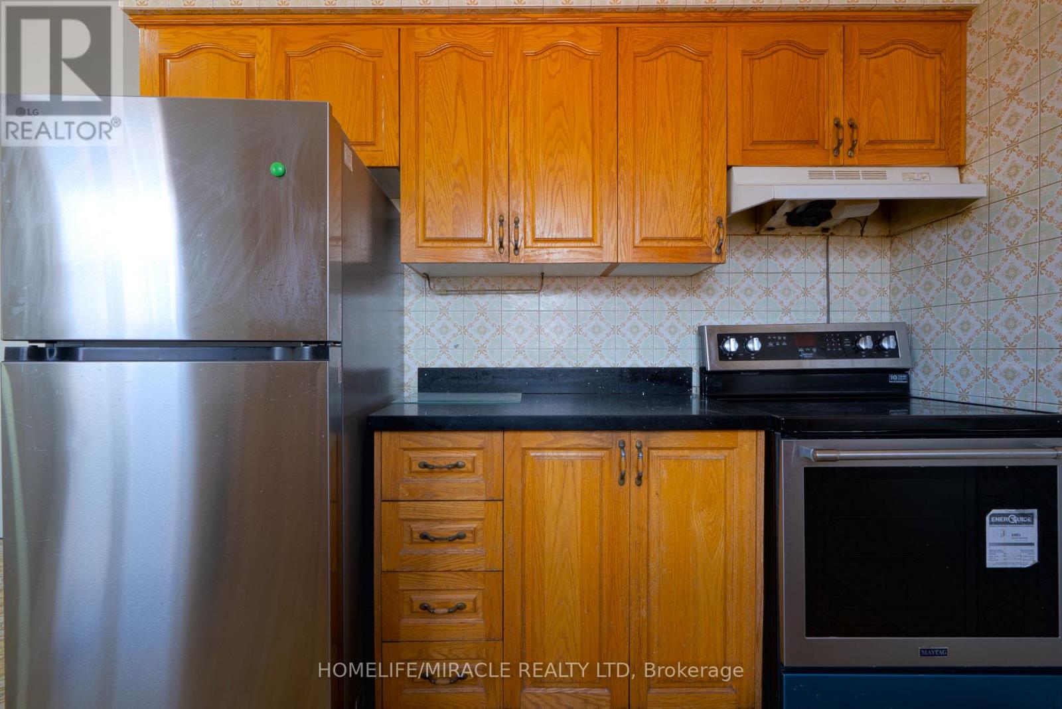
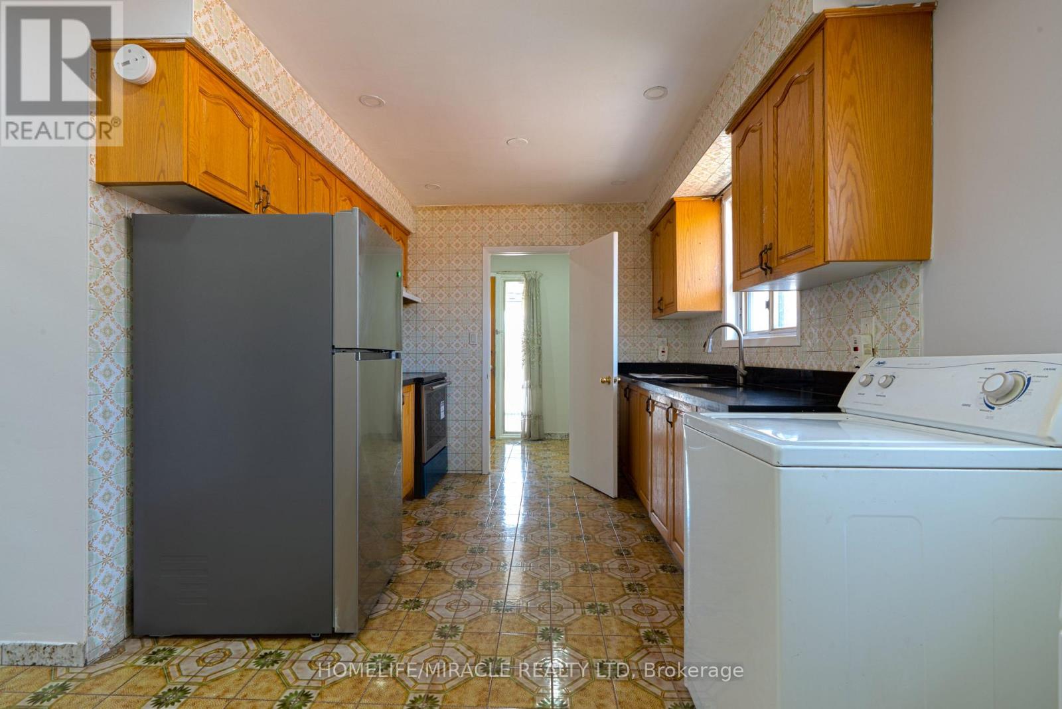
Prime Etobicoke Semidetached with Rental Income Potential. This semidetached offers an exceptional opportunity for first-time buyers or savvy investors in a highly desirable North Etobicoke community. The spacious main floor features a large living room, a generous dining area, a big kitchen, and three bright bedrooms with a full bathroom and powder room.. The fully finished basement, with a separate entrance, boasts an income-generating suite (Two bedrooms, full bath, large kitchen, and living room), providing a significant boost to your finances. Located just minutes from major highways, top-rated schools, parks, and all essential amenities. Don't miss your chance to secure this property in a prime location!
Map data © OpenStreetMap contributors
No open houses are scheduled for this home.
Can't make it? Request a private viewing.
| Living room | Main level | 5.1 x 4.25 m |
| Kitchen | Main level | 4 x 4.1 m |
| Eating area | Main level | 2 x 4.1 m |
| Dining room | Main level | 3.25 x 2.75 m |
| Primary Bedroom | Main level | 4.14 x 3.15 m |
| Bedroom 2 | Main level | 2.85 x 2.8 m |
| Bedroom 3 | Main level | 3.85 x 2.95 m |
| Bedroom 4 | Lower level | 5.49 x 3.05 m |
| Bedroom 5 | Lower level | 4.26 x 3.35 m |
| Kitchen | Lower level | 6.7 x 3.35 m |




