

 For sale 50
$474,900
1+1 bed1 bath600–699 sq ft
105 The Queensway Avenue #2304
High Park-Swansea, Toronto
17 days agoMLS® W13832436
REMAX YOUR COMMUNITY REALTY
295 Adelaide Street West #3906
Waterfront Communities C1, Toronto, Ontario M5V0L4
For sale· Added
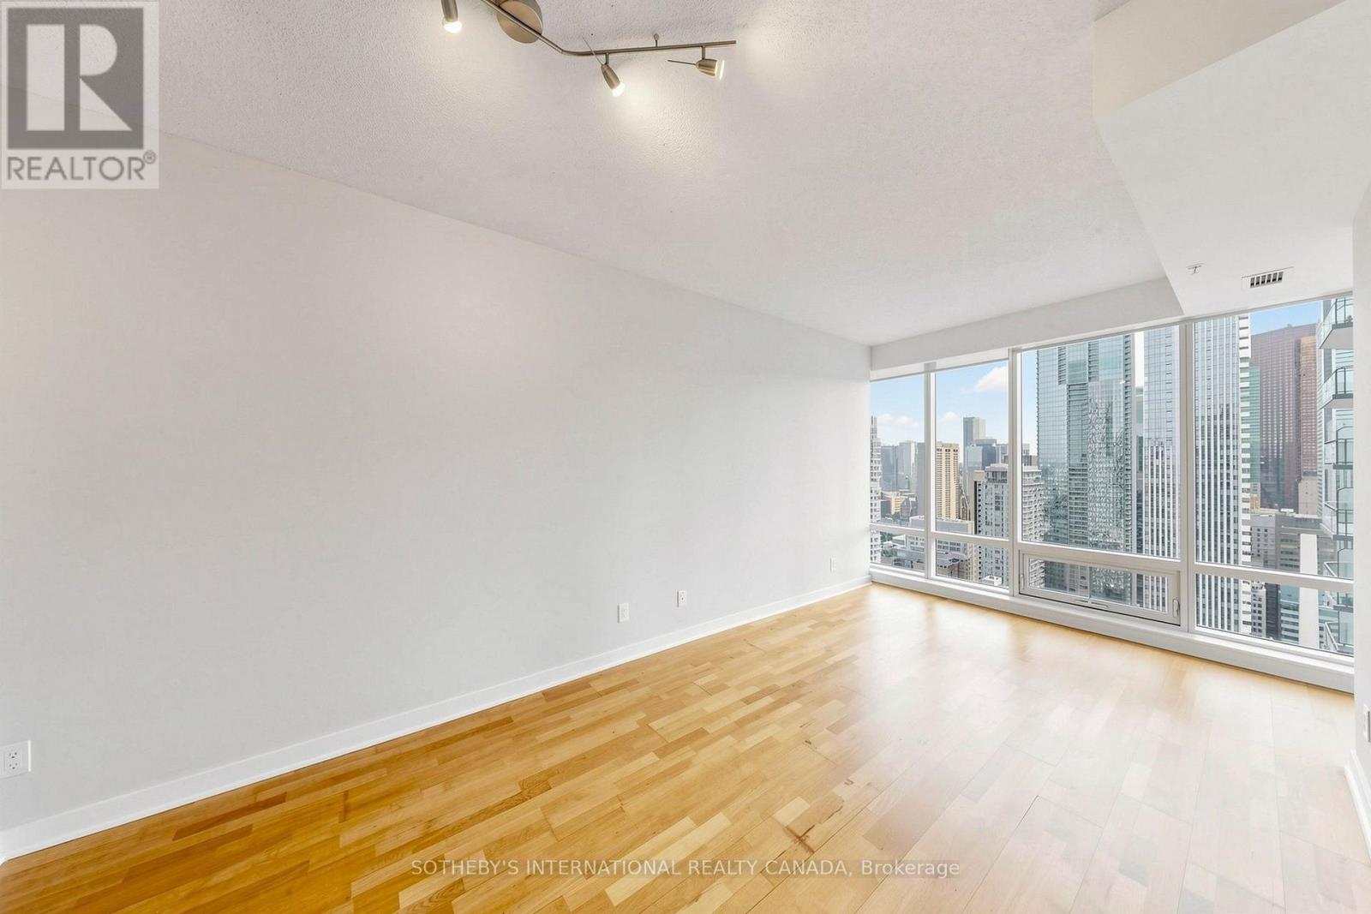
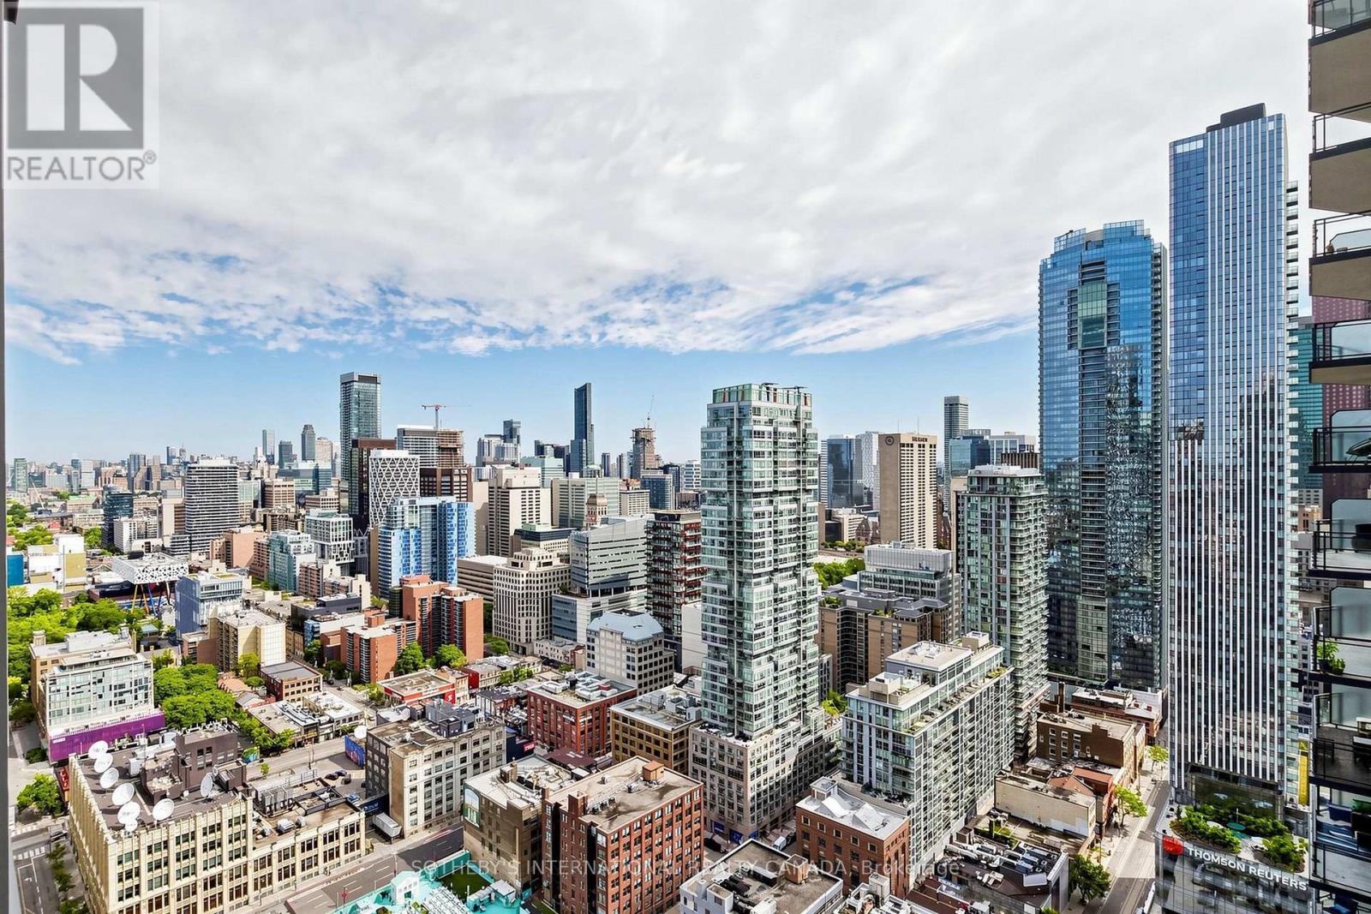
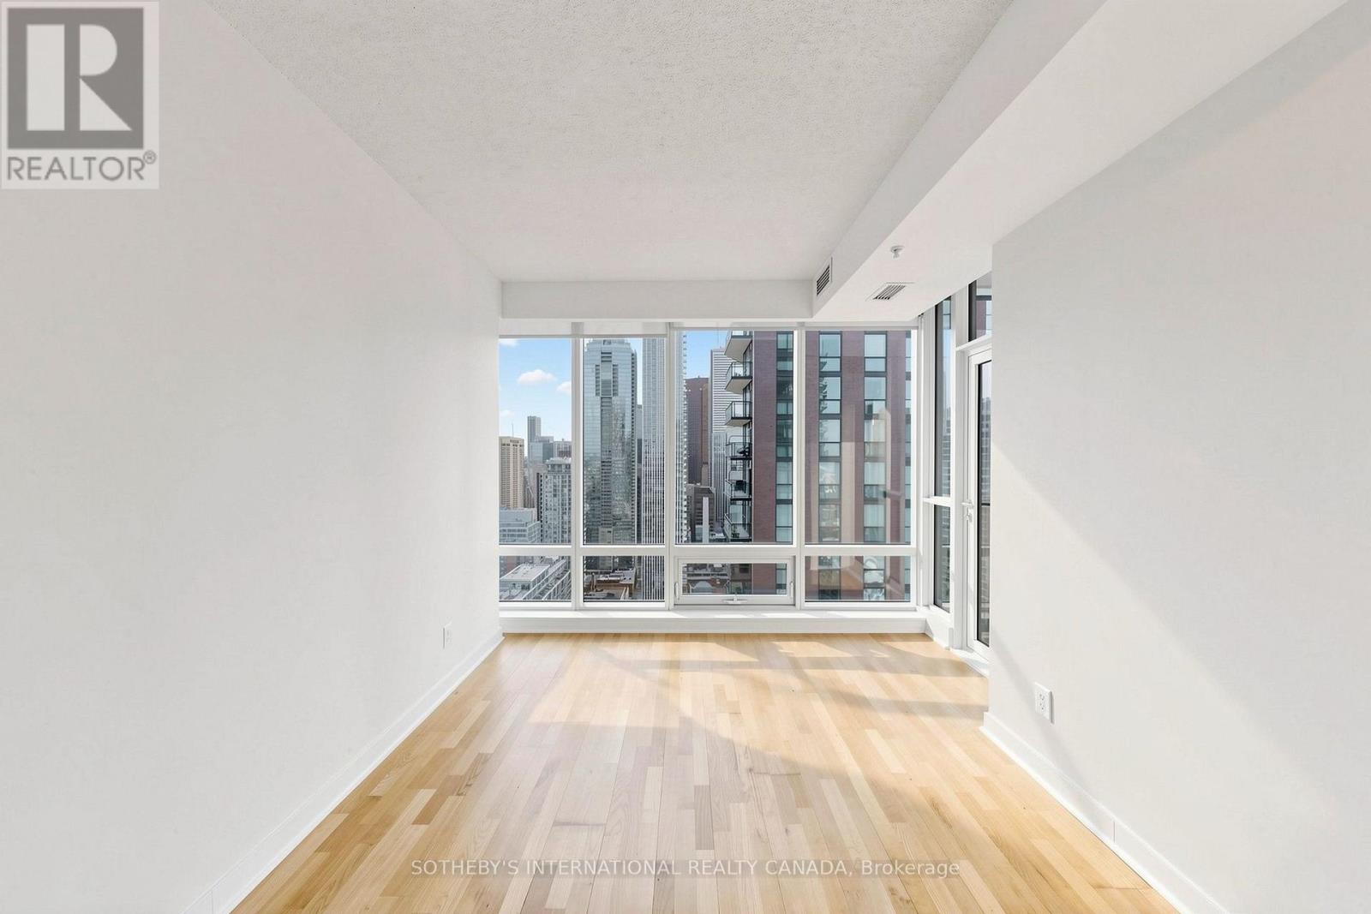

The Pinnacle on Adelaide! Stunning east city views from the 39th floor. Spacious one bedroom plus den includes one parking space and one locker! Spacious den ideal perfect as a home office space. The living room/dining/den features engineered hardwood flooring throughout and a full wall of windows providing natural light and city views. The bathroom features a one-piece Corian sink/countertop. Multi-floor amenities featuring entertainment hub, fitness centre with weight area, indoor pool, jacuzzi, sauna. Extensive outdoor space with barbecues and numerous lounge spaces. Prime location and walking distance to the financial district, King or Queen Streetcar, trendy restaurants, cafes, world class theatres, art galleries, shopping and more.
Map data © OpenStreetMap contributors
No open houses are scheduled for this home.
Can't make it? Request a private viewing.
| Living room | Flat | 5.94 x 2.93 m |
| Dining room | Flat | 5.94 x 2.93 m |
| Kitchen | Flat | 2.32 x 2.13 m |
| Primary Bedroom | Flat | 3.14 x 2.74 m |
| Den | Flat | 2.21 x 2.13 m |




