 NewFor sale 50
$724,890
1 bed1 bath700–799 sq ft
88 Colgate Avenue #111
South Riverdale, Toronto
9 hours agoMLS® E14005358
ROYAL LEPAGE SIGNATURE REALTY
2b Shank Street
Niagara, Toronto, Ontario M6J3T8
For sale· Added
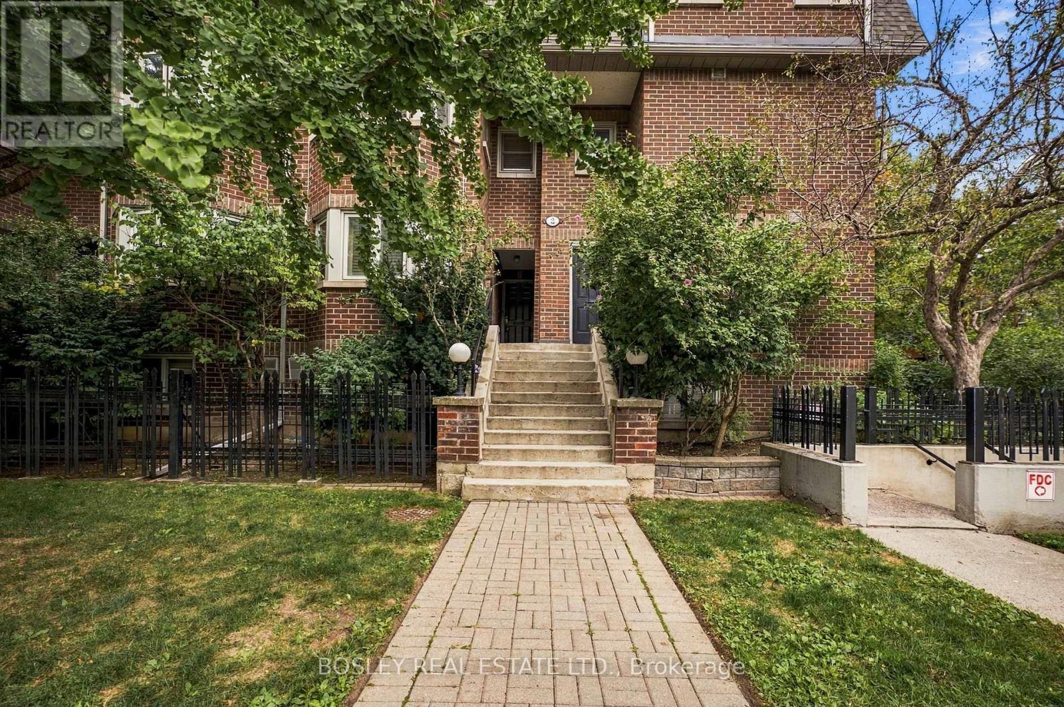
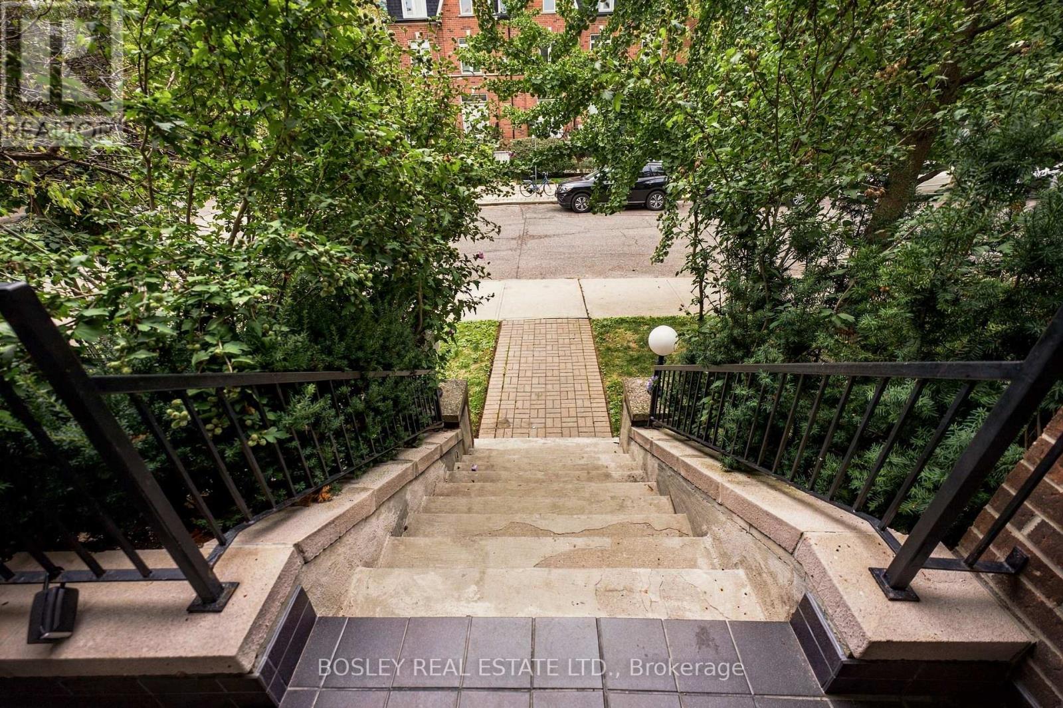
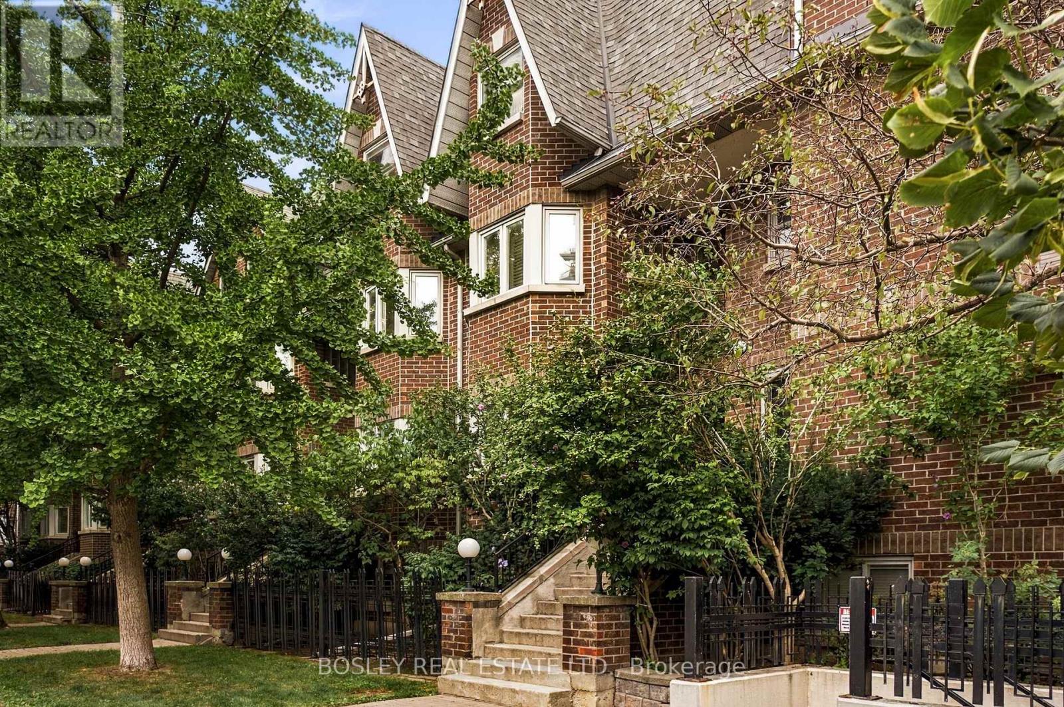
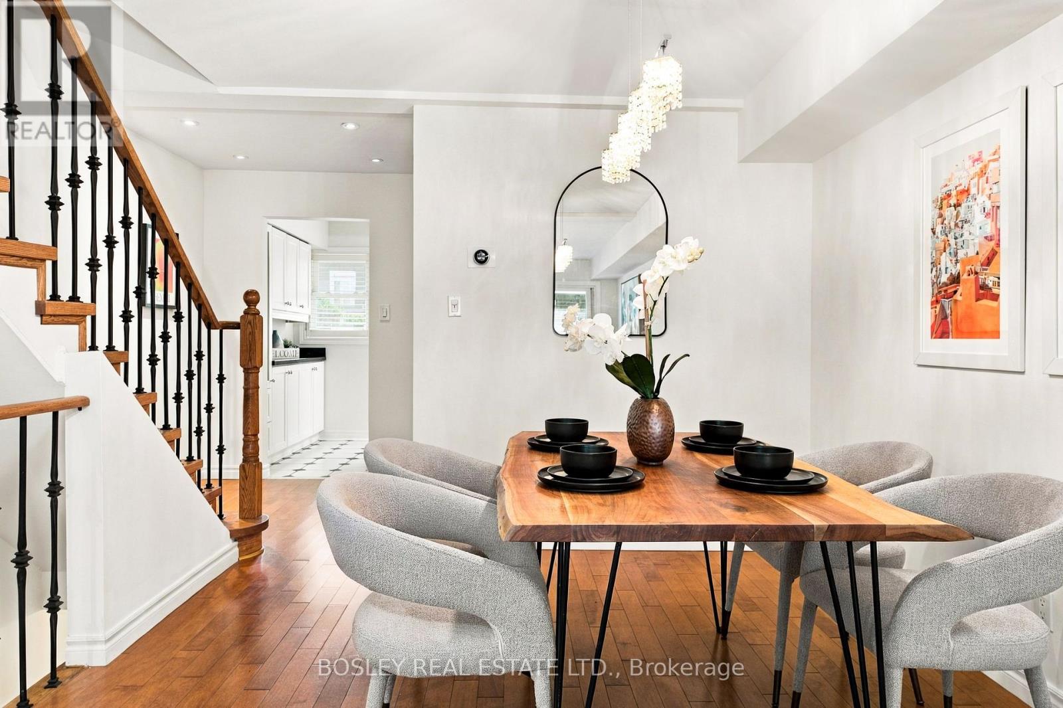
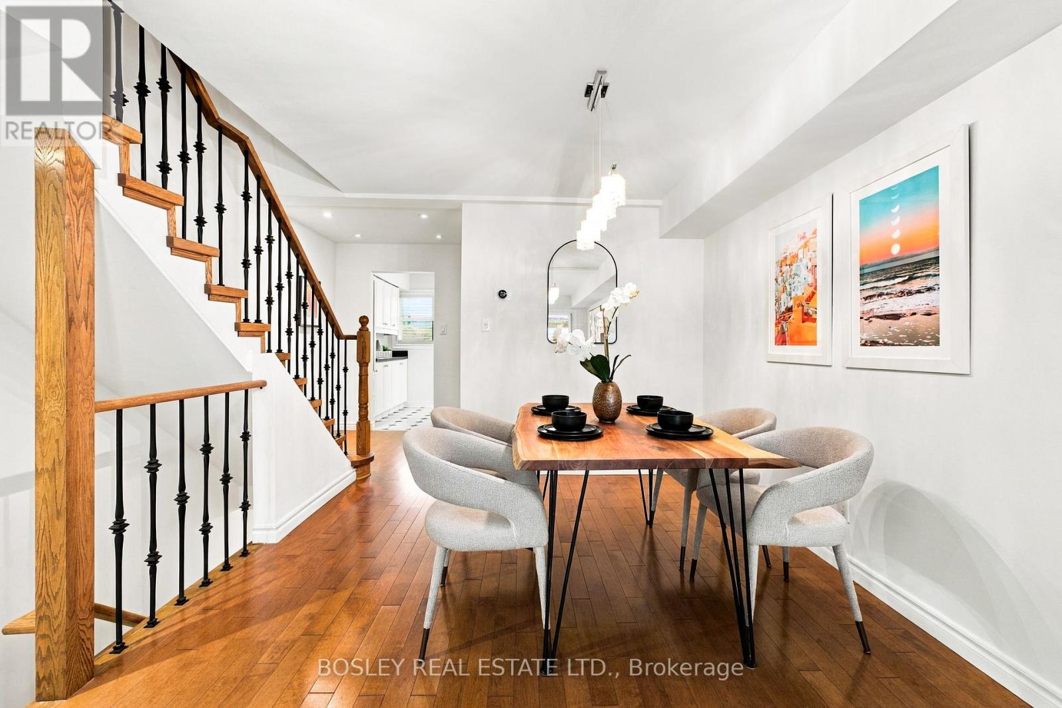
Welcome to Copperfield Estates, a unique, beautifully styled condo complex located in the heart of the Niagara and Trinity Bellwood's area. This unit has been nicely upgraded with solid Appalachian maple flooring throughout, two renovated bathrooms, spacious kitchen in a white and black motif with large south facing windows, wood burning fireplace, a rarity in condo complexes, open balcony/deck off of living room, staircase baluster, pickets and handrail replaced, king size primary bedroom with walk in closet and ensuite bath, second sizeable bedroom with 2nd balcony/deck. Entire unit just re-painted in a neutral palette. This condo unit offers the feeling of a house without all the ground maintenance and the convenience of a walking neighbourhood! Minutes to Trinity Bellwoods park and community centre, TTC lines, numerous interesting retail stores and restaurants. Condo corporation looks after grounds maintenance, cleaning of fireplace and dryer vents, painting of decks, roof exterior of windows. Bicycle racks are available no charge in underground garage, BBQs allowed on decks.
Map data © OpenStreetMap contributors
No open houses are scheduled for this home.
Can't make it? Request a private viewing.
| Oct 10, 2026 | $965,000 | ▼ $10,000 |
| Sep 21, 2026 | $975,000 | First recorded price |
Price changes since Sep 21, 2026.
| Kitchen | Main level | 4.12 x 4.52 m |
| Dining room | Main level | 2.19 x 3.34 m |
| Living room | Main level | 4.12 x 4.42 m |
| Partial bathroom | Main level | 0.88 x 2.28 m |
| Primary Bedroom | Upper Level | 4.12 x 5.6 m |
| Bathroom | Upper Level | 4.12 x 4.4 m |
| Bedroom 2 | Upper Level | 4.12 x 4.4 m |