
 For sale 50
$679,000
2 bed2 bath1,600–1,799 sq ft
2350 Bridletowne Circle #503
L'Amoreaux, Toronto
1 month agoMLS® E13719198
ONE PERCENT REALTY LTD.
3 Cardell Avenue
Humberlea-Pelmo Park W4, Toronto, Ontario M9N1S4
For sale· Added
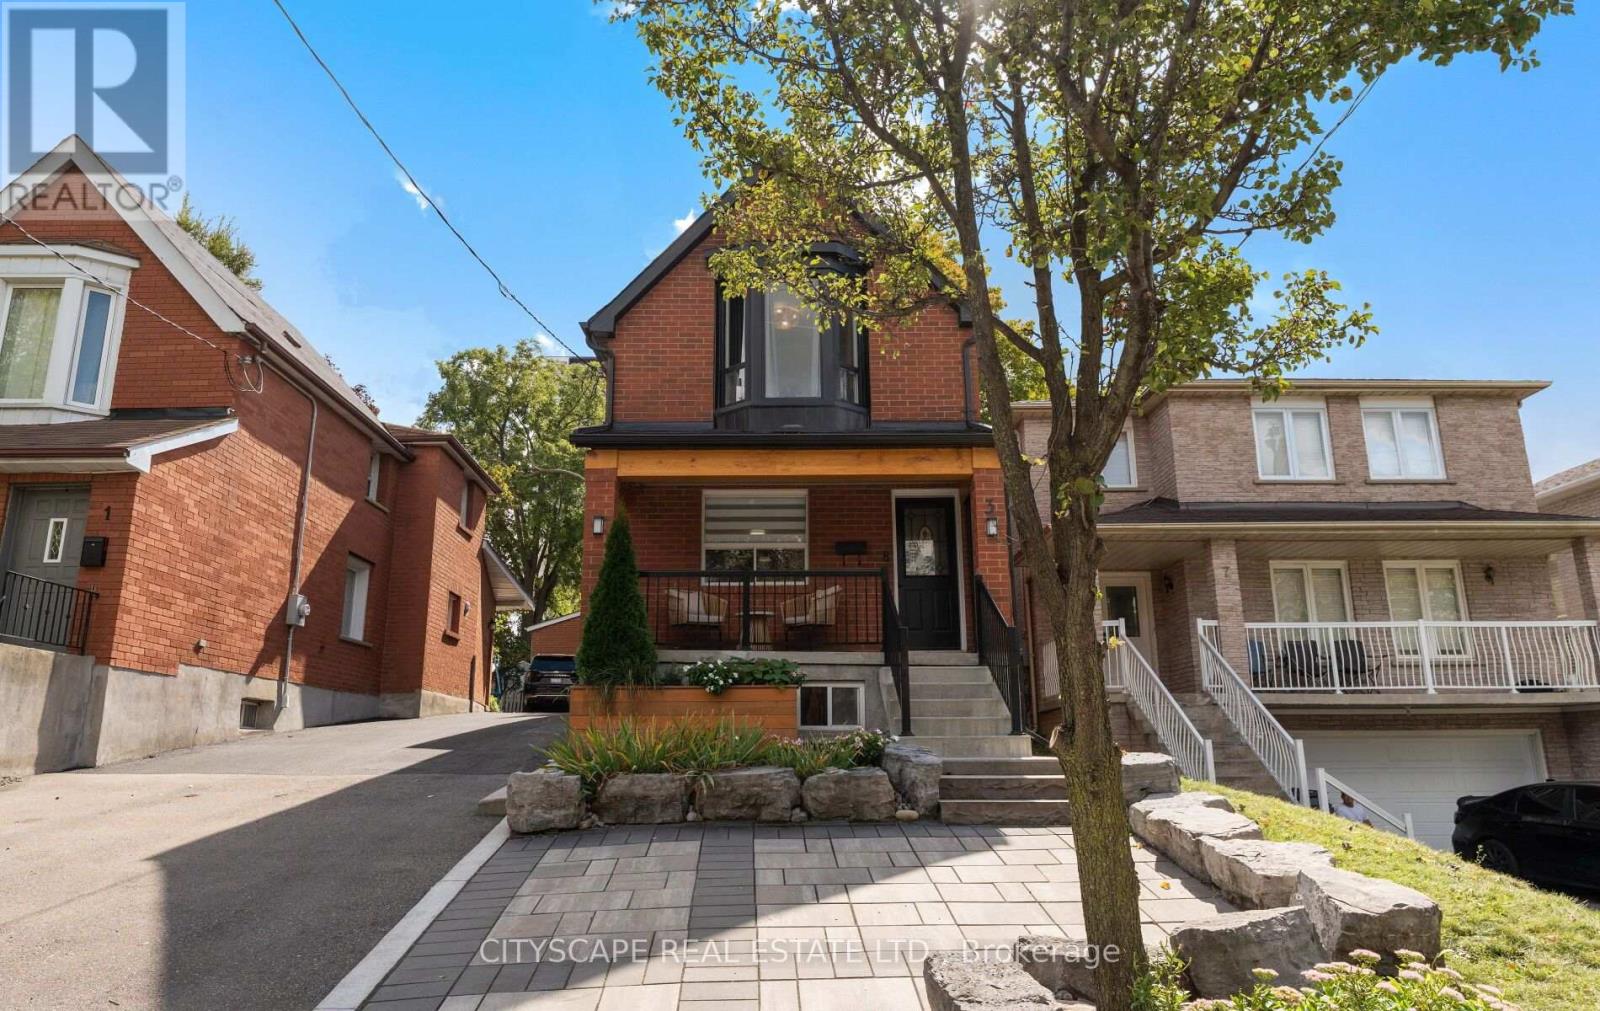
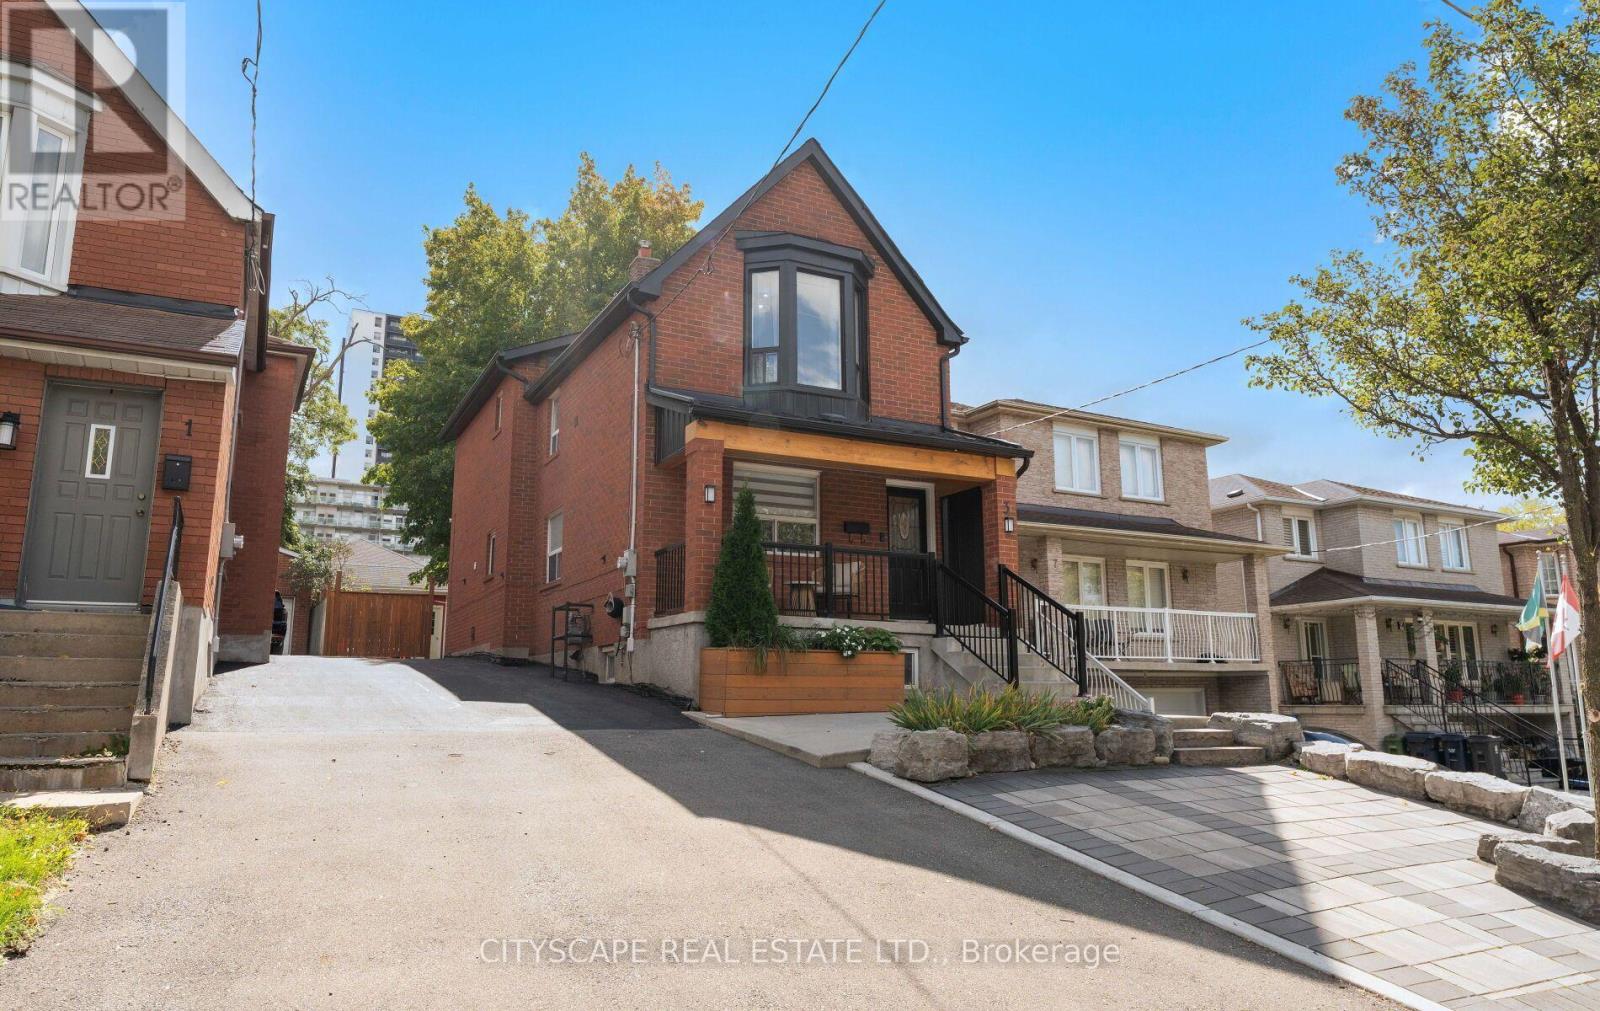
Welcome to 3 Cardell Ave, nestled in a highly desirable and commuter-friendly North Toronto neighbourhood. This inviting home offers an exceptional lifestyle with the scenic Humber River and extensive trail system just moments away. Enjoy easy access to a wide variety of shops, restaurants, cafes and everyday amenities, while convenient connections to the TTC and UP Express make commuting throughout the city a breeze. With quick access to major highways including the 401, 400, 409 and Black Creek Drive, this home perfectly blends urban convenience with the tranquility of a well-connected residential community. Step outside to your own backyard retreat, complete with a fire pit, garden and spacious shed, perfect for relaxing, entertaining and enjoying the outdoors. A wonderful opportunity to experience the best of nature, neighbourhood and city living.
Map data © OpenStreetMap contributors
No open houses are scheduled for this home.
Can't make it? Request a private viewing.
| Primary Bedroom | Second level | 4.22 x 3.58 m |
| Bedroom 2 | Second level | 4.4 x 2.37 m |
| Bedroom 3 | Second level | 2.79 x 2.55 m |
| Kitchen | Main level | 3.72 x 3.55 m |
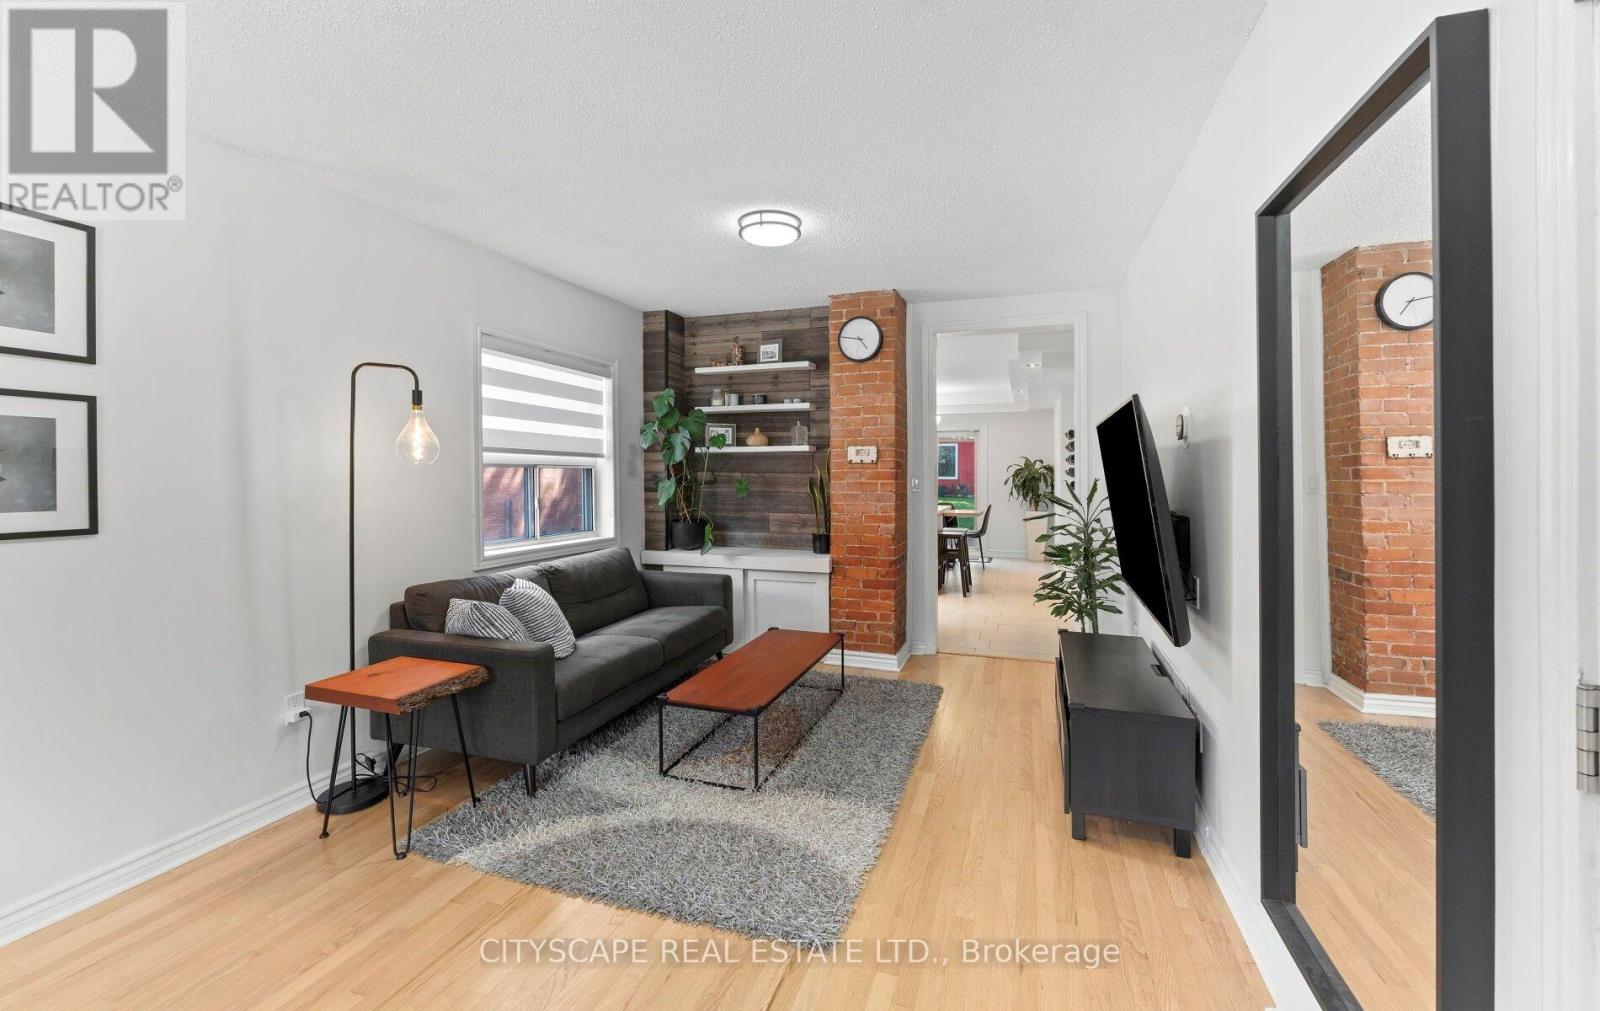
| Living room | Main level | 5.9 x 3.3 m |
| Dining room | Main level | 5.9 x 3.3 m |
| Recreational, Games room | Basement | 5.58 x 4.67 m |
| Laundry room | Basement | 3.32 x 1.63 m |




