
 For sale 50
$679,000
2 bed2 bath1,600–1,799 sq ft
2350 Bridletowne Circle #503
L'Amoreaux, Toronto
1 month agoMLS® E13719198
ONE PERCENT REALTY LTD.
3 Charity Road
Kennedy Park, Toronto, Ontario M1K3S1
For sale· Added
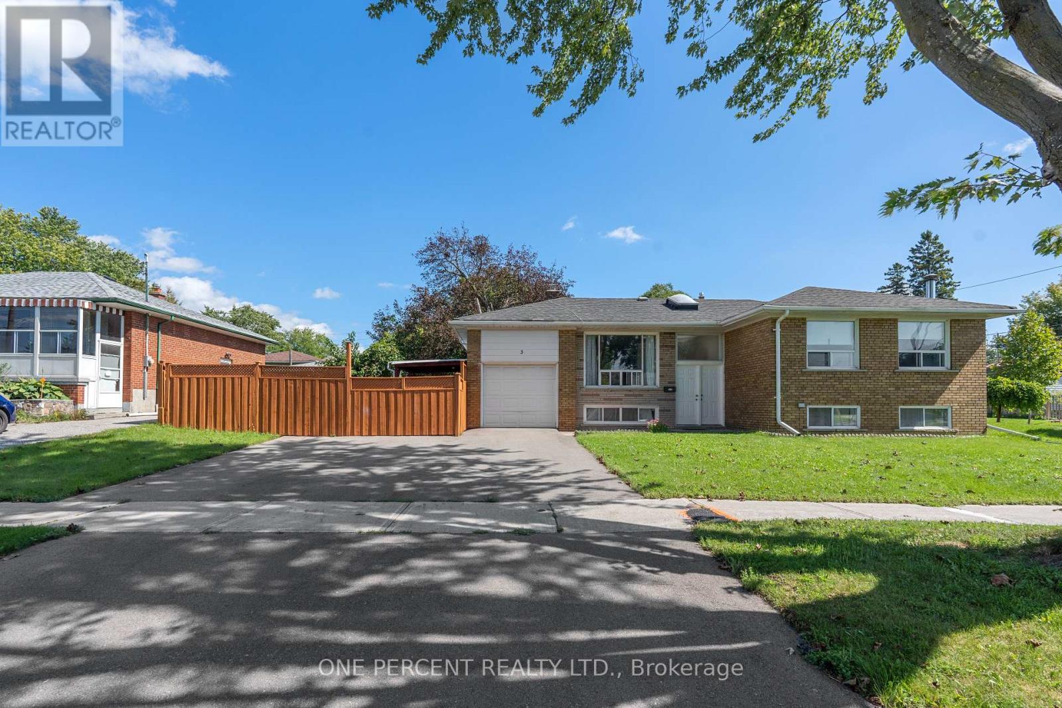
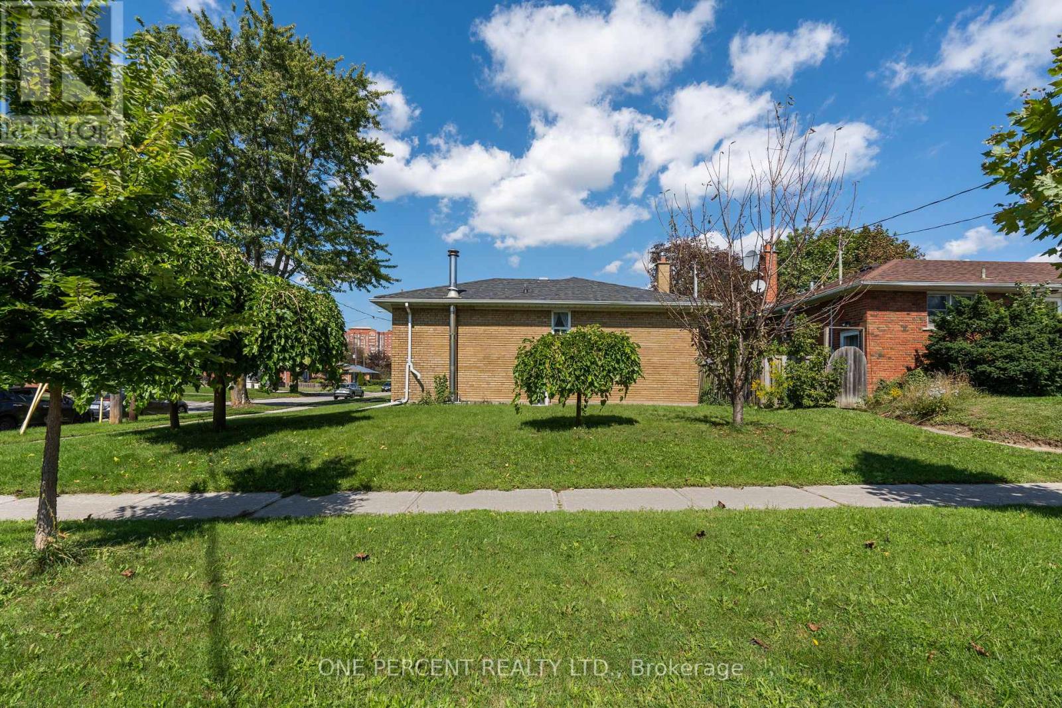
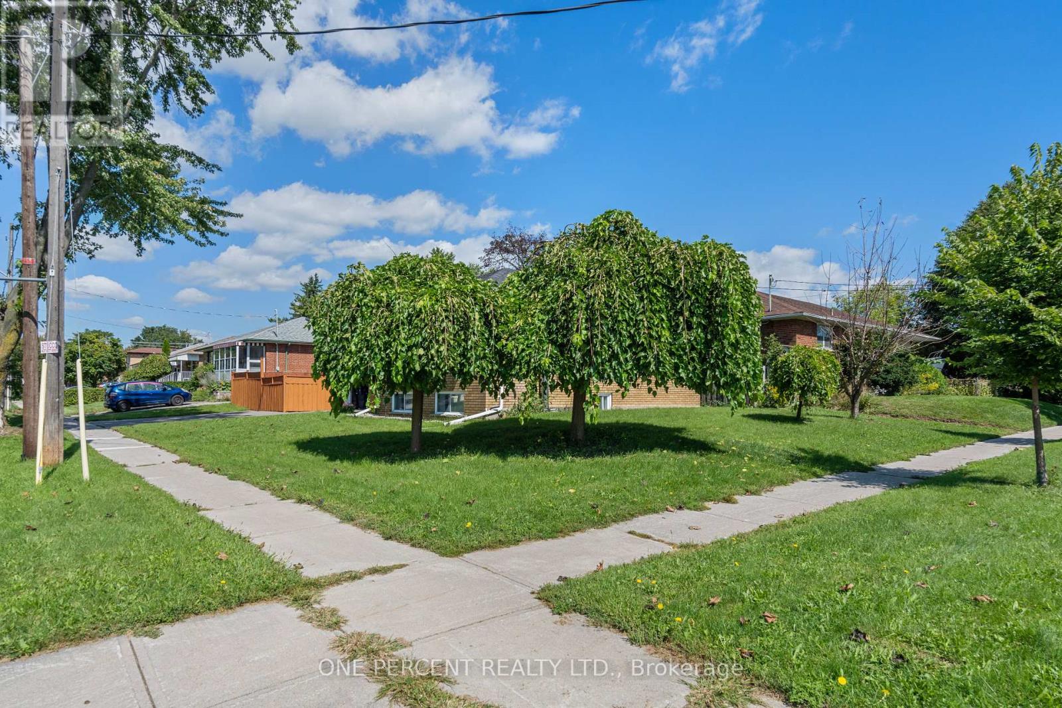
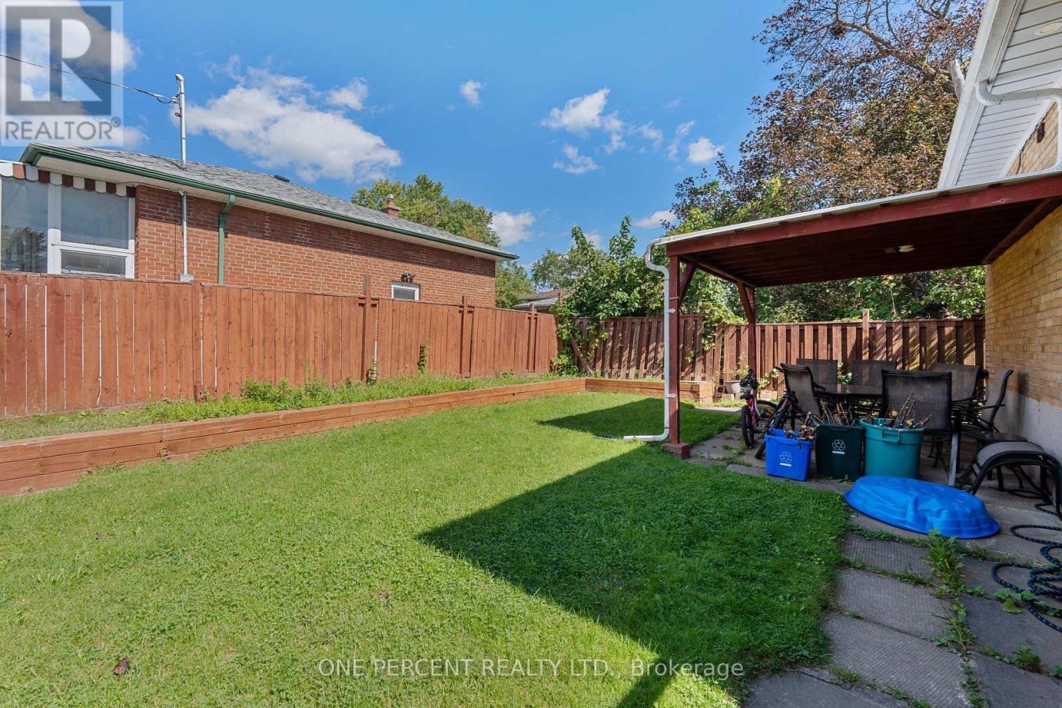
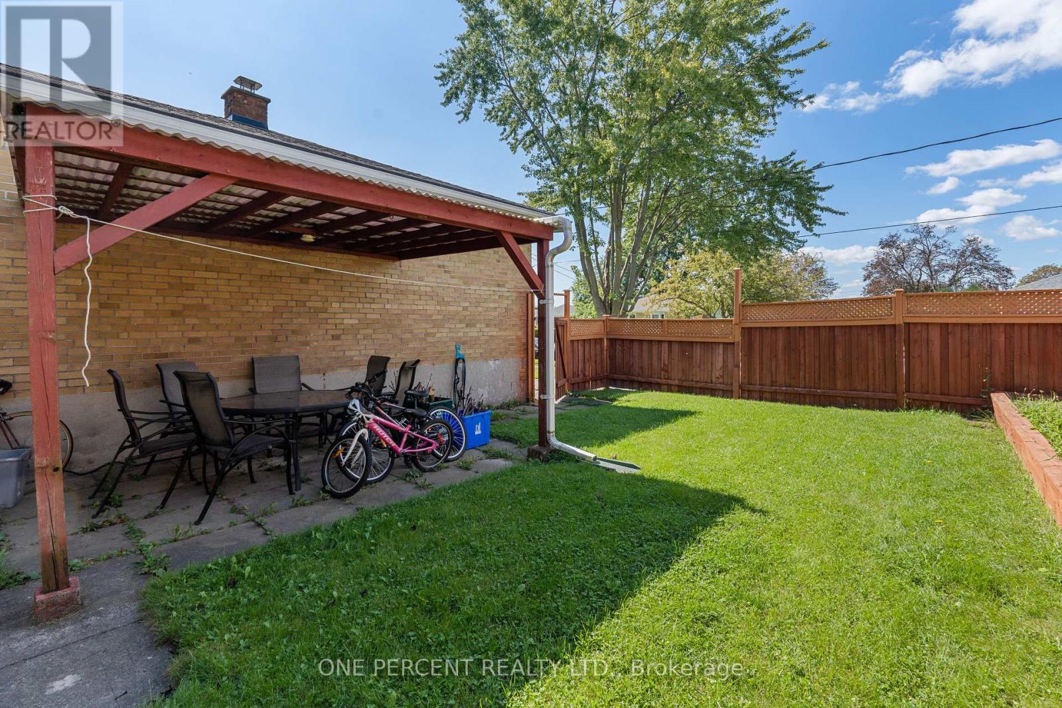
Beautifully Maintained, Recently Renovated, Sun-Filled Bungalow with Skylight! Rarely offered bungalow featuring 3 full bathrooms and a spacious functional layout. Lot size is 55X100ft. Enjoy the warmth and character of hardwood flooring throughout. The newly updated kitchen offers modern appeal, while a newer furnace and shingles provide added peace of mind.The extra-wide driveway accommodates up to 3 vehicles, offering both convenience and excellent curb appeal. The home also offers the possibility of a second in-law suite, providing flexibility for extended family or income potential. Basement Features 2 Full Bathrooms, Large Living Space and 3 Bedrooms . Seller does not warrant the retrofit of the basement.A wonderful home for families, multi-generational living, or a solid investment opportunity.
Map data © OpenStreetMap contributors
No open houses are scheduled for this home.
Can't make it? Request a private viewing.
| Living room | Main level | 3.2304 x 3.04 m |
| Dining room | Main level | 2.6 x 3.04 m |
| Kitchen | Main level | 4.6 x 2.7 m |
| Primary Bedroom | Main level | 2.9 x 4.2 m |
| Bedroom 2 | Main level | 2.1 x 2.4 m |
| Bedroom 3 | Main level | 2.9 x 2.9 m |




