
 For sale 50
$641,900
1+1 bed2 bath700–799 sq ft
35 Bastion Street #714
Niagara, Toronto
15 days agoMLS® C13835030
SAVE MAX SUPERSTARS
3 Forest Point Drive
Mount Dennis, Toronto, Ontario M6M5E8
For sale· Added
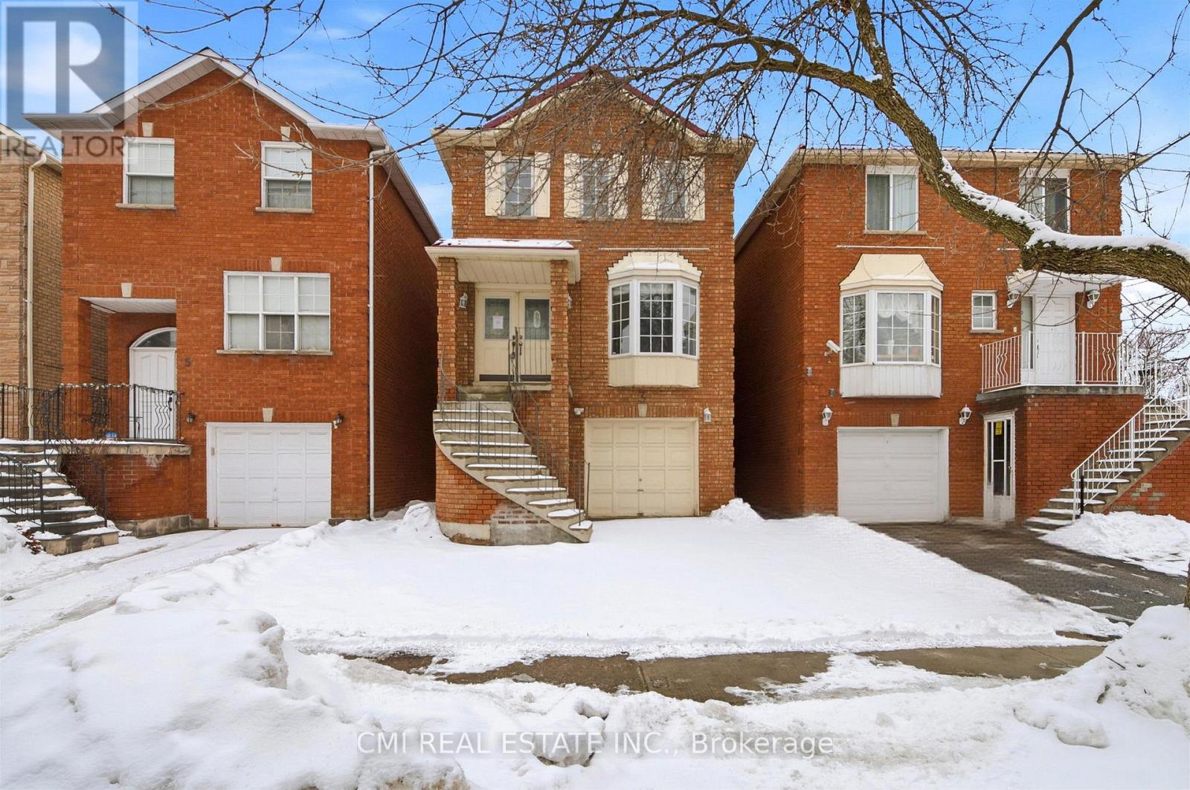
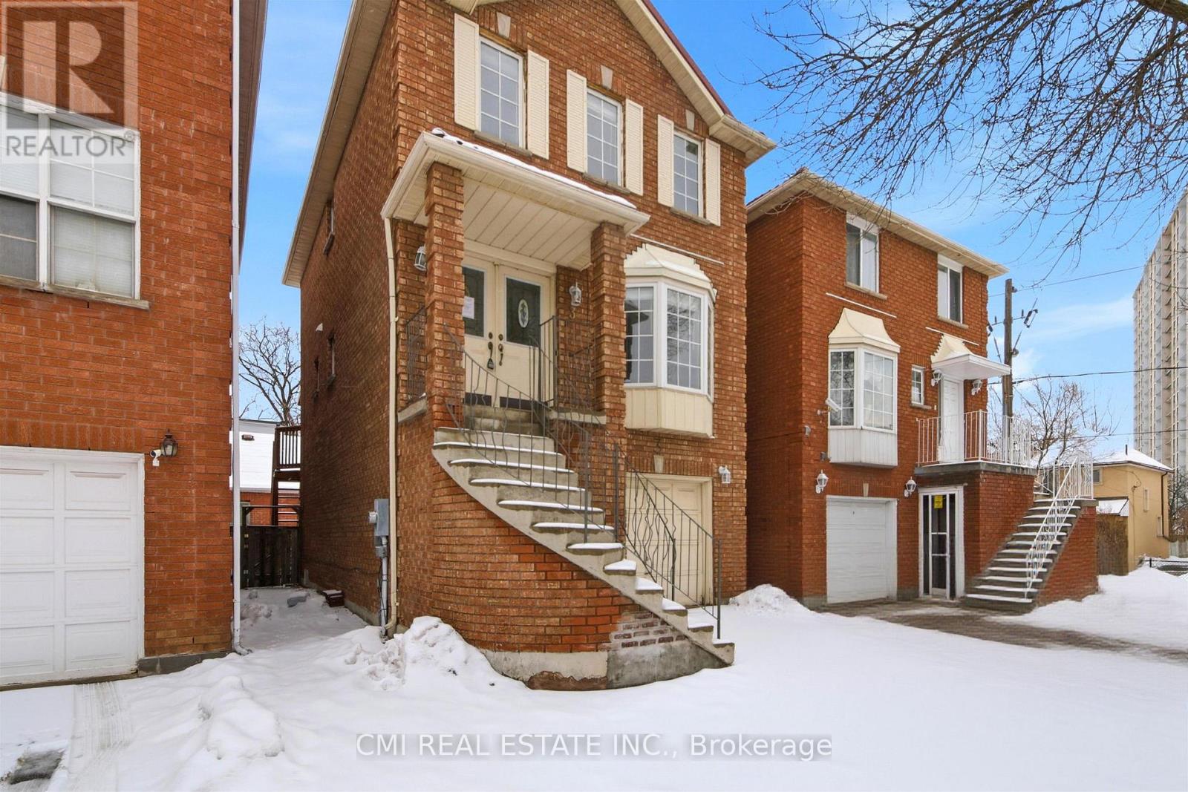
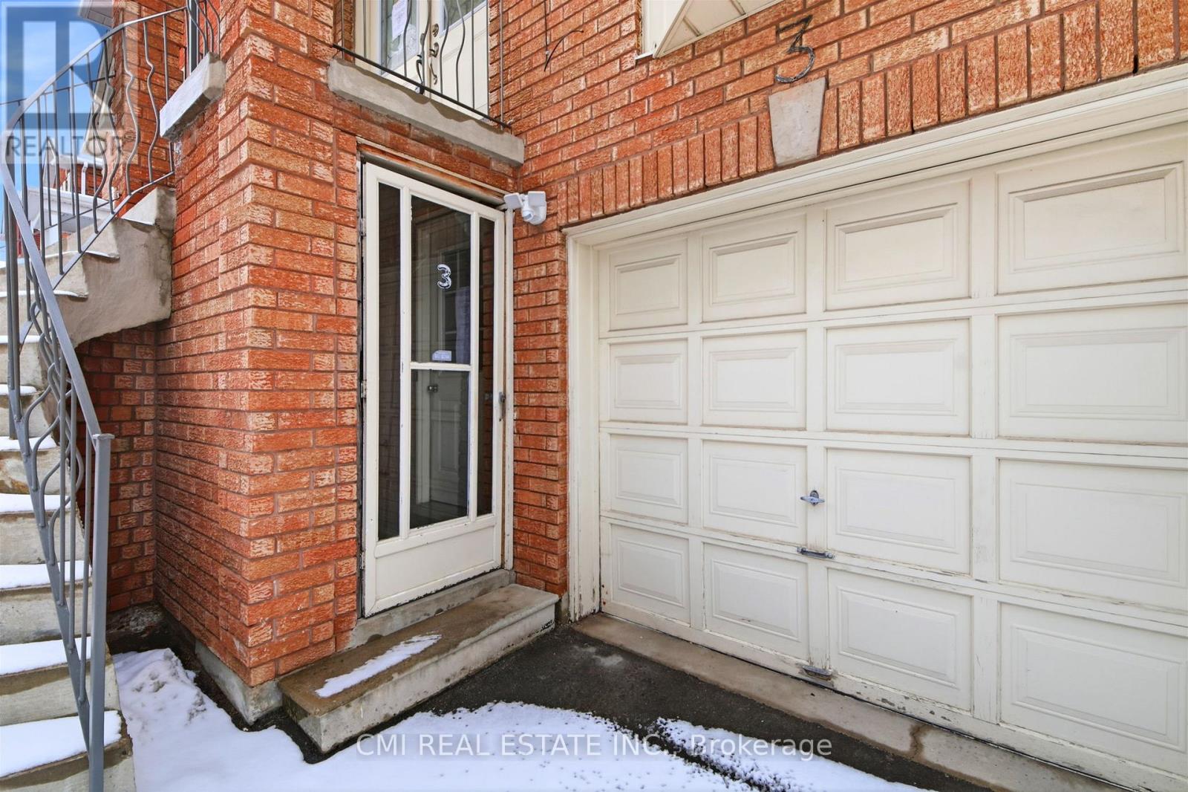
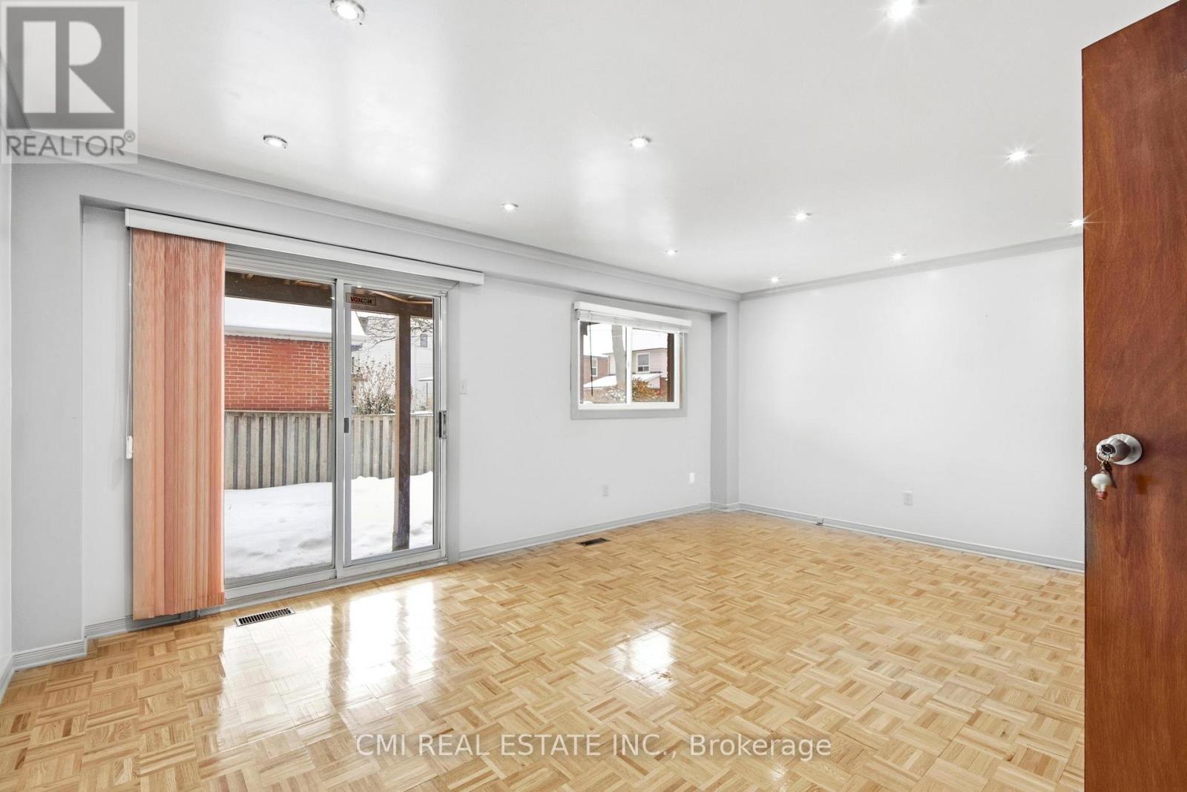
Urban Elegance Meets Ravine-Side Serenity! > Discover this stunning 3-storey detached masterpiece nestled in the heart of Mount Dennis. Boasting a thoughtful open-concept layout, this 3-bedroom, 3-bathroom home features gleaming parquet and ceramic flooring throughout. The second-level chef's kitchen is a true standout, offering a seamless walk-out to a private deck-perfect for morning coffee or evening entertaining. Retreat to the third-floor primary suite, complete with a private ensuite for ultimate relaxation. With a built-in garage, private driveway, and proximity to the lush Eglinton Flats and Scarlett Woods Golf Course, this home offers the perfect balance of city convenience and natural beauty. Just minutes to the TTC, future Eglinton Crosstown LRT, and local favorites like Golden Crisp Fish & Chips. Your sanctuary in the city awaits!
Map data © OpenStreetMap contributors
No open houses are scheduled for this home.
Can't make it? Request a private viewing.
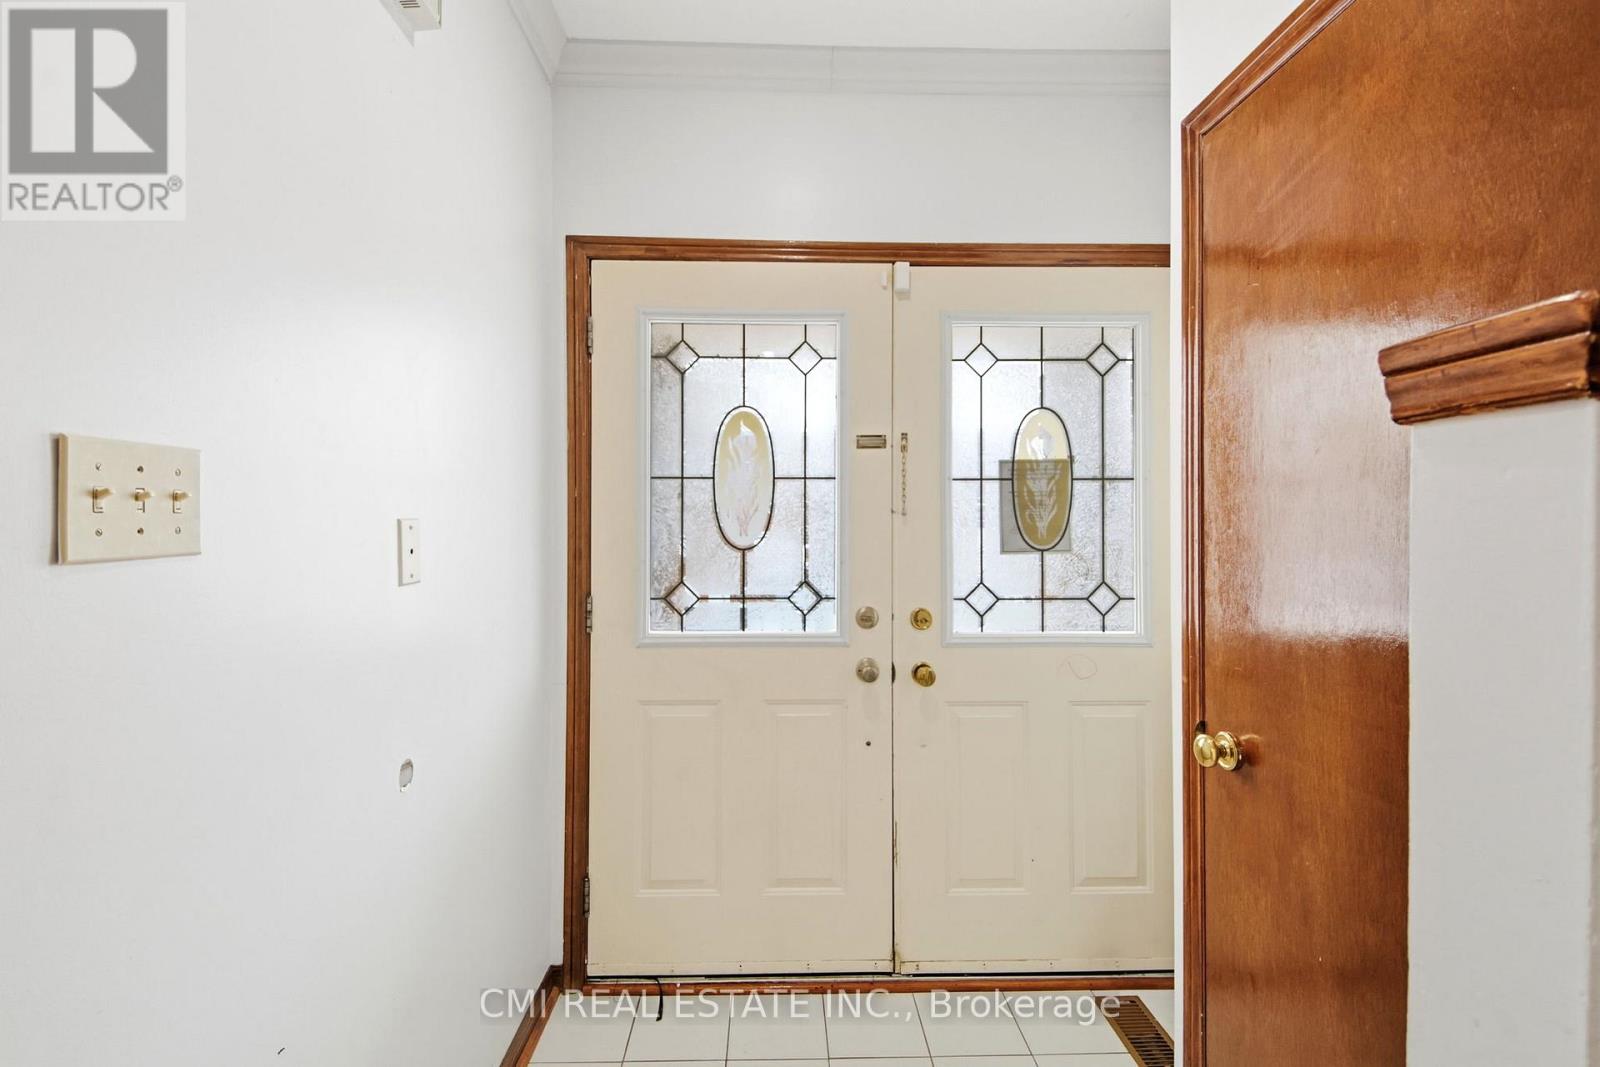
| Foyer | Main level | 1.28 x 1.25 m |
| Bathroom | Third level | 1.79 x 2.46 m |
| Kitchen | Basement | 3.74 x 3.38 m |
| Bathroom | Basement | 1.92 x 1.28 m |
| Living room | Third level | 3.56 x 7.22 m |
| Dining room | Main level | 3.38 x 3.07 m |
| Kitchen | Main level | 2.16 x 2.25 m |
| Bathroom | Main level | 0.91 x 1.88 m |
| Family room | Ground level | 5.6 x 3.99 m |
| Primary Bedroom | Third level | 3.87 x 4.6 m |
| Bathroom | Third level | 1.67 x 2.31 m |
| Bedroom 2 | Third level | 2.77 x 3.38 m |
| Bedroom 3 | Third level | 2.46 x 3.38 m |




