 For sale 50
$1,880,000
4+2 bed5 bath2,500–3,000 sq ft
2970b Bayview Avenue
Willowdale East, Toronto
12 days agoMLS® C13849176
REMAX YOUR COMMUNITY REALTY
30 Hillhurst Boulevard
Lawrence Park South, Toronto, Ontario M5N1N6
For sale· Added
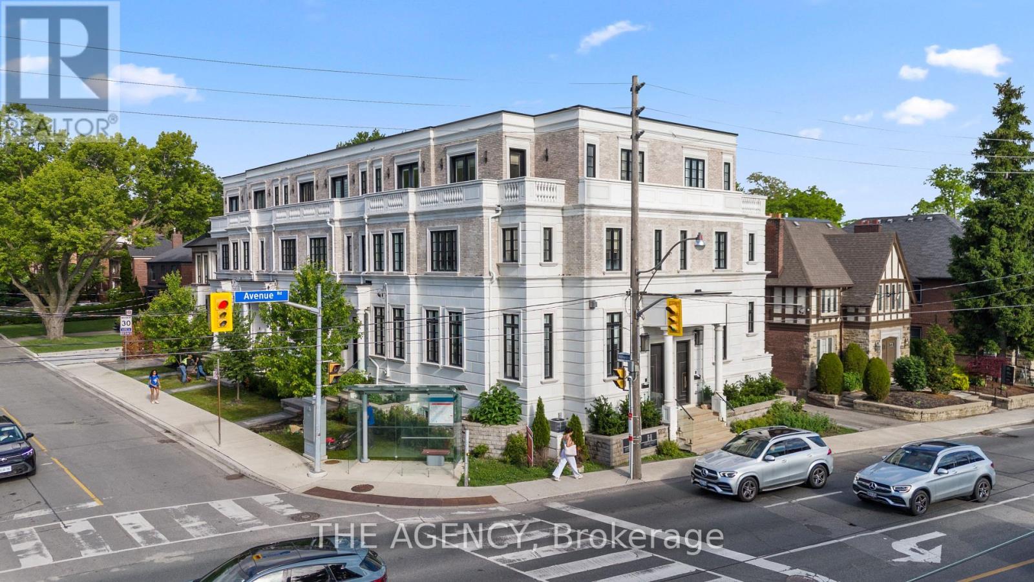
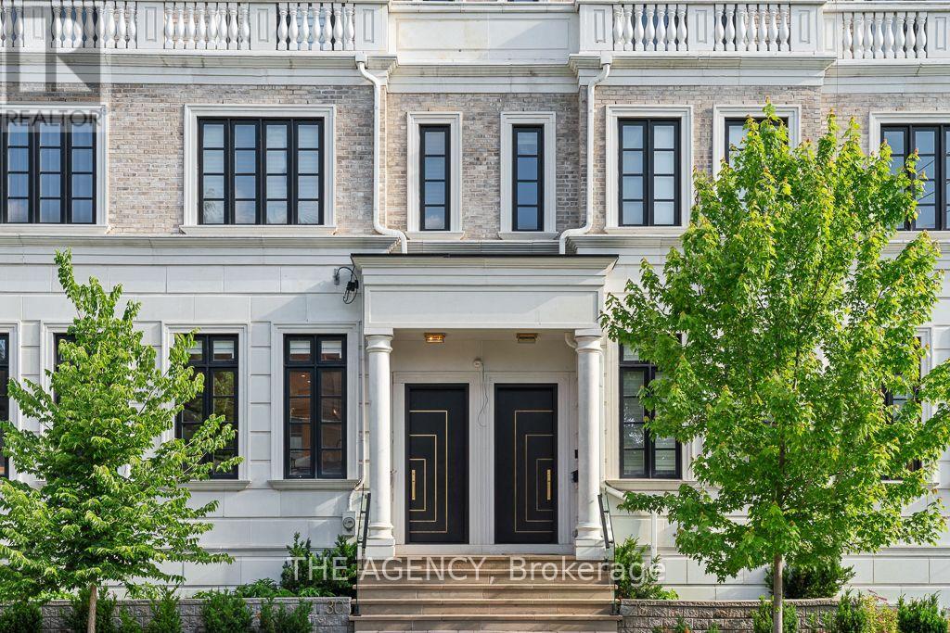
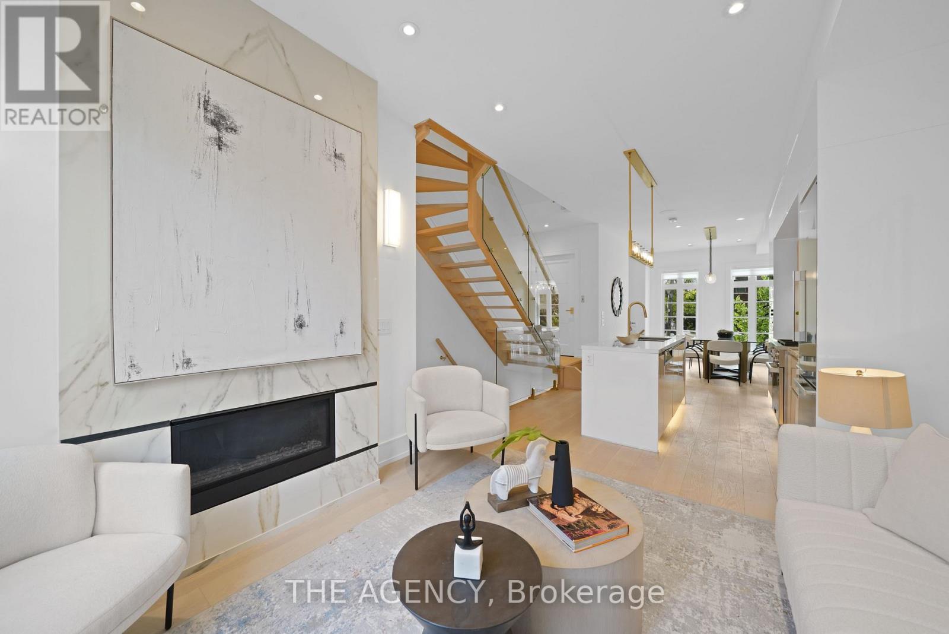
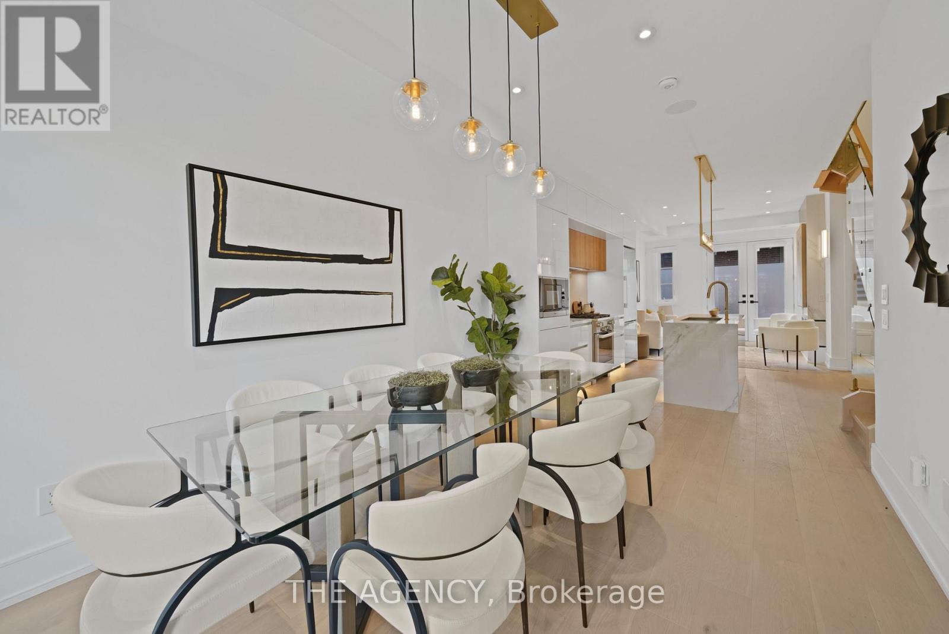
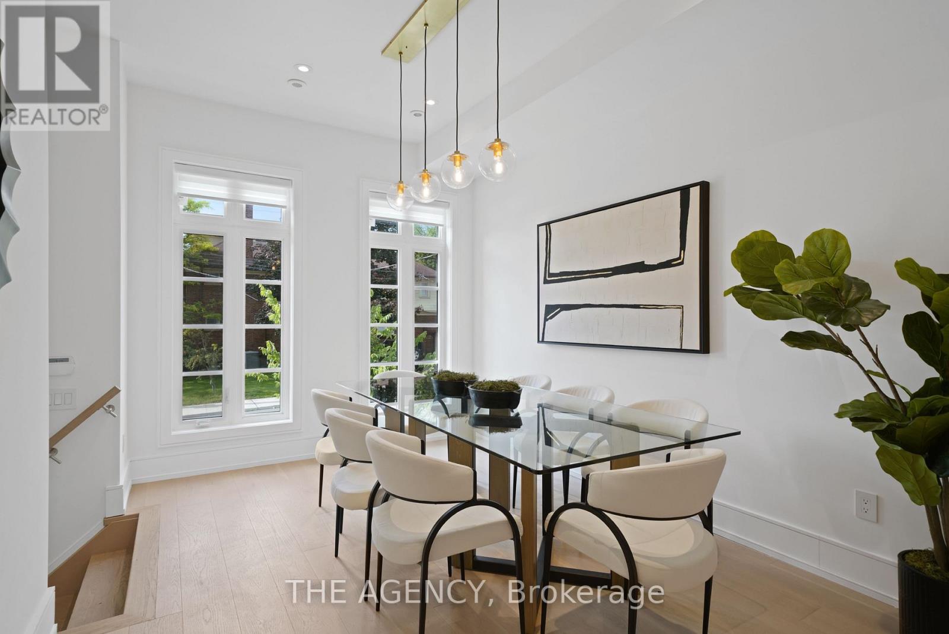
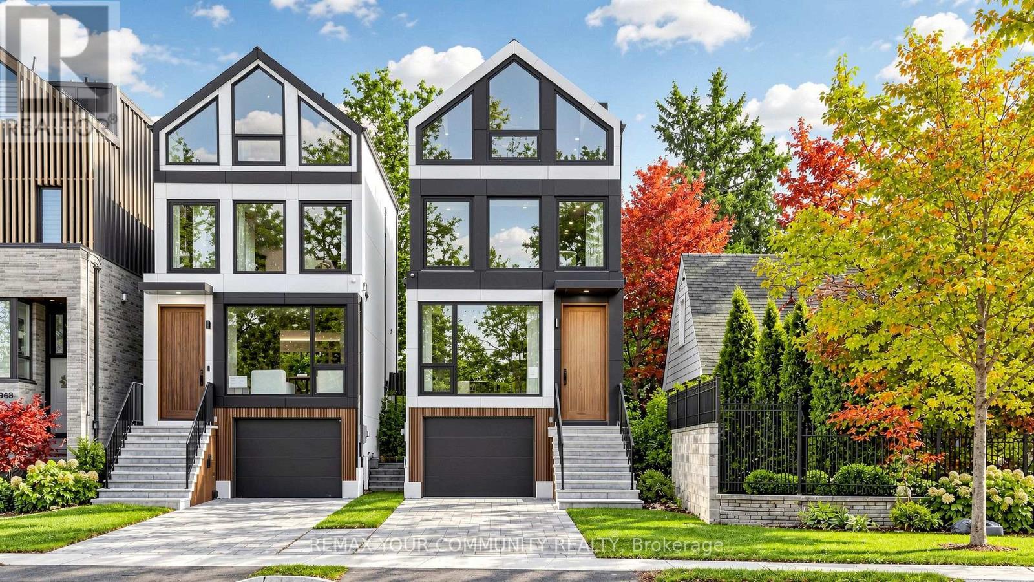
Offer Date is Scheduled. Luxury, Location, and Convenience Come Together in This Exceptional Lawrence Park South Townhome. One of Only Seven Custom Residences, This Turnkey Home Features 10 Foot Ceilings on the Main Floor, a Private Four Stop Elevator With Direct Access From the Garage, Hardwood Floors, Designer Finishes, and a Chef-inspired Kitchen Complete With Premium Miele Appliances and a Waterfall Quartz Island. Filled With Natural Light and Thoughtfully Designed for Effortless Living, This Home Offers the Perfect Blend of Sophistication and Functionality. Walk to Some of Toronto's Top Rated Schools, Including John Ross Robertson Ps, Glenview Sps, and Lawrence Park Cl, as Well as Parks, Cafés, Boutique Shopping, Restaurants, and Transit. Just Minutes From Yonge Street, Avenue Road, and the Vibrant Upper Village.offering the Space and Feel of a Detached Home With the Ease of Low-maintenance Luxury Living, This is a Rare Opportunity to Own in One of Toronto's Most Prestigious and Family Friendly Neighbourhoods. $500 Outdoor monthly maintenance fee.
Map data © OpenStreetMap contributors
No open houses are scheduled for this home.
Can't make it? Request a private viewing.
| Dining room | Main level | 3.81 x 3.2 m |
| Living room | Main level | 3.81 x 3.2 m |
| Kitchen | Main level | 4 x 3.44 m |
| Bedroom 2 | Second level | 4.57 x 2.74 m |
| Bedroom 3 | Second level | 4.57 x 3.35 m |
| Bedroom | Second level | 2.67 x 1.96 m |
| Primary Bedroom | Third level | 4.27 x 4.57 m |