
 For sale 50
$1,038,888
2 bed2 bath900–999 sq ft
59 Annie Craig Drive #1004
Mimico, Toronto
26 days agoMLS® W13796562
AURA SIGNATURE REALTY INC.
307 Bain Avenue
North Riverdale, Toronto, Ontario M4J1B9
For sale· Added
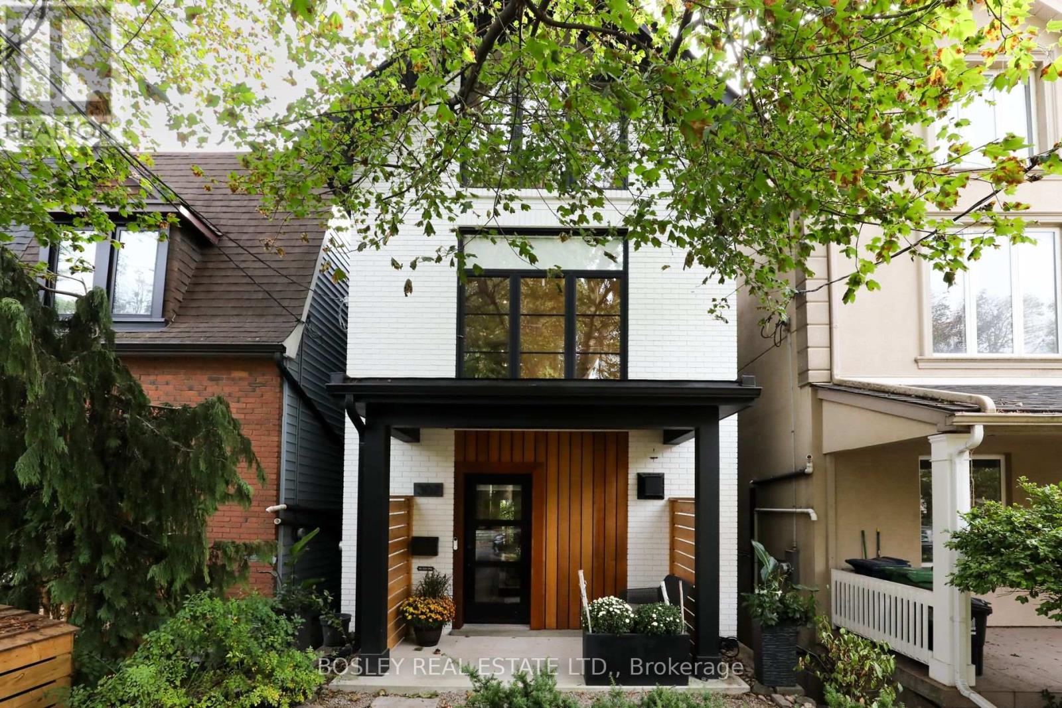
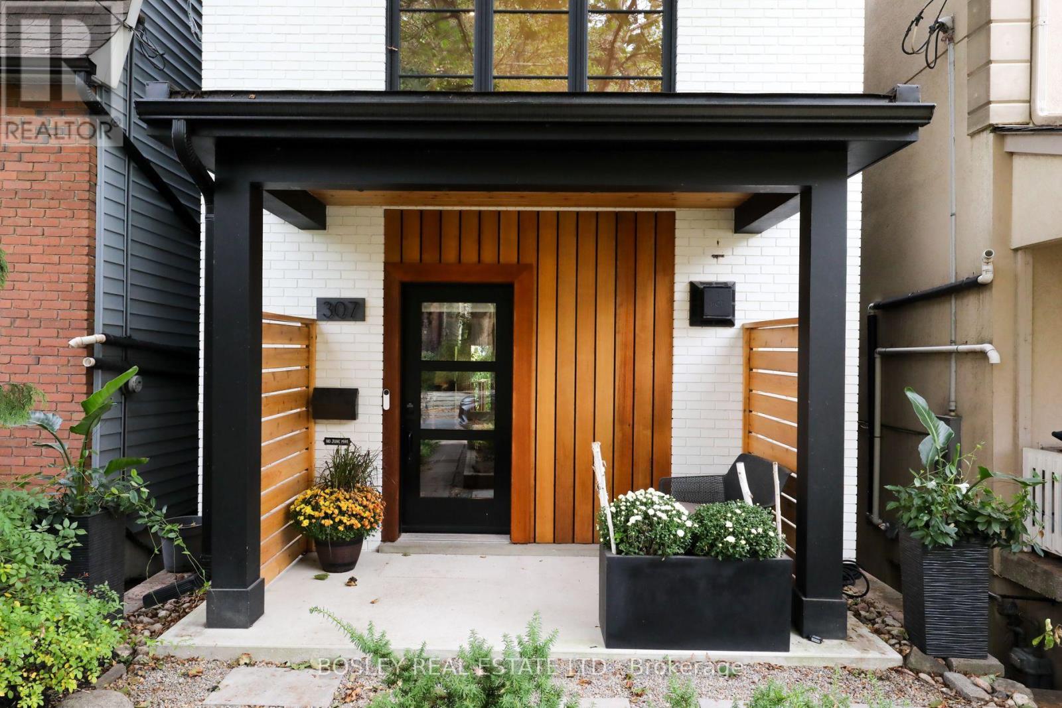
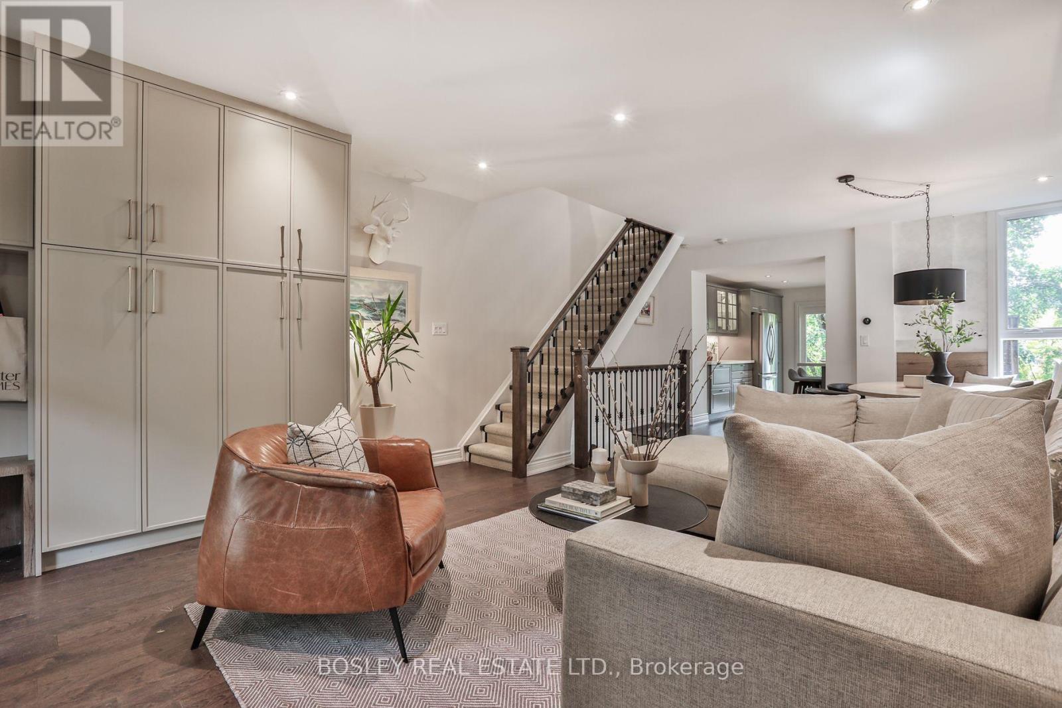
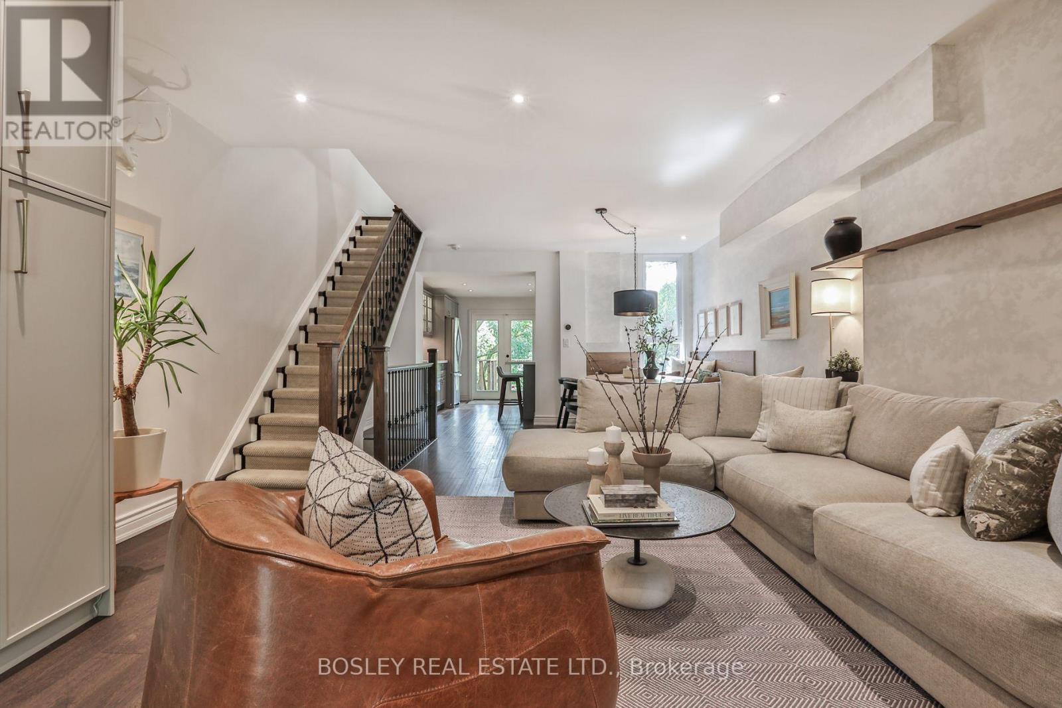
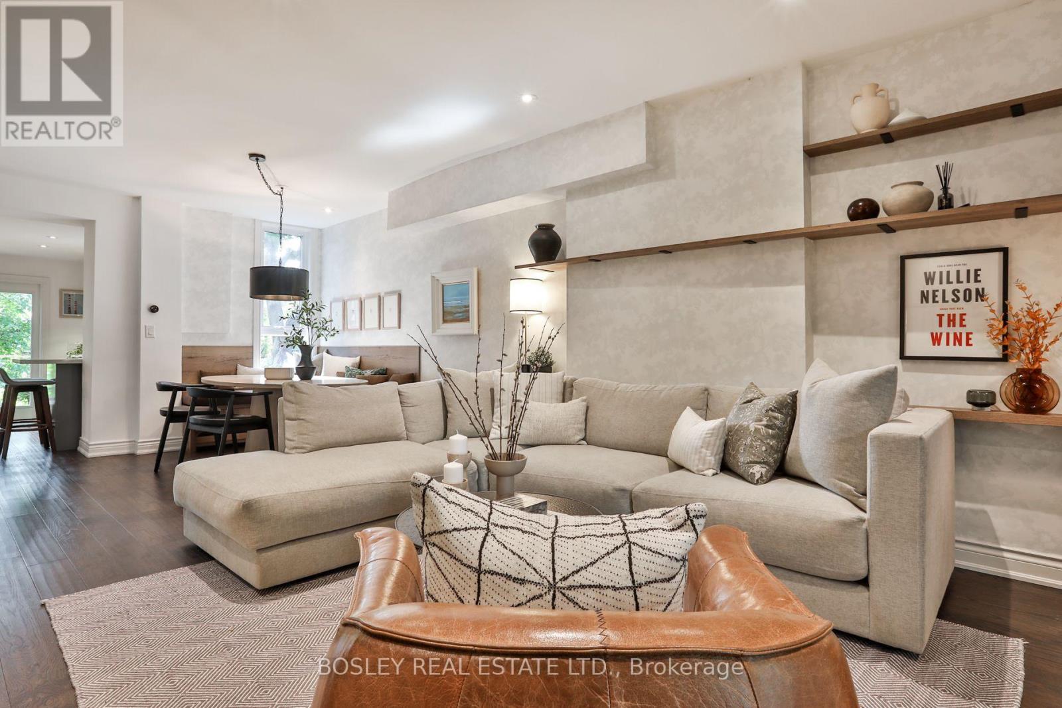
Bain, Sweet Bain! Tucked away on a peaceful street in the heart of Riverdale, this beautifully renovated three-storey detached home is a special place to call home. Thoughtfully updated throughout, this 4-bedroom, 3-bathroom home offers the perfect balance of style, comfort and function. The bright, open-concept main floor features generous living and dining spaces, beautiful custom millwork and a thoughtfully designed kitchen that's just as perfect for everyday living as it is for entertaining. The second floor offers three spacious bedrooms and a beautiful 5-piece family bathroom, while the entire third floor is dedicated to an incredible primary retreat, complete with a private ensuite, an abundance of wardrobe space and its very own outdoor terrace. A little escape from the everyday. The finished walk-out basement offers even more room to spread out, with a cozy recreation room perfect for movie nights, a convenient wet bar and dedicated home office space. Plenty of flexibility for busy family life. And then there's the outdoor space! With four distinct areas to enjoy, including multiple decks and a lovely backyard, this home makes the most of indoor-outdoor living. Morning coffee, summer dinners or simply a quiet place to unwind - there's a spot for it all. Just steps from Withrow Park, the shops, cafés and restaurants of the Danforth, and everything that makes Riverdale one of Toronto's most loved neighbourhoods. Beautifully renovated, perfectly located and ready for its next chapter. Welcome home to Bain!
Map data © OpenStreetMap contributors
Eastern time. Can't make it? Request a private viewing.
| Living room | Main level | 7.92 x 4.62 m |
| Dining room | Main level | 7.92 x 4.62 m |
| Kitchen | Main level | 3.51 x 3.35 m |
| Bedroom 2 | Second level | 3.05 x 3.86 m |
| Bedroom 3 | Second level | 3.58 x 3.35 m |
| Bedroom 4 | Second level | 2.06 x 2.54 m |
| Primary Bedroom | Third level | 3.89 x 3.51 m |
| Sitting room | Third level | 1.6 x 3.23 m |
| Recreational, Games room | Lower level | 3.12 x 3.96 m |
| Office | Lower level | 3.43 x 2.9 m |




