 For rent 40
$1,000/mo
3 bed1 bath1,500–2,000 sq ft
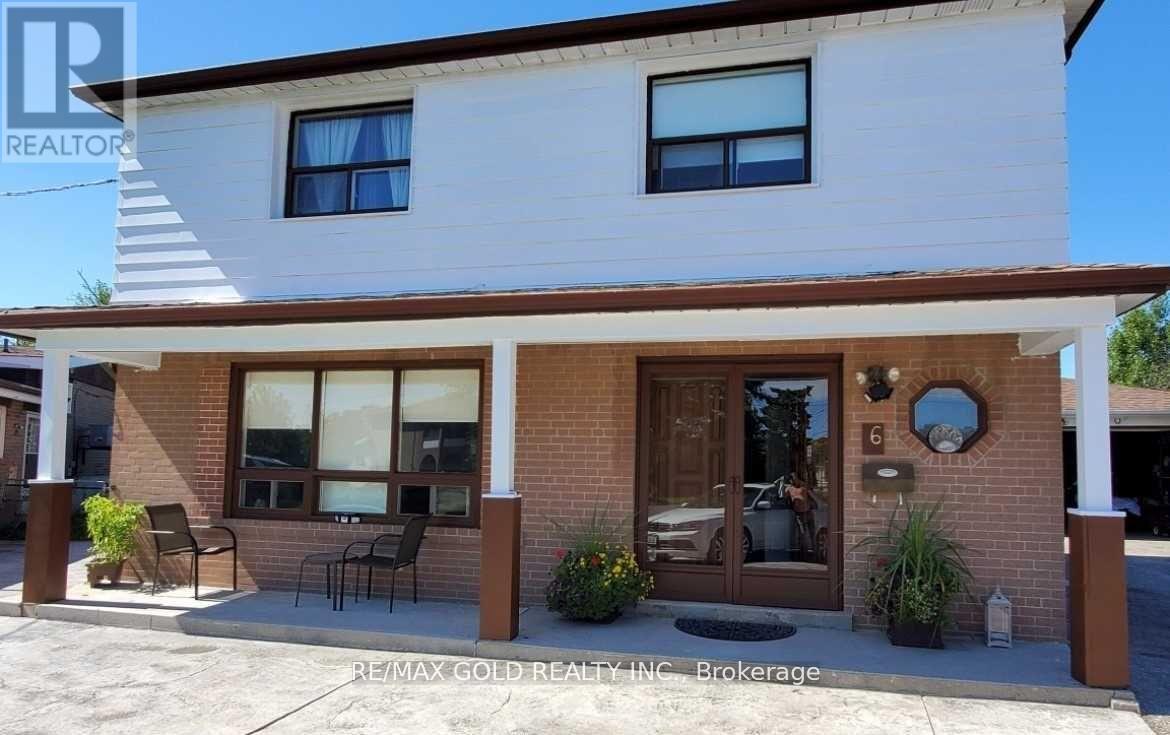
6 Monaco Court #Basement
Black Creek, Toronto
22 days agoMLS® W13809494
RE/MAX GOLD REALTY INC.
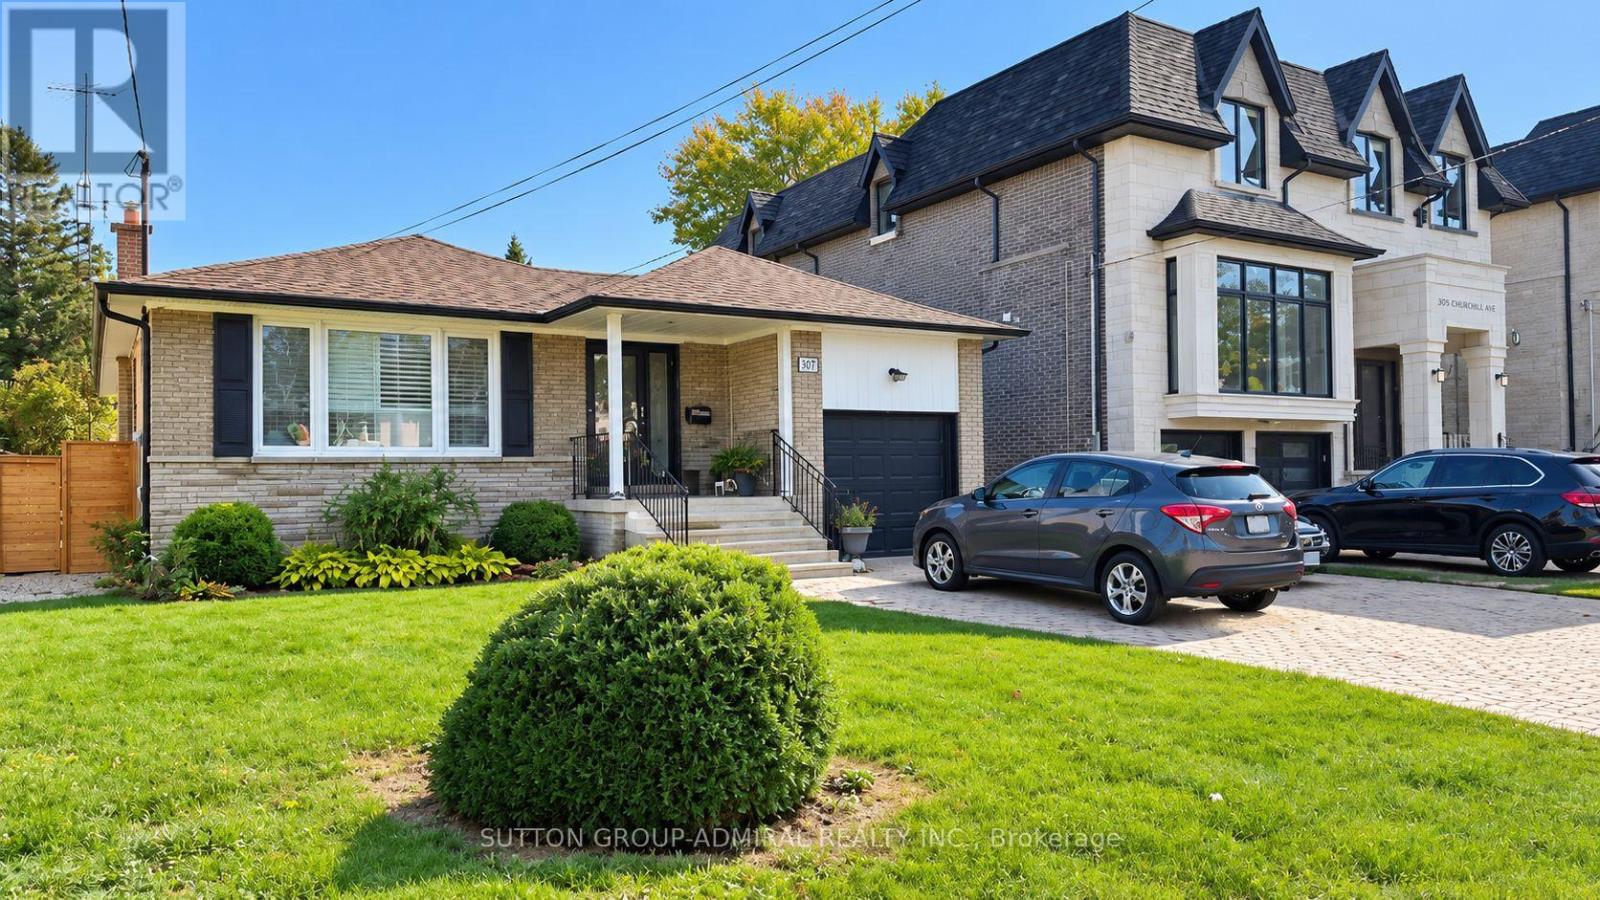
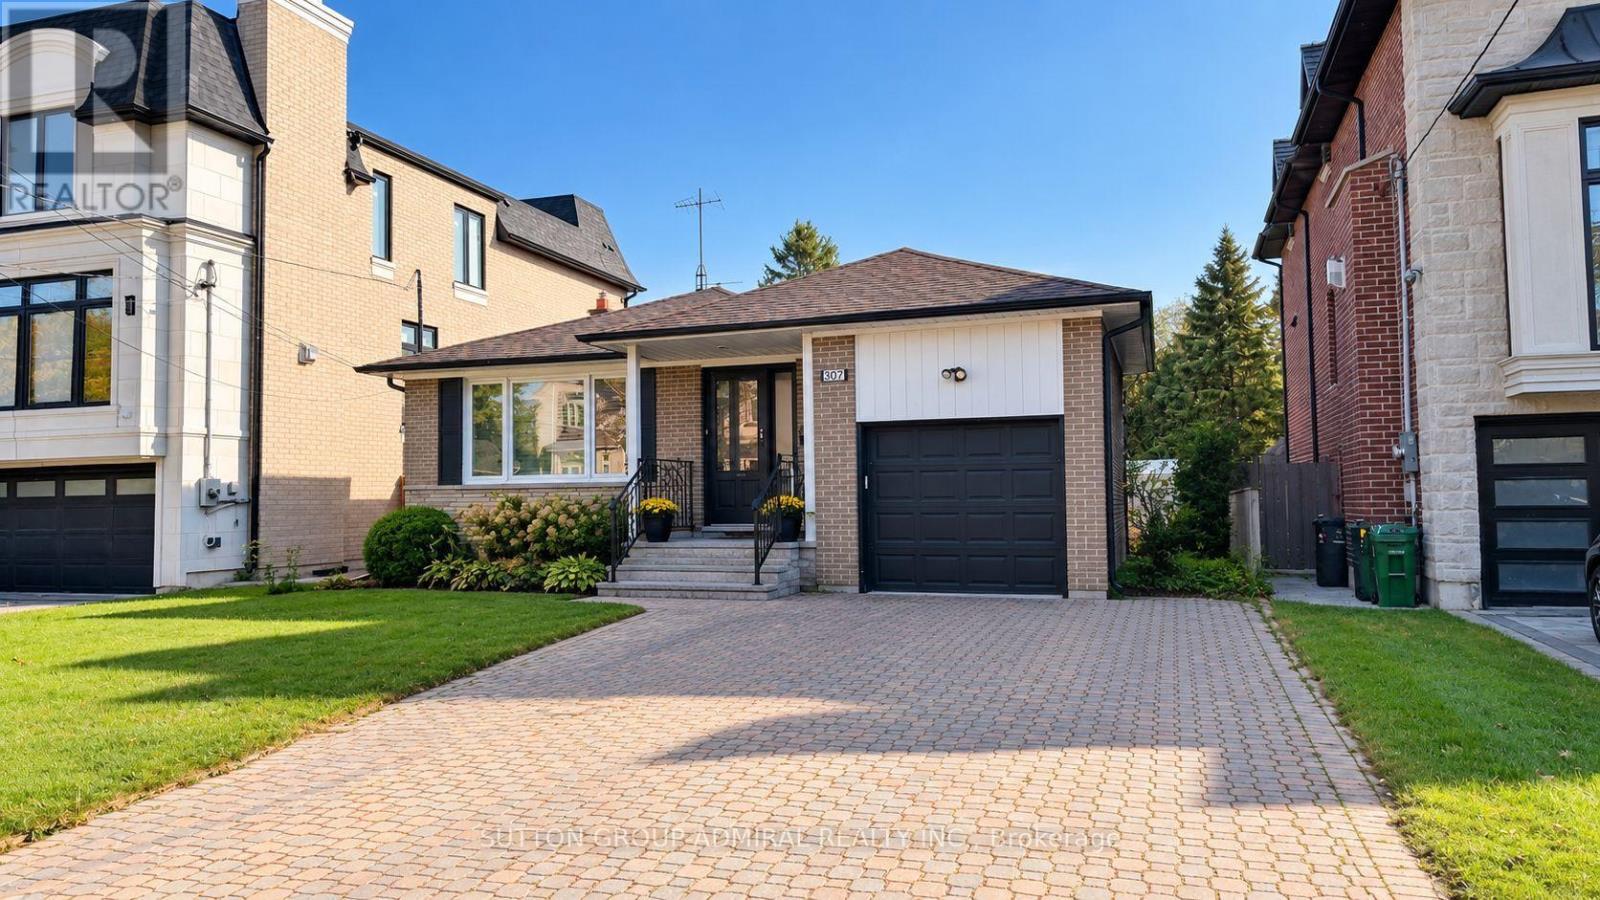
307 Churchill Avenue #Bsmnt
Willowdale West, Toronto, Ontario M2R1E6
For rent· Added
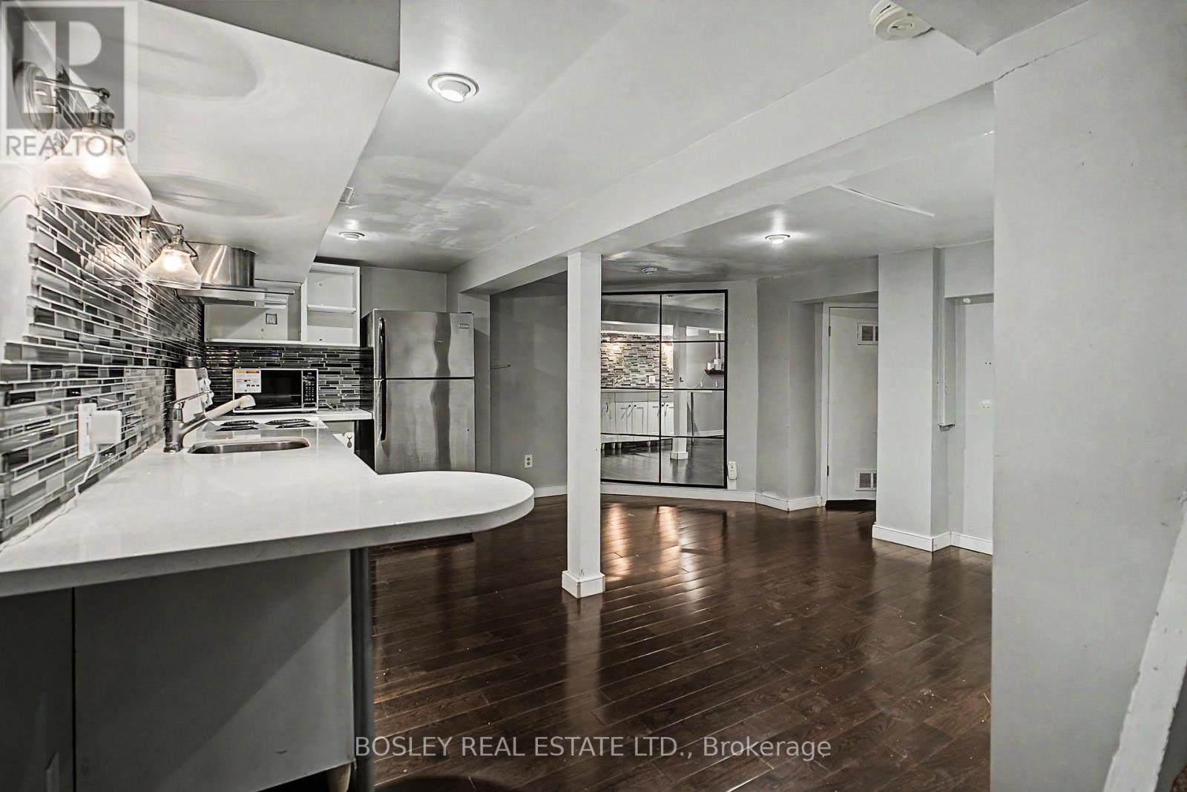
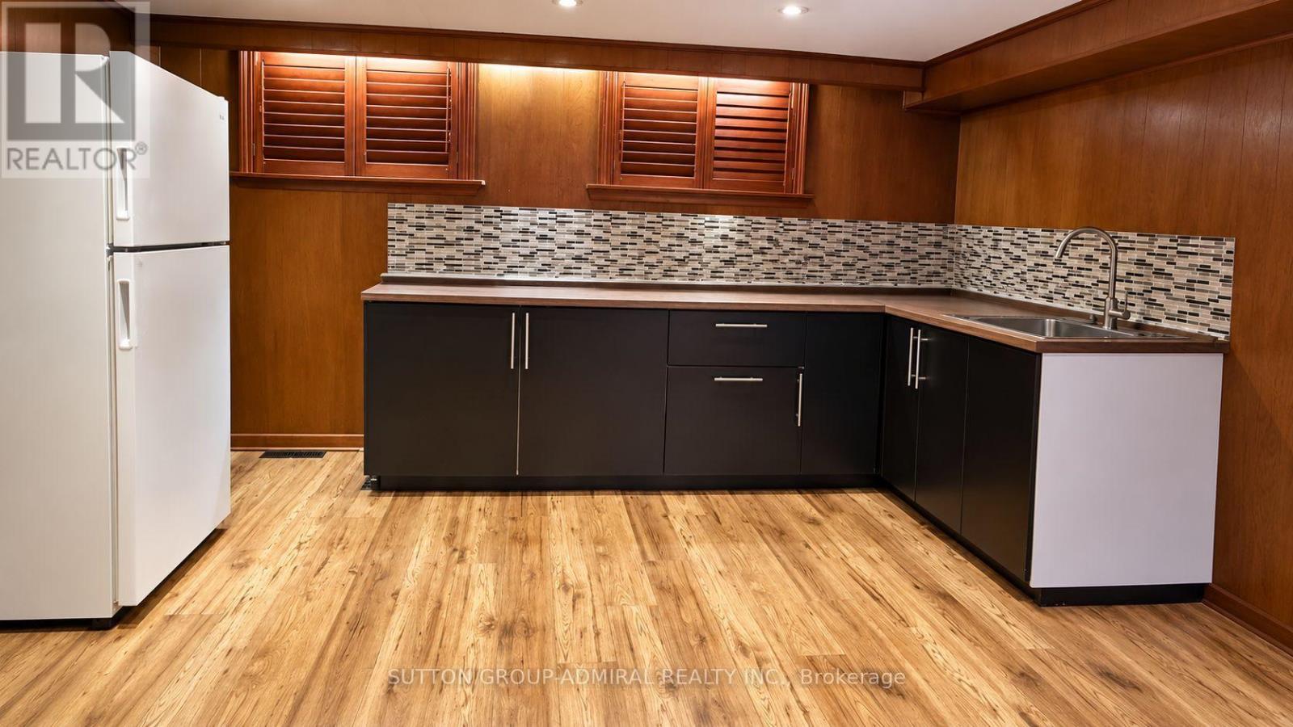
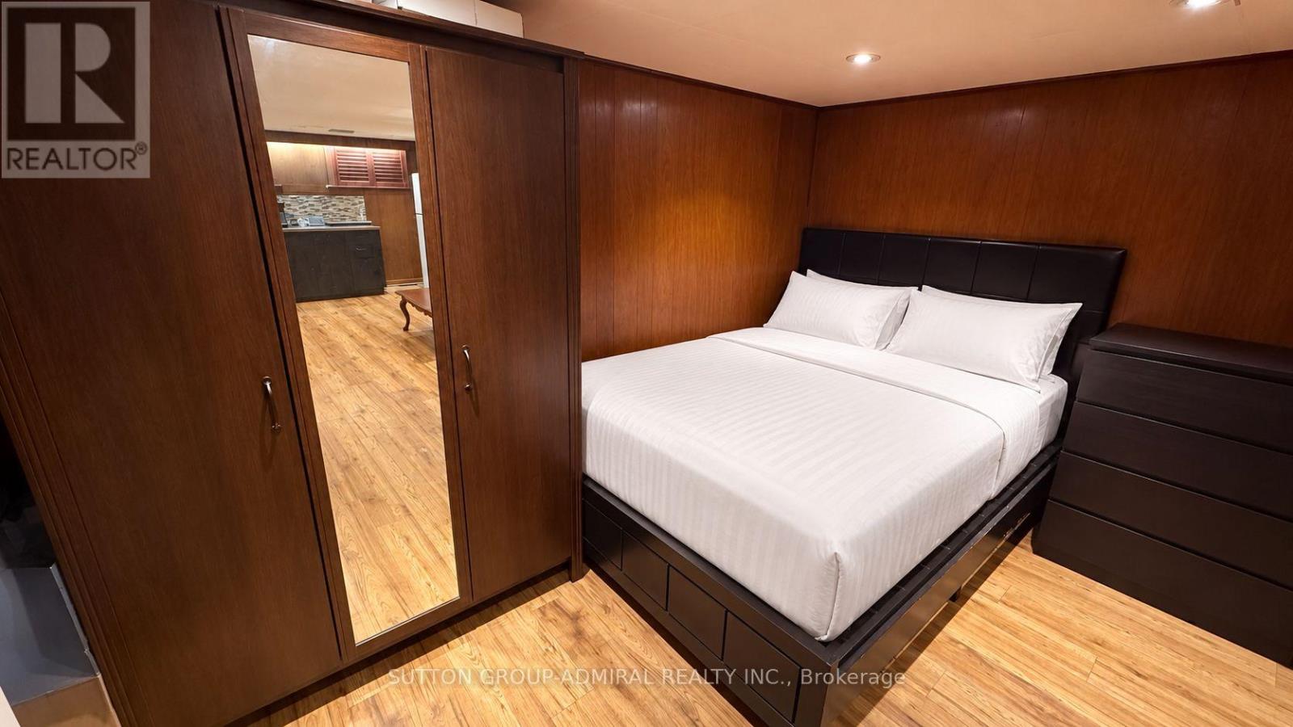
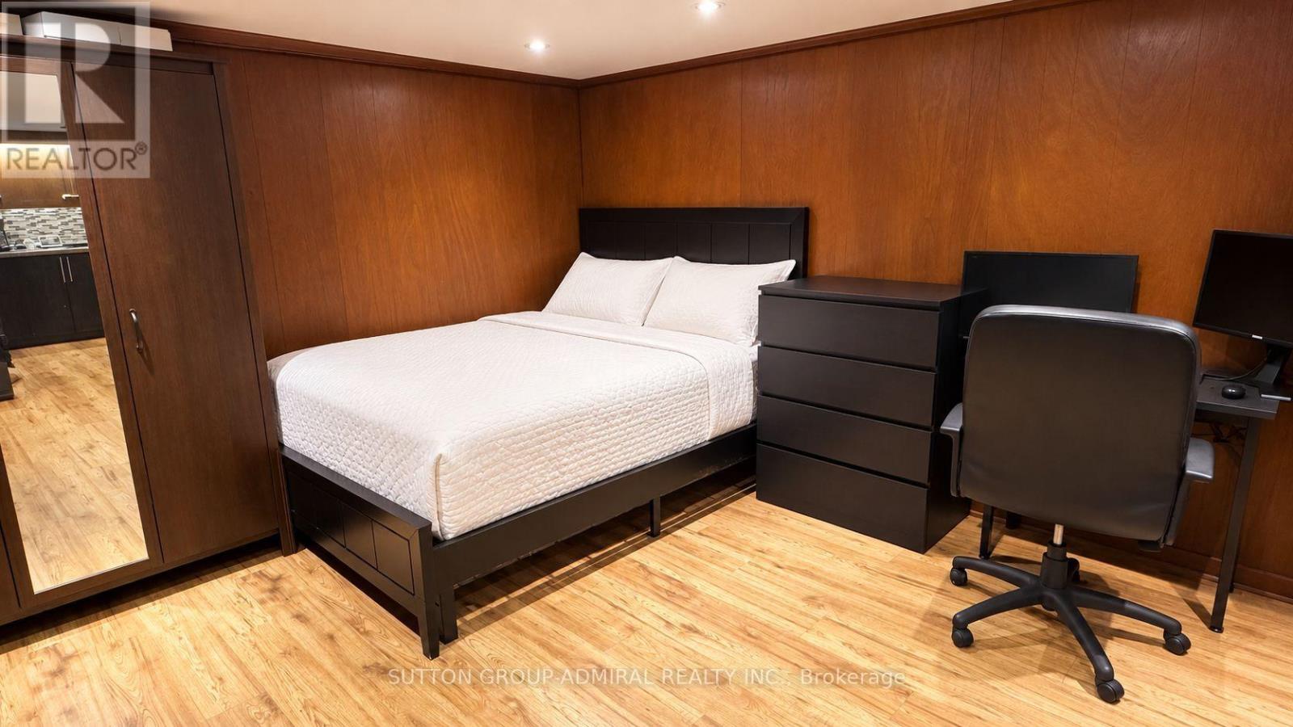
Bright, clean and surprisingly functional lower-level bachelor/studio in highly sought-after Willowdale West. Approx. 380-400 sq. ft. with a private entrance, smart open-concept layout, laminate flooring, 3-piece bathroom and practical kitchen area with fridge and electric cooktop. A large wardrobe provides excellent storage without taking over the living space. One driveway parking space, heat, hydro, water and central A/C are all included, making monthly budgeting simple and predictable. Shared laundry and shared backyard use add extra convenience. Quiet residential setting with good, respectful neighbours. Excellent Bathurst/Finch location with easy access to TTC, shopping, restaurants, parks and everyday amenities. Unfurnished. Currently tenanted until October 31, 2026 and available for occupancy November 1, 2026. Rental application, employment/income verification, references and tenant insurance required. Listing Agent will run an independent credit check on selected applicant(s). Some listing photos have been digitally modified using AI solely to remove the tenant's personal belongings. No material features, finishes or physical conditions of the property have been altered.
Map data © OpenStreetMap contributors
No open houses are scheduled for this home.
Can't make it? Request a private viewing.
| Living room | Lower level | 5.8 x 3.35 m |
| Bathroom | Lower level | 2.8 x 3.5 m |
| Kitchen | Lower level | 2.4 x 2.18 m |