
 For sale 50
$680,000
3 bed2 bath900–999 sq ft
3421 Sheppard Avenue East #615
Tam O'Shanter-Sullivan, Toronto
2 months agoMLS® E13646648
CENTURY 21 KING'S QUAY REAL ESTATE INC.
308 Jarvis Street #813
Church-Yonge Corridor, Toronto, Ontario M5B0E3
For sale· Added
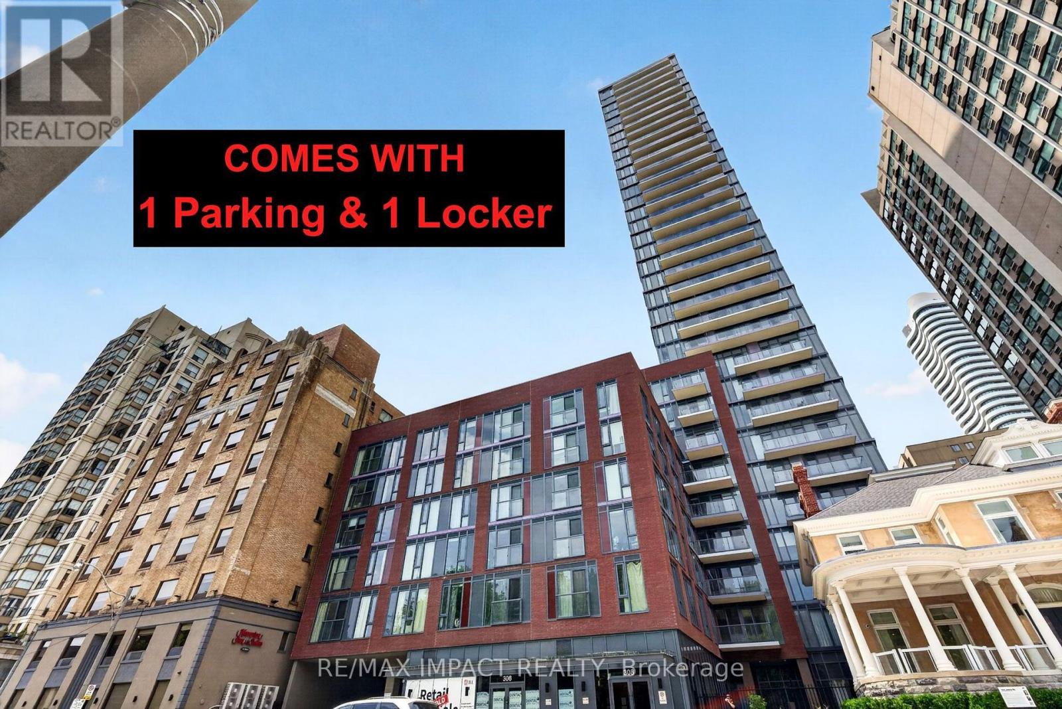
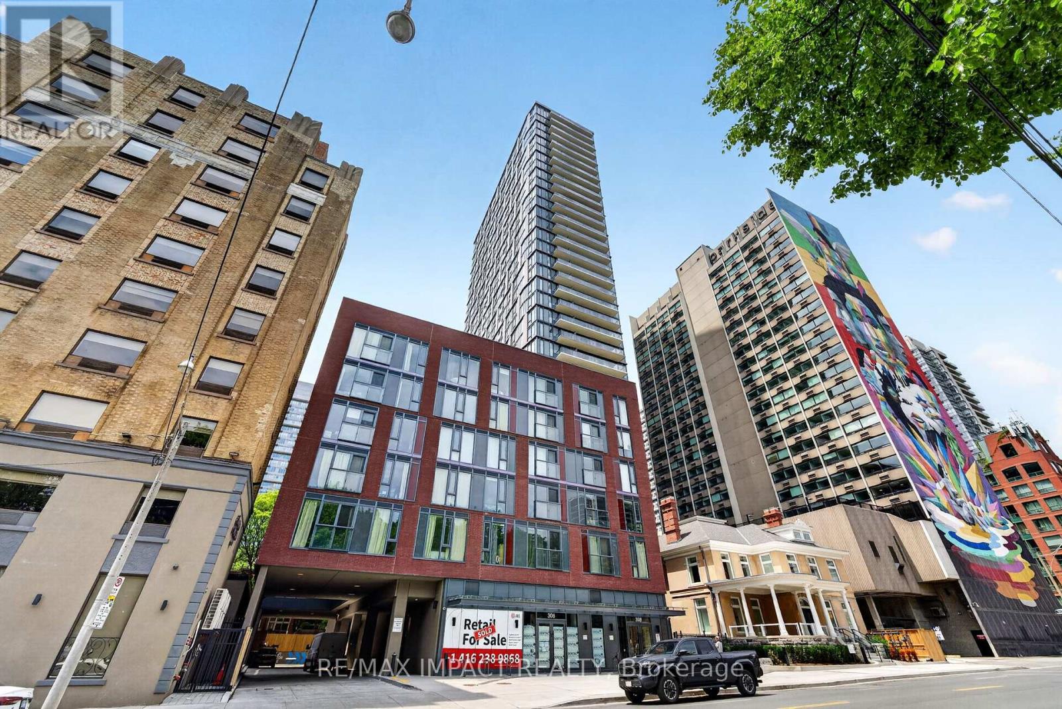
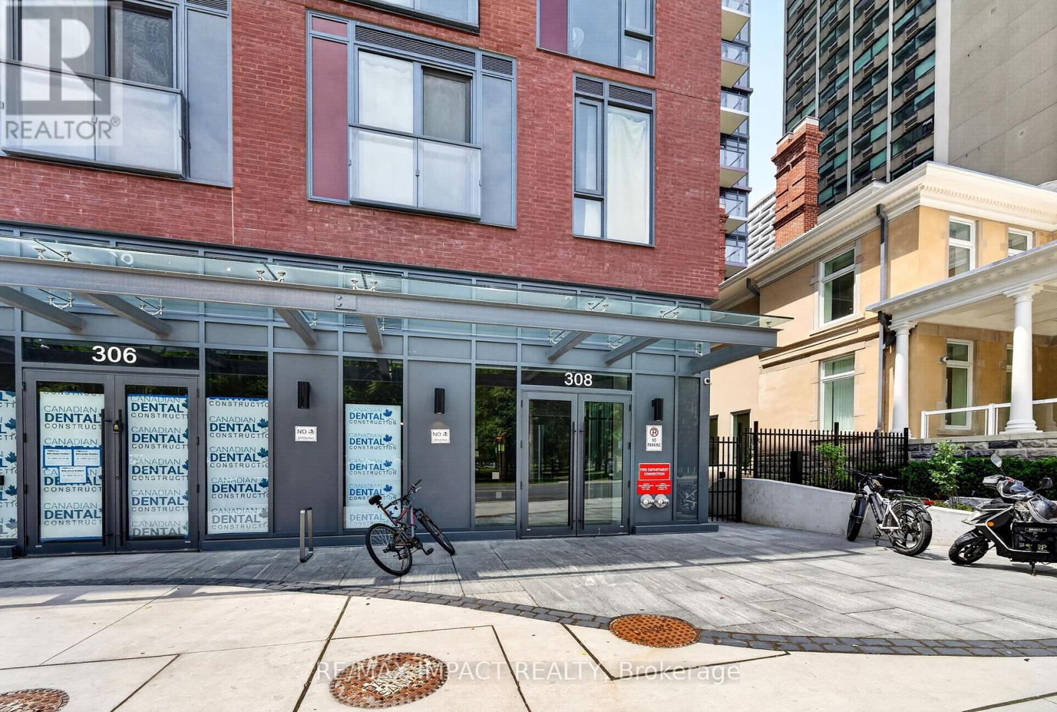
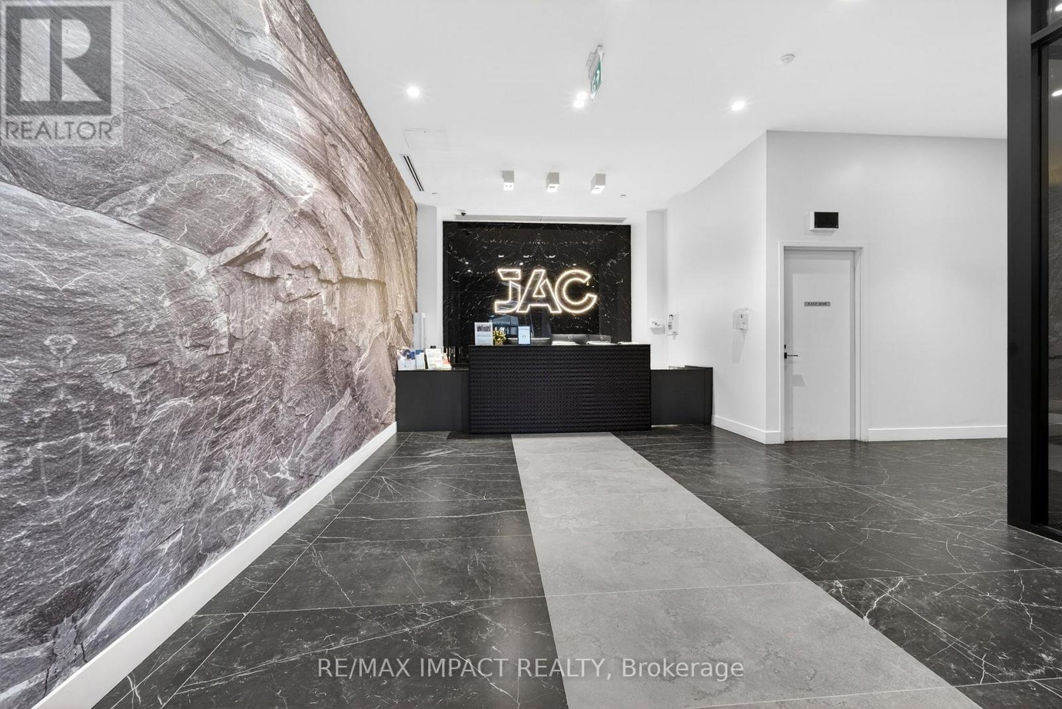
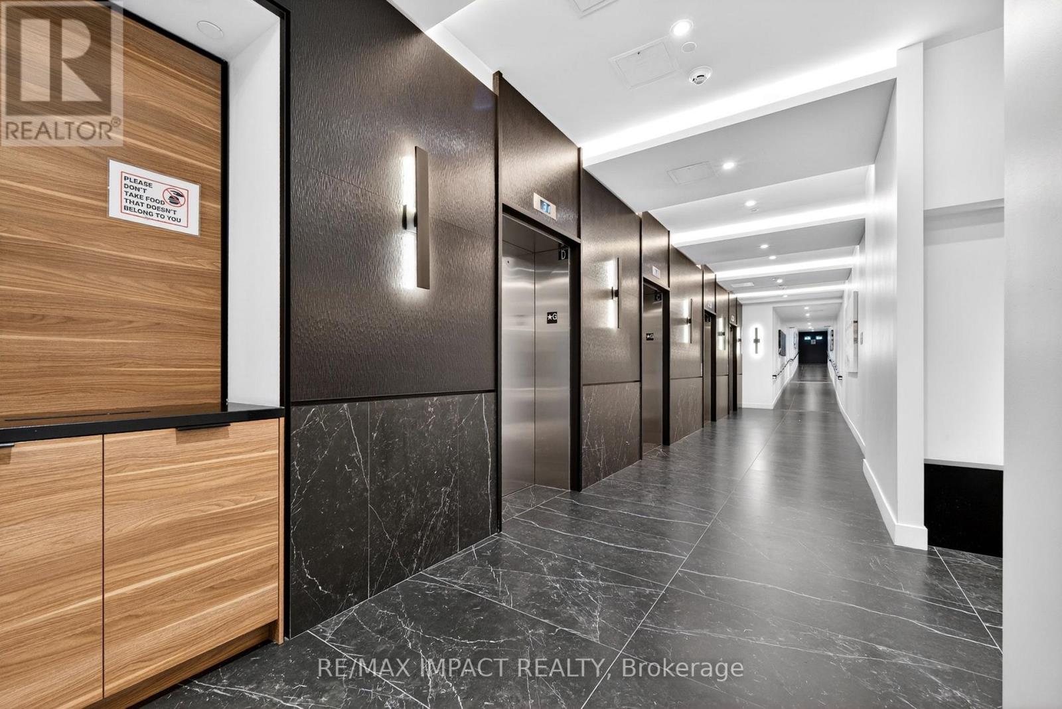
Welcome To JAC Condos! Beautiful Corner Suite Featuring 3 Spacious Bedrooms Plus Den And 3 Full Bathrooms, Including 2 Private Ensuites. This Bright And Functional Layout Offers Luxury Laminate Flooring Throughout, Floor-To-Ceiling Windows, Open Concept Living Space And Modern Finishes Designed For Comfortable Urban Living. Enjoy An Exceptional Selection Of Premium Amenities Including A State-Of-The-Art Fitness Centre, Coffee Bar, Library, Co-Working Spaces, Media & E-Sports Lounge, Party Room, Rooftop Terrace With BBQ Areas, Concierge Service And More. Located In The Heart Of Downtown Toronto At Jarvis & Carlton, This Prime Location Offers Unmatched Convenience With Walking Distance To Toronto Metropolitan University (TMU), George Brown College, Allan Gardens, Eaton Centre, Yonge-Dundas Square, Financial District, Hospitals, Restaurants, Cafes, Grocery Stores, Entertainment Venues And Major Employment Hubs. Steps To TTC Streetcars, Subway Stations And Public Transit Providing Easy Access Throughout The GTA. Boasting A Walk Score Of 98+, Transit Score Of 95+ And Bike Score Of 99, This Is An Outstanding Opportunity For End Users, Professionals, Families, Students And Investors Seeking Luxury Downtown Living In One Of Toronto's Most Vibrant And Connected Communities. Balcony space of 54 Sqft + interior living space of 992 sq ft, with a total space of 1046 Sqft.
Map data © OpenStreetMap contributors
No open houses are scheduled for this home.
Can't make it? Request a private viewing.
| Living room | Flat | 3.38 x 3.35 m |
| Kitchen | Flat | 0 x 0 m |
| Den | Flat | 2.44 x 2.01 m |
| Primary Bedroom | Flat | 2.99 x 2.93 m |
| Bedroom 2 | Flat | 2.83 x 2.44 m |
| Bedroom 3 | Flat | 2.62 x 2.44 m |
| Laundry room | Flat | 0 x 0 m |




