

 For sale 50
$1,026,000
3 bed2 bath900–999 sq ft
181 Sterling Road #1002
Dufferin Grove, Toronto
22 days agoMLS® C13808608
REMAX YOUR COMMUNITY REALTY
31 John Best Avenue
Brookhaven-Amesbury, Toronto, Ontario M9N1C4
For sale· Added
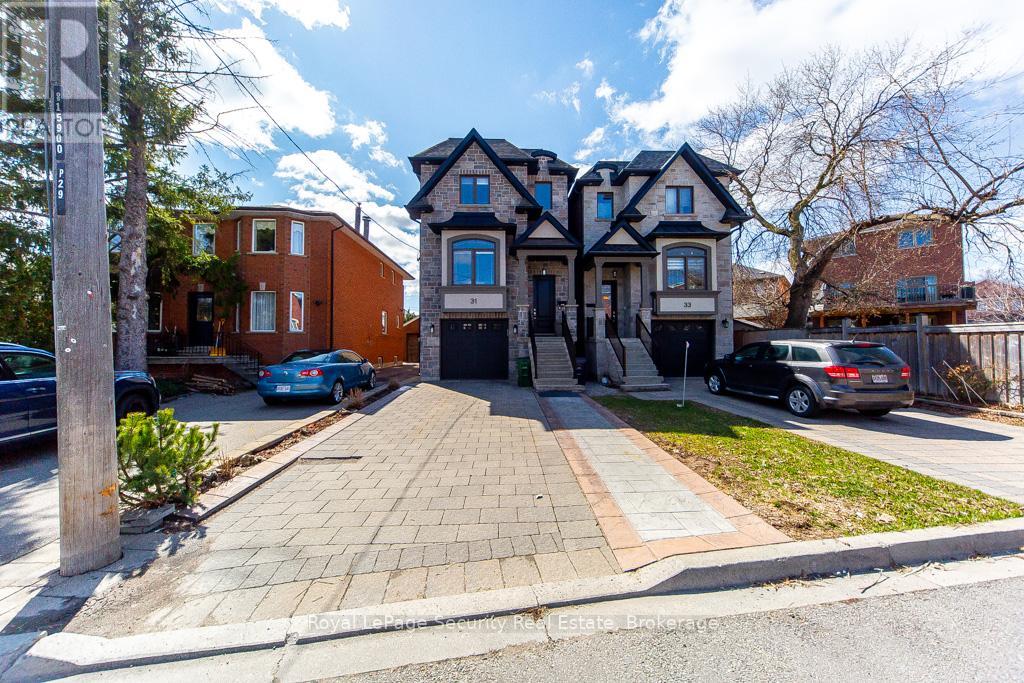
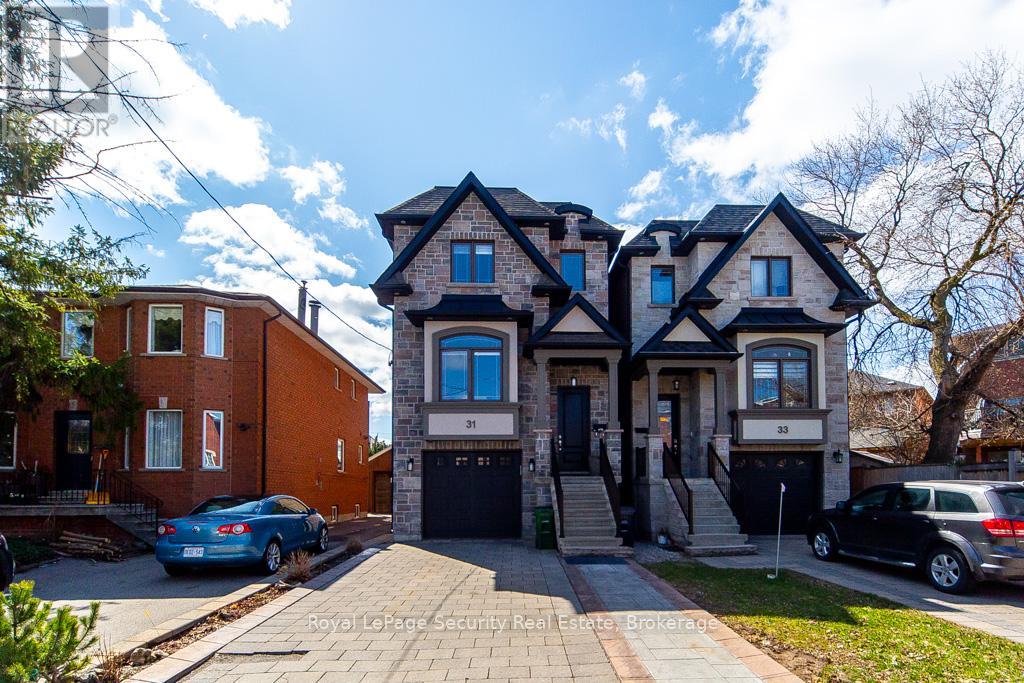
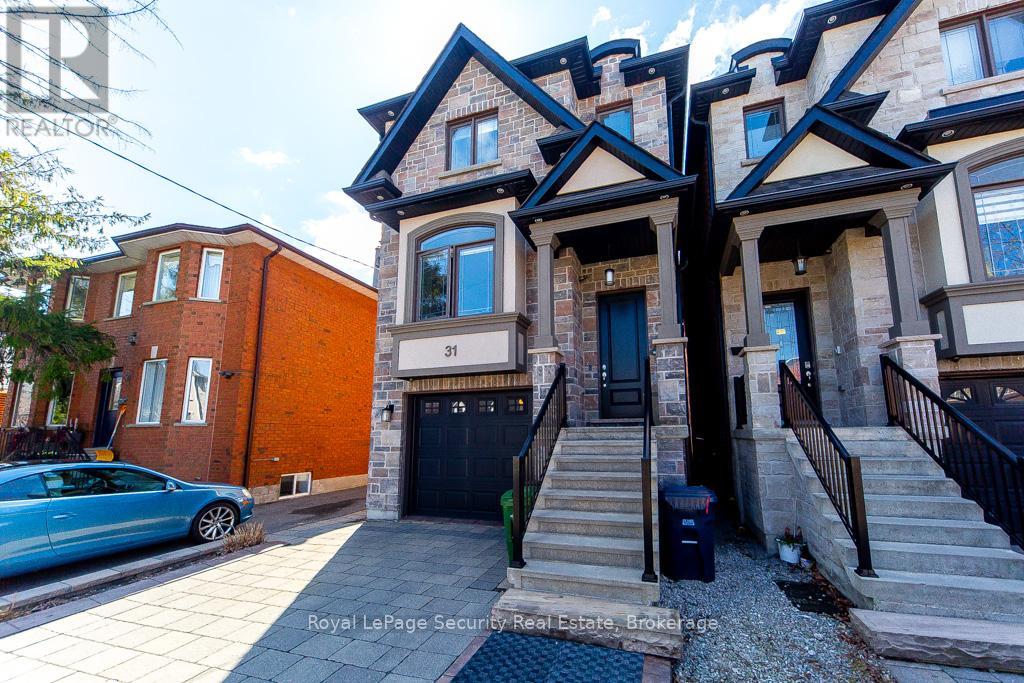
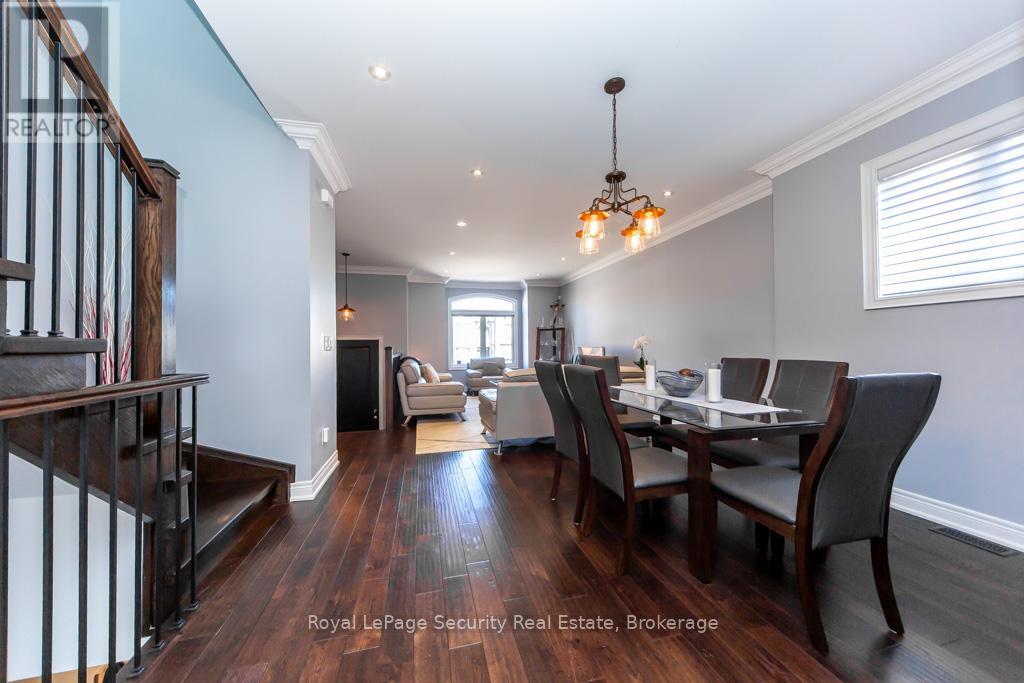
This custom home built in 2017 with stone & brick exterior is approximately 2800sqft of living space. Featuring above ground heated floor basement with 2 entrances, large rec room with laundry & bath. Main level open concept family room and dining. Kitchen with living and walk out to deck. Quartz counter tops with island, stainless steel appliances and hardwood floors throughout. Upstairs primary bedroom has large walk in closet and 5 piece ensuite. The 2 other bedrooms sharing a bathroom, lots of natural light, hardwood floors and large closets. Close to TTC, grocery stores, and HWY 400/401. A must see!
Map data © OpenStreetMap contributors
No open houses are scheduled for this home.
Can't make it? Request a private viewing.
| Foyer | Main level | 1.52 x 1.21 m |
| Living room | Main level | 8.6 x 4.44 m |
| Dining room | Main level | 8.6 x 4.13 m |
| Kitchen | Main level | 4.56 x 3.58 m |
| Family room | Main level | 5.09 x 4.26 m |
| Primary Bedroom | Second level | 5.15 x 3.85 m |
| Bedroom 2 | Second level | 3.99 x 3.45 m |
| Bedroom 3 | Second level | 3.98 x 2.89 m |
| Recreational, Games room | Basement | 6.59 x 5.09 m |
| Laundry room | Basement | 2.07 x 1.36 m |




