 For sale 50
$1,488,000
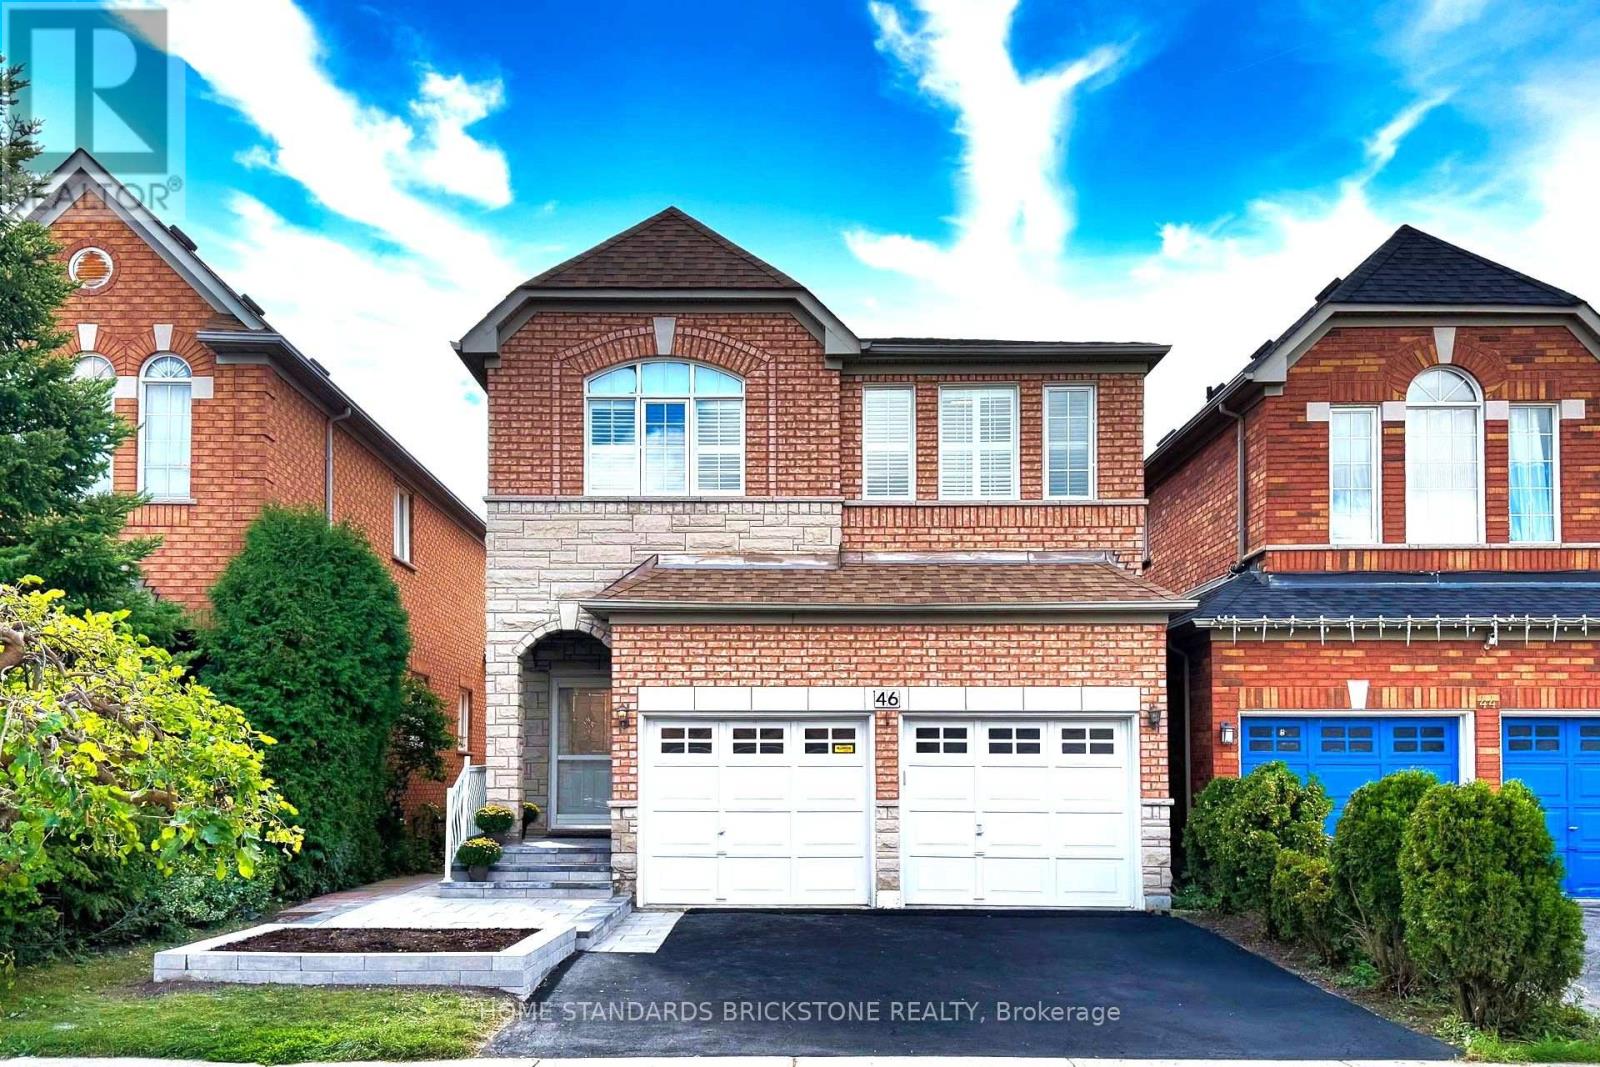
4 bed4 bath2,000–2,500 sq ft
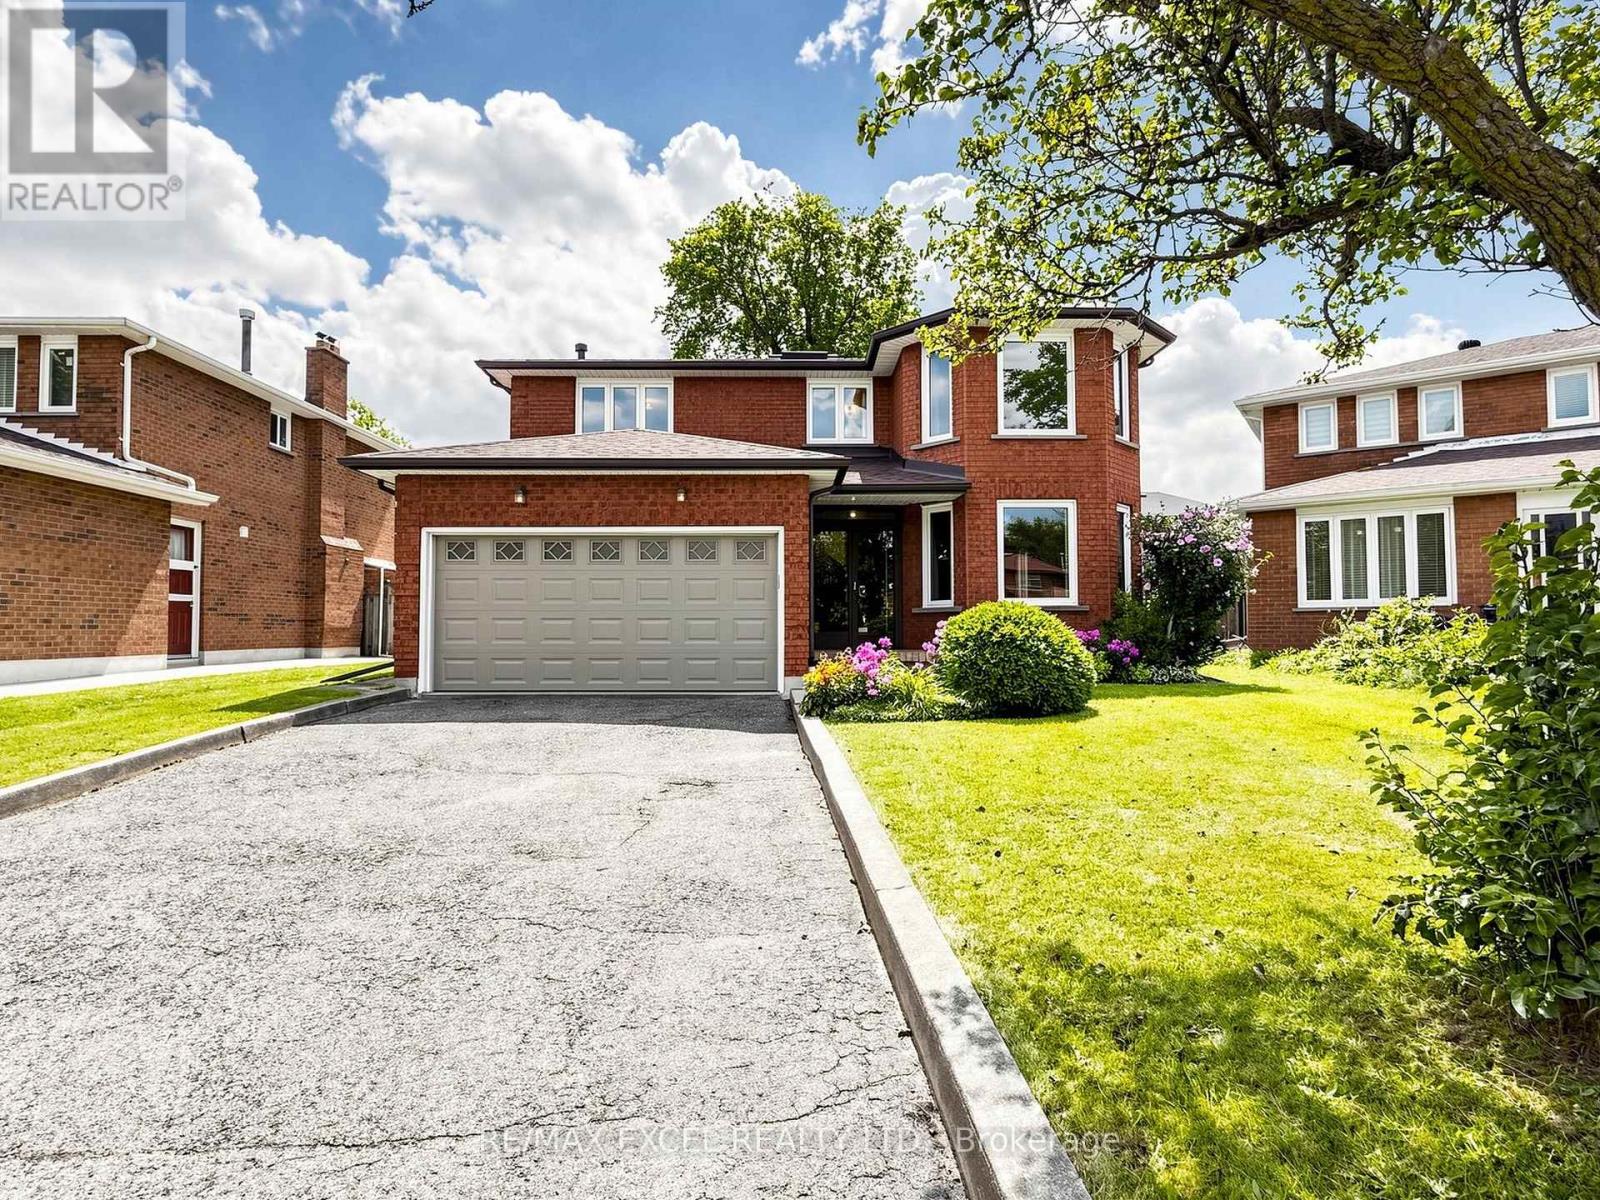
46 Monastery Lane
Clairlea-Birchmount, Toronto
18 days agoMLS® E13826996
HOME STANDARDS BRICKSTONE REALTY
311 Bay Street #3901
Bay Street Corridor, Toronto, Ontario M5H4G5
For sale· Added
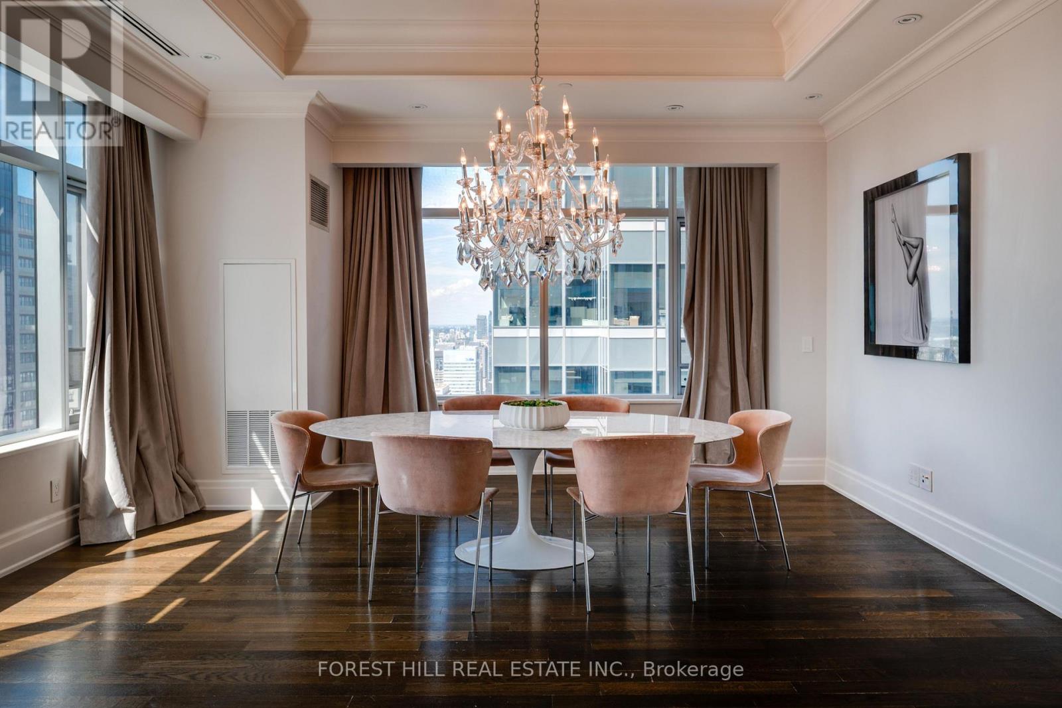
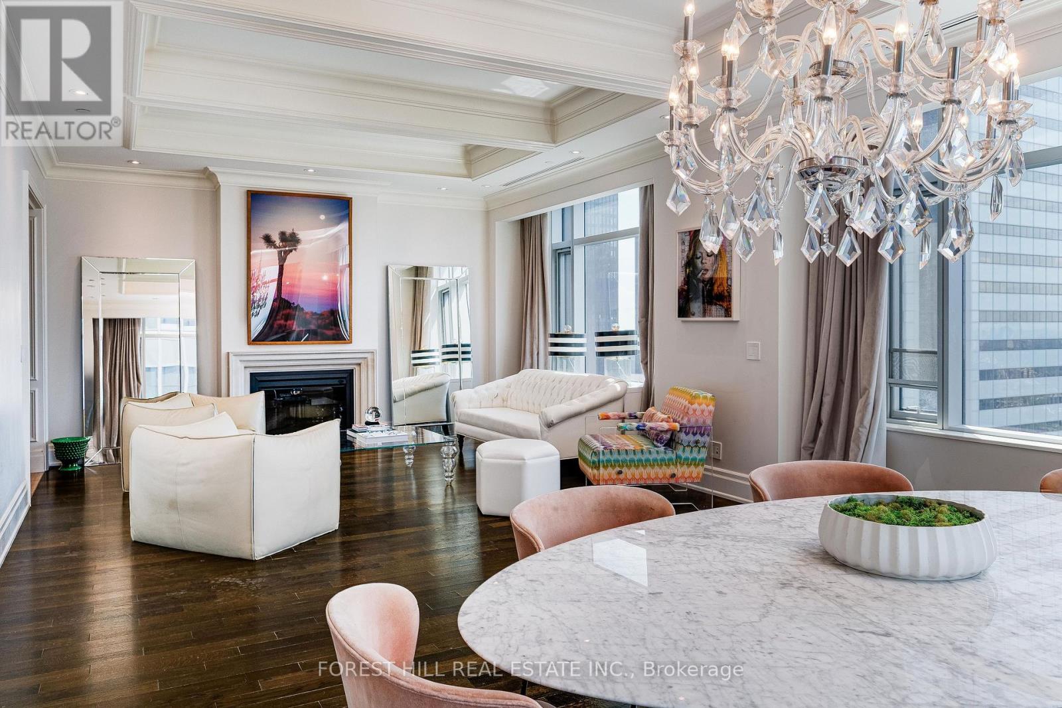
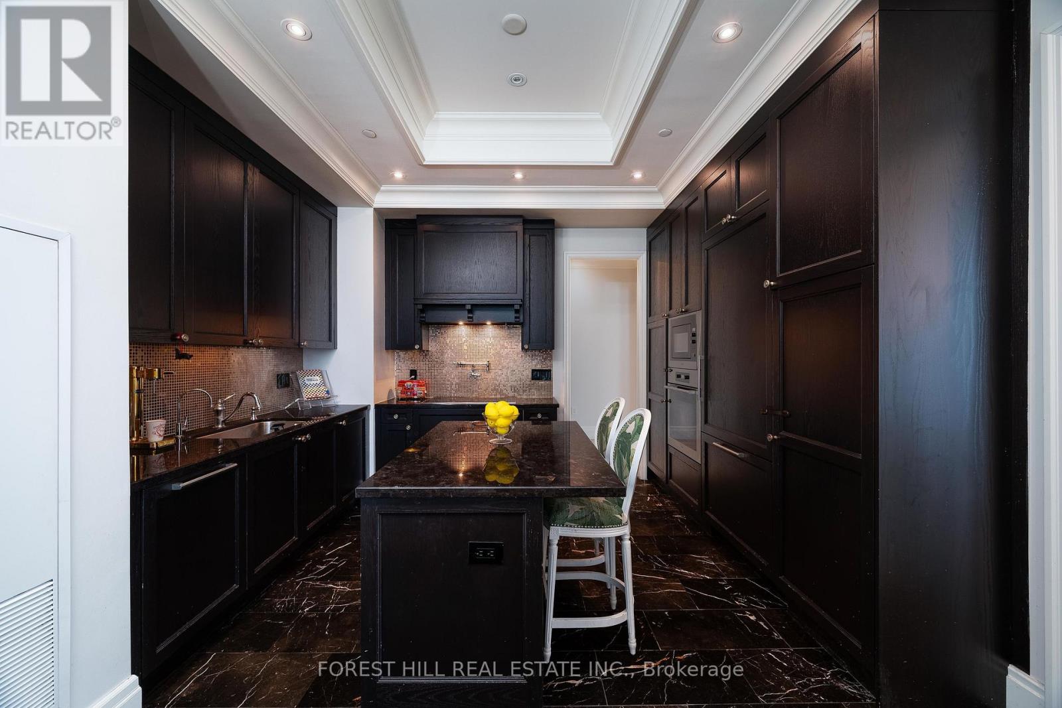
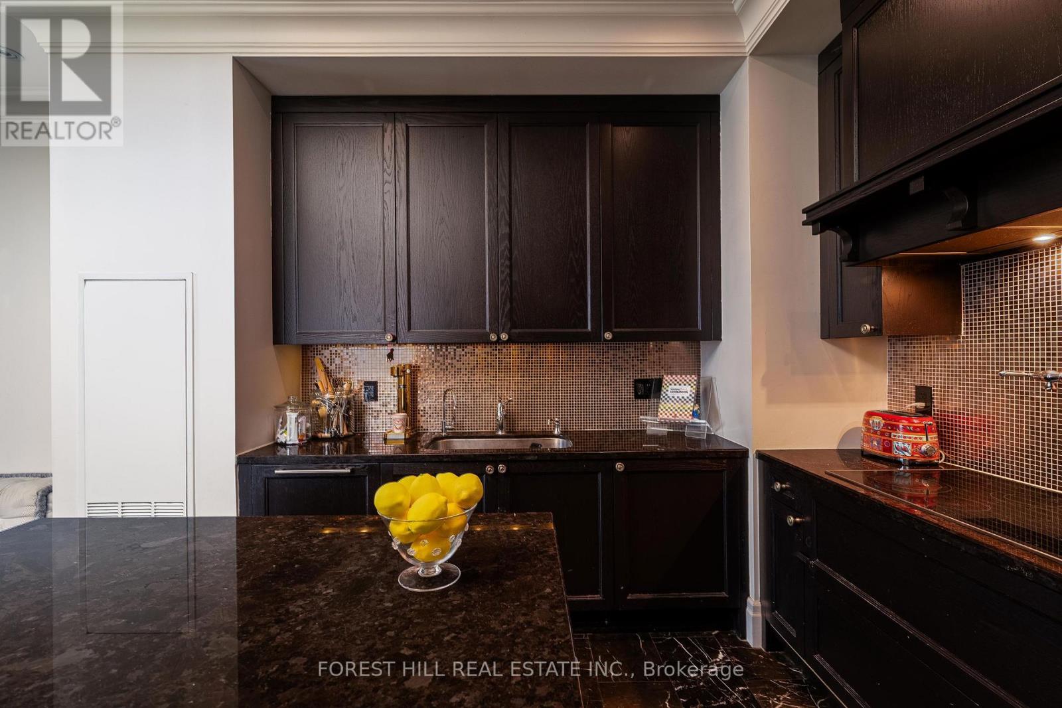
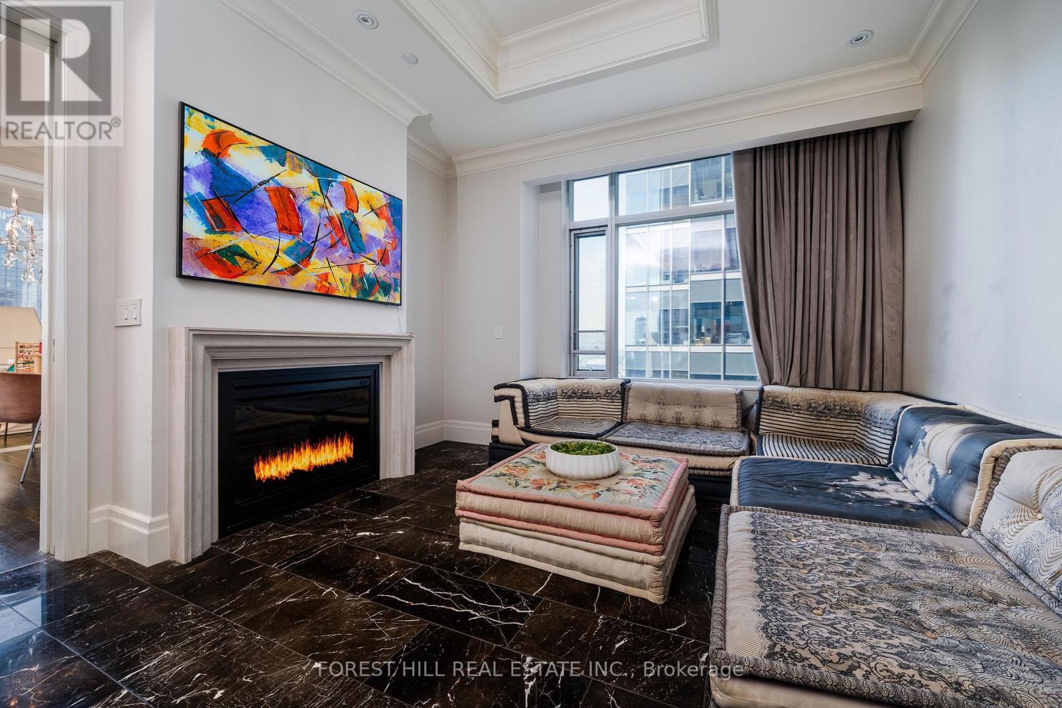
Luxurious Executive Corner Unit at The St Regis Residences! Boasting 2068 Sq.Ft with Wainscotting, Hardwood & Marble Flooring. The Functional Layout Features 2 Spacious Bedrms, Open Concept Den, & 3 Bathrooms. The Primary Bedroom Retreat Offers Generously Sized Double Closets & SpaLike 6pc. Ensuite W/ Large Free Standing Tub & Heated Floors. Reside In The Heart Of Toronto's FinancialDistrict. Superior In Quality & Finishes Boasting Stunning Skyline-Views. Great Selection of 5 StarRestaurants Both In The Hotel And Steps Away. Valet And Concierge, Fabulous Pool, Spa And Sky Lobby.Must see!!
Map data © OpenStreetMap contributors
No open houses are scheduled for this home.
Can't make it? Request a private viewing.
| Living room | Main level | 5.3 x 9.65 m |
| Dining room | Main level | 5.3 x 9.65 m |
| Kitchen | Main level | 7.5 x 4 m |
| Primary Bedroom | Main level | 4.7 x 4.15 m |
| Bedroom 2 | Main level | 4.5 x 3.8 m |
| Laundry room | Main level | 2 x 1.3 m |