
 For sale 50
$1,049,900
3 bed2 bath1,000–1,199 sq ft
195 Mccaul Street #1011
Kensington-Chinatown, Toronto
1 month agoMLS® C13772224
BRAD J. LAMB REALTY 2016 INC.
312 Runnymede Road
Runnymede-Bloor West Village, Toronto, Ontario M6S2Y6
For sale· Added
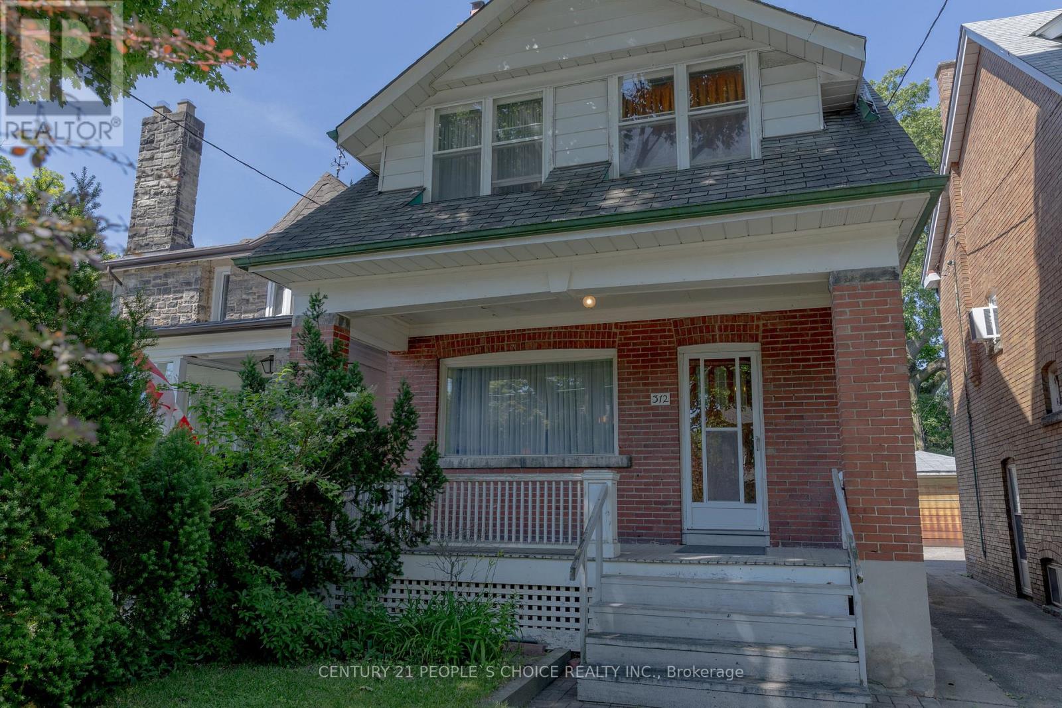
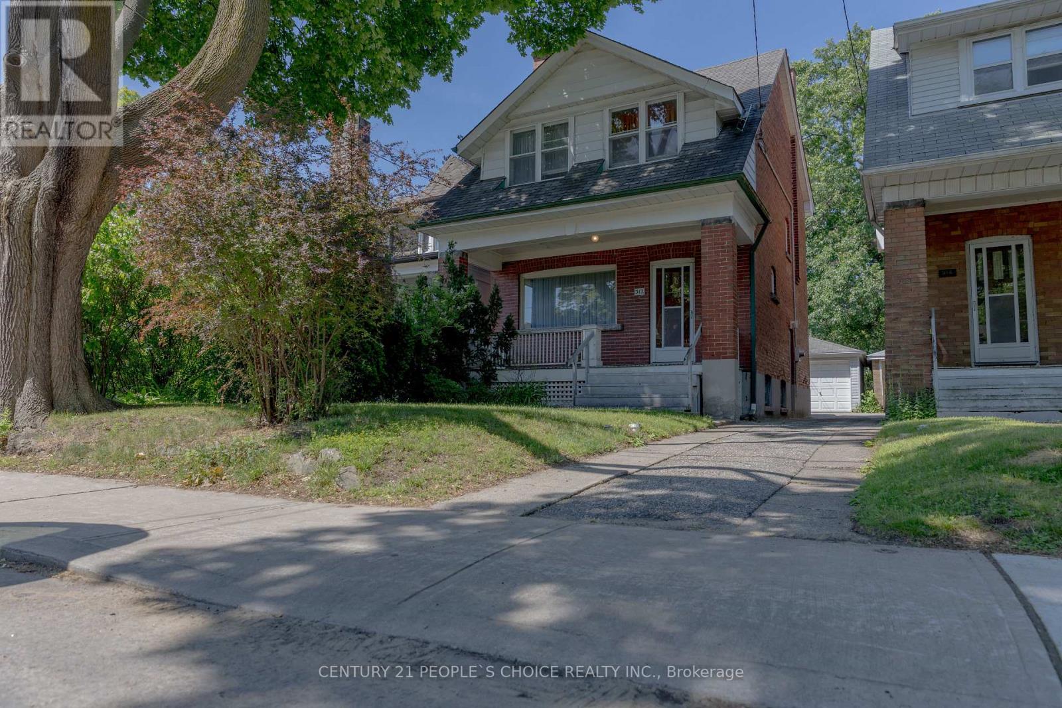
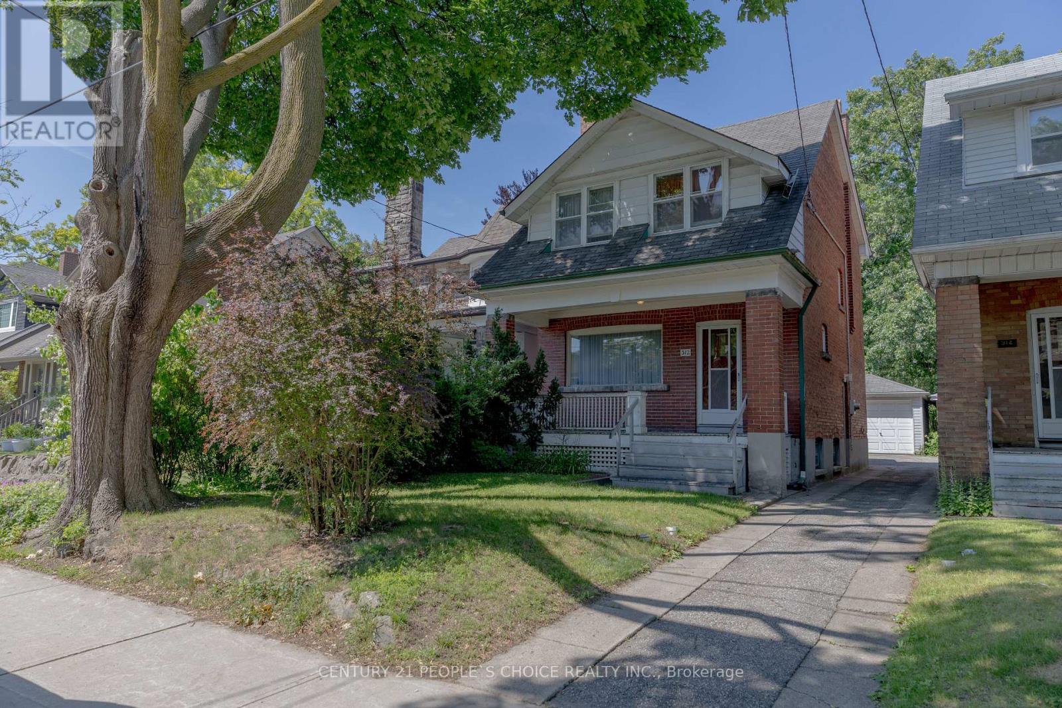
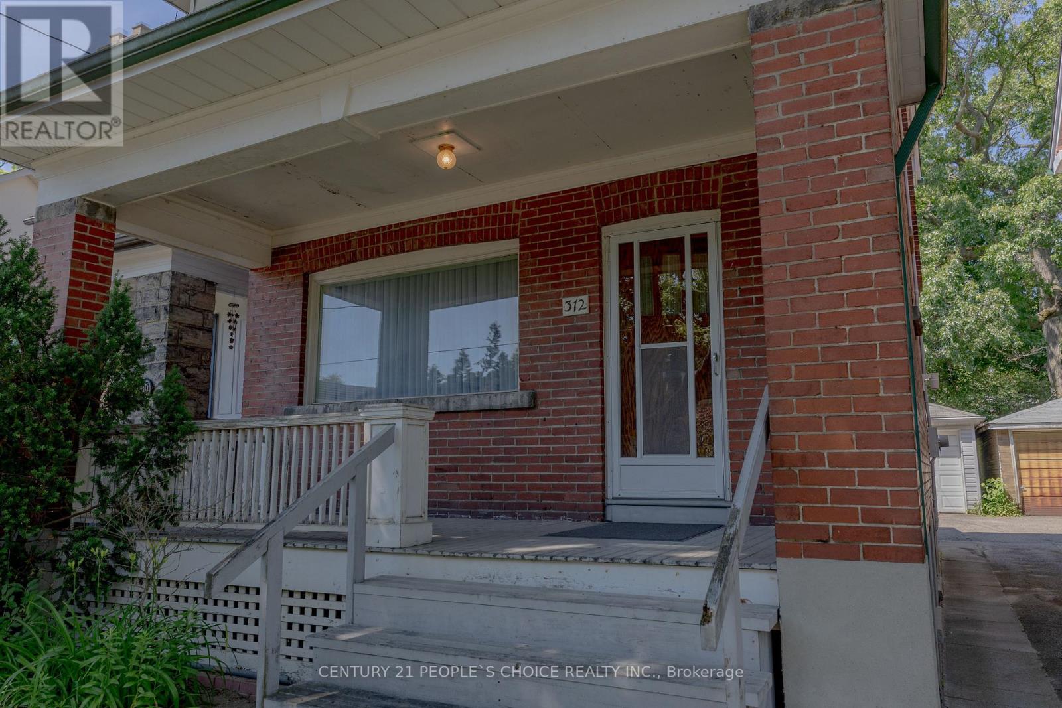
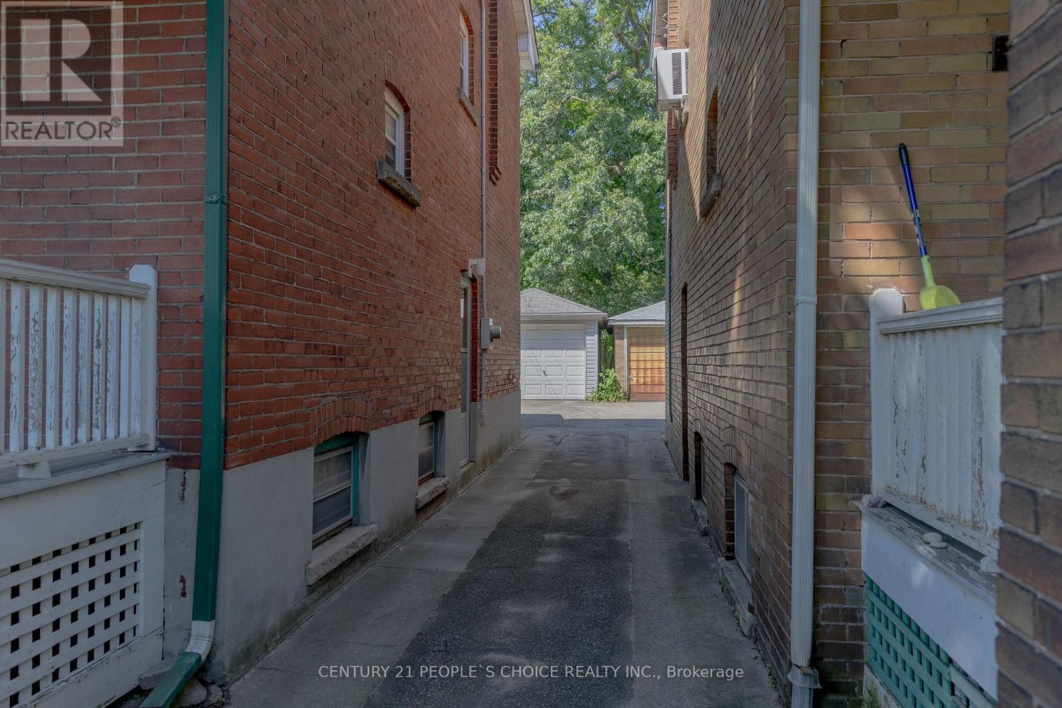
Welcome to 312 Runnymede Rd in the heart of the sought-after Bloor West Village. This charming approximately 1,200sq ft detached home sits on an exceptional 23.68 x 159.5 lot offering outstanding potential renovate, expand, or build your own dream home. Featuring 3 bedrooms, 2 Bathrooms w/1 car garage, shared driveway, a spacious family-oriented layout, original wood burning fireplace behind living room wall. The home retains original hardwood flooring beneath the existing flooring. Updatesinclude a 240-volt electrical panel, and owned water heater. All existing appliances are being sold in "as is where is" condition. Ideally located just steps to Runnymede Subway, Library, excellent Schools,Parks, Boutique Shops, Cafes, Bakeries, Butcher Shops, and the Vibrant Restaurants of Bloor West Village. This is a rare opportunity to own a prime property in one of Toronto's most desirable neighbourhood.
Map data © OpenStreetMap contributors
No open houses are scheduled for this home.
Can't make it? Request a private viewing.
| Dining room | Main level | 0 x 0 m |
| Primary Bedroom | Second level | 0 x 0 m |
| Kitchen | Main level | 0 x 0 m |
| Recreational, Games room | Basement | 0 x 0 m |
| Living room | Main level | 0 x 0 m |
| Laundry room | Basement | 0 x 0 m |
| Bedroom 2 | Second level | 0 x 0 m |
| Bedroom 3 | Second level | 0 x 0 m |




