
 For sale 50
$679,000
2 bed2 bath1,600–1,799 sq ft
2350 Bridletowne Circle #503
L'Amoreaux, Toronto
1 month agoMLS® E13719198
ONE PERCENT REALTY LTD.
313 Glenholme Avenue
Oakwood Village, Toronto, Ontario M6E3E2
For sale· Added
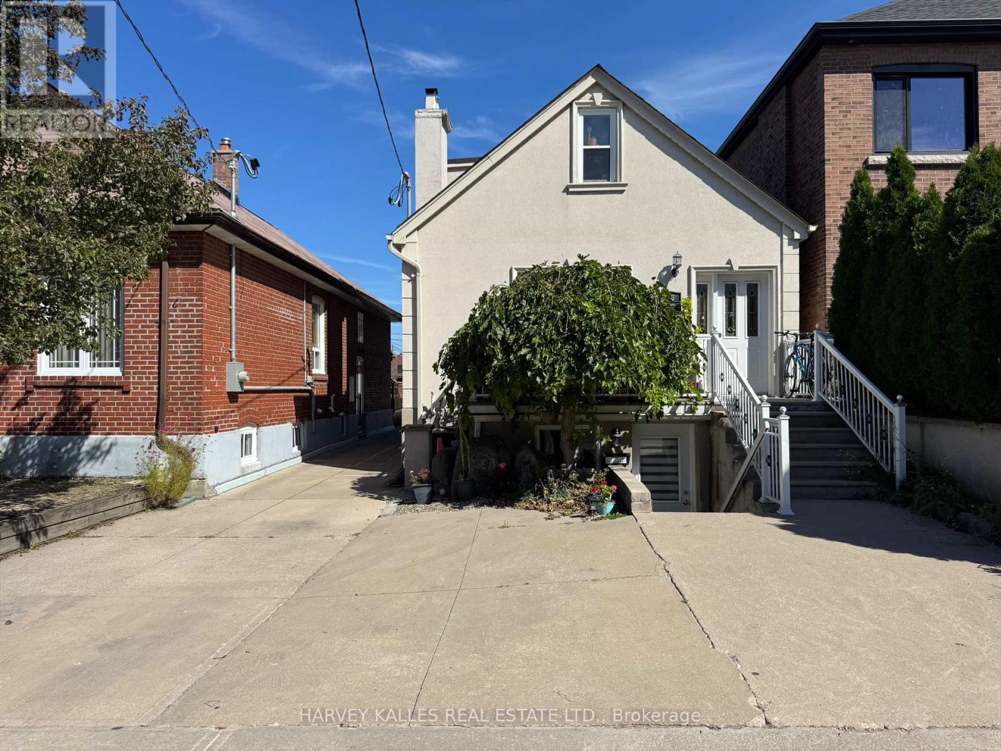
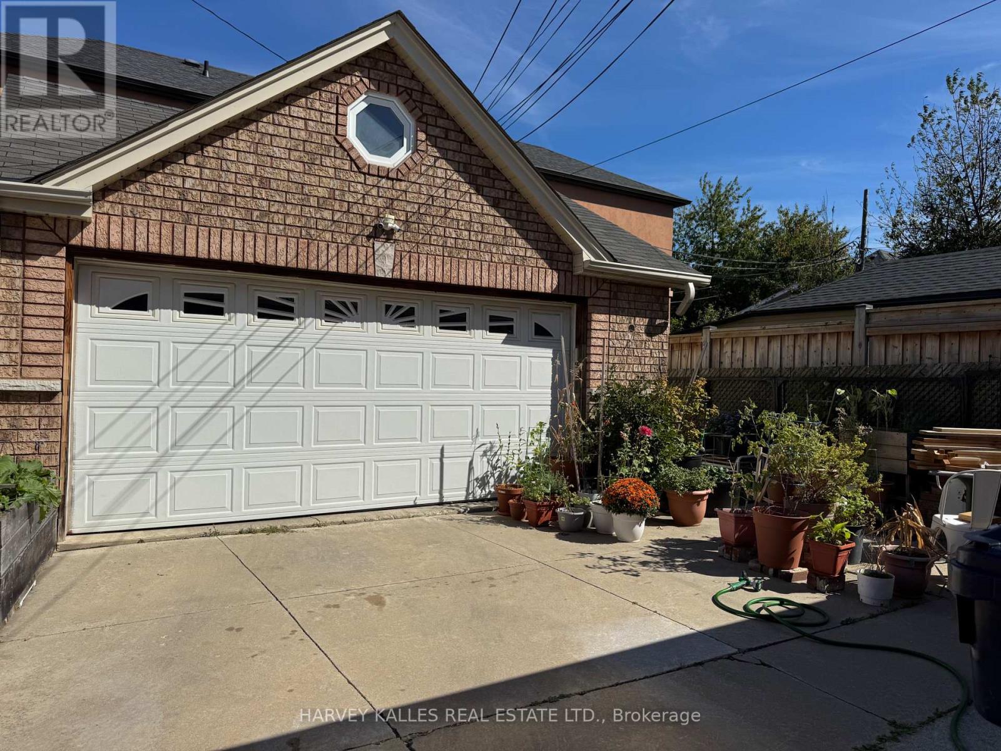
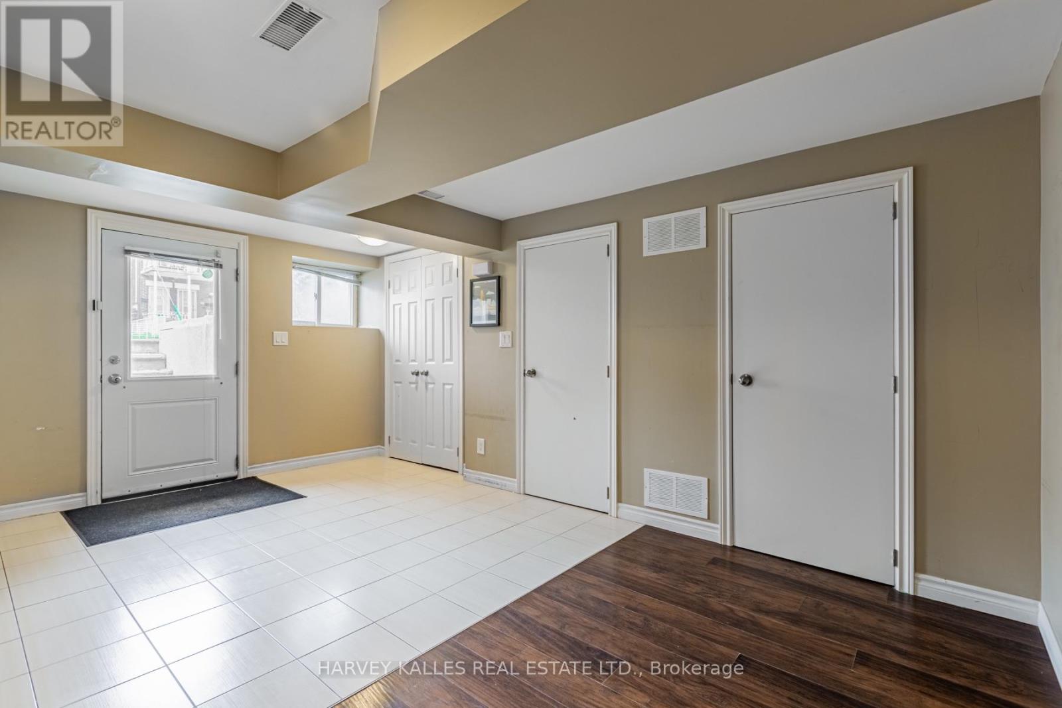
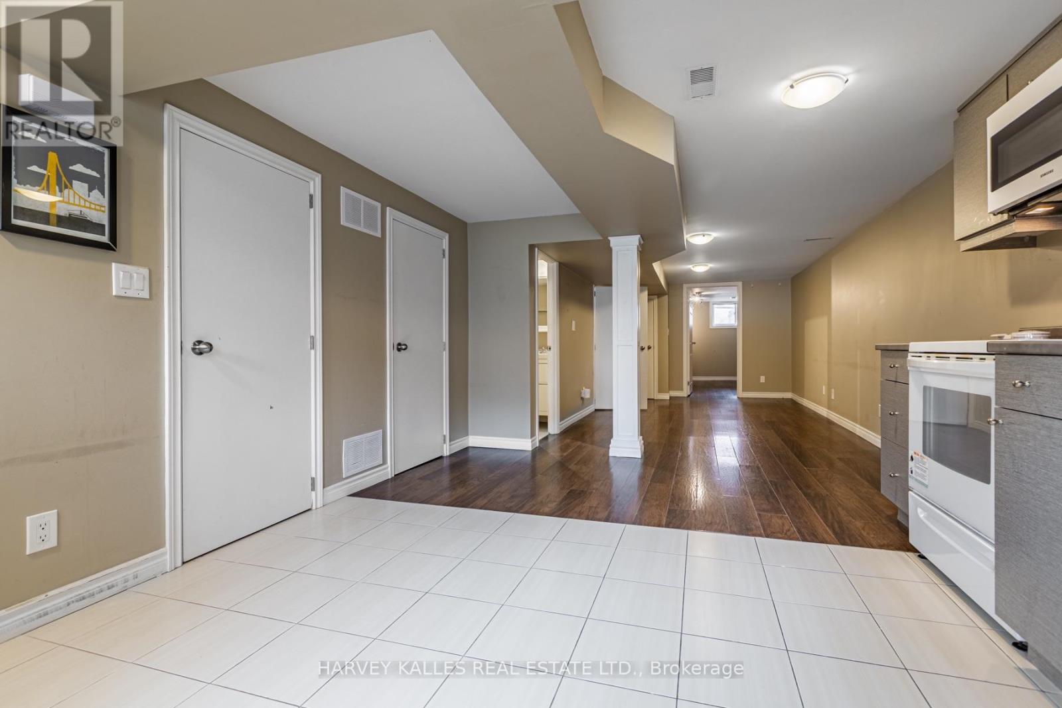
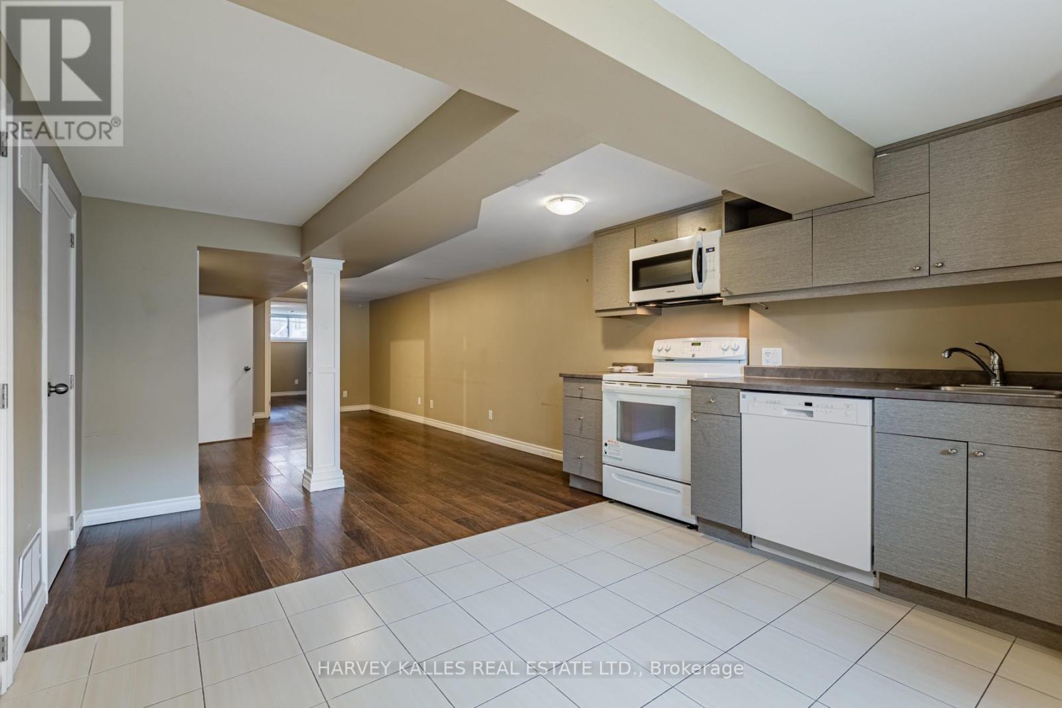
A detached Oakwood Village home that adapts to the way you want to live. Today it is three self-contained units, each with a private entrance, and it can easily be converted back into a single-family home. Live in one suite and rent the others, bring extended family under one roof, or hold it as an investment. The main level opens to a kitchen with breakfast bar, stainless steel appliances and a walk-out to a private deck. Upstairs, a one-bedroom suite under sloped ceilings with its own four-piece ensuite. Below, a two-bedroom unit rebuilt in 2015 with waterproofing, sump pump, pot lights and a four-piece bath. Detached two-car garage on a 26 x 112 ft lot. A short walk to the cafes and shops of Oakwood Village, St Clair and Eglinton. Sold tenanted and as-is.
Map data © OpenStreetMap contributors
No open houses are scheduled for this home.
Can't make it? Request a private viewing.
| Living room | Main level | 4.3 x 3.23 m |
| Kitchen | Main level | 4.92 x 3.88 m |
| Bedroom | Main level | 3.45 x 2.26 m |
| Living room | Second level | 3.39 x 3.3 m |
| Bedroom | Second level | 3.99 x 3.06 m |
| Kitchen | Basement | 3.77 x 3.36 m |
| Living room | Basement | 3.33 x 3.38 m |
| Bedroom | Basement | 3.3 x 3.19 m |
| Bedroom 2 | Basement | 3.28 x 3.21 m |




