
 For rent 50
$2,200/mo
1 bed1 bath500–599 sq ft
66 Forest Manor Road #1204
Henry Farm, Toronto
1 month agoMLS® C13755806
HOMELIFE LANDMARK REALTY INC.
318 Richmond Street West #908
Waterfront Communities C1, Toronto, Ontario M5V1X2
For rent· Added
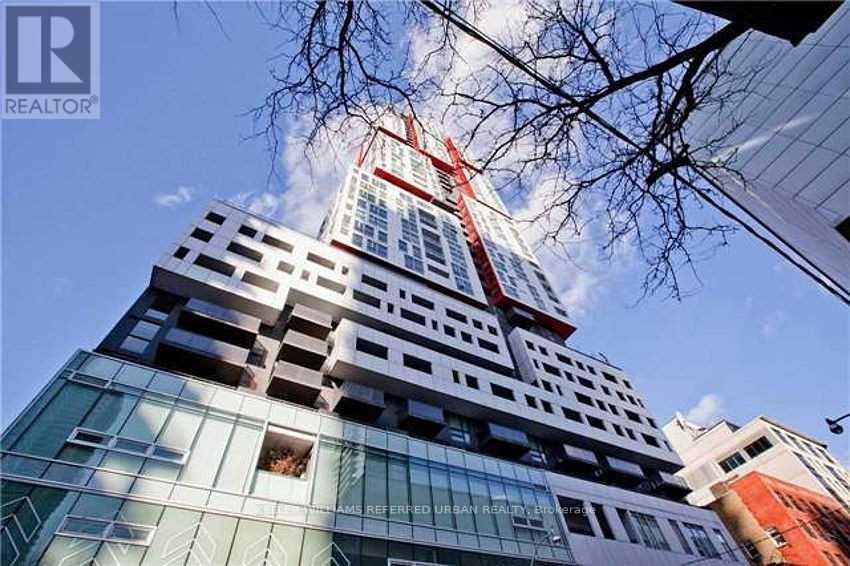
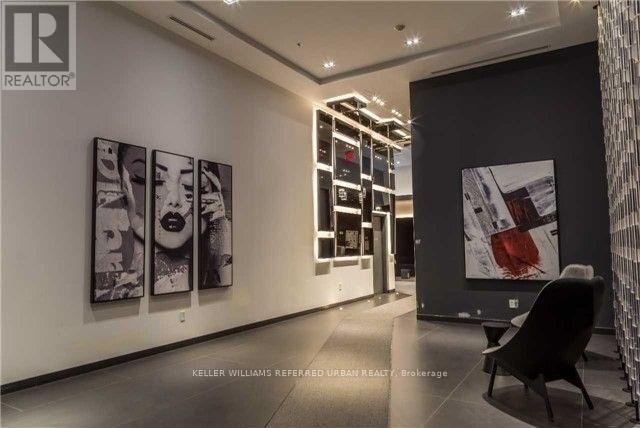
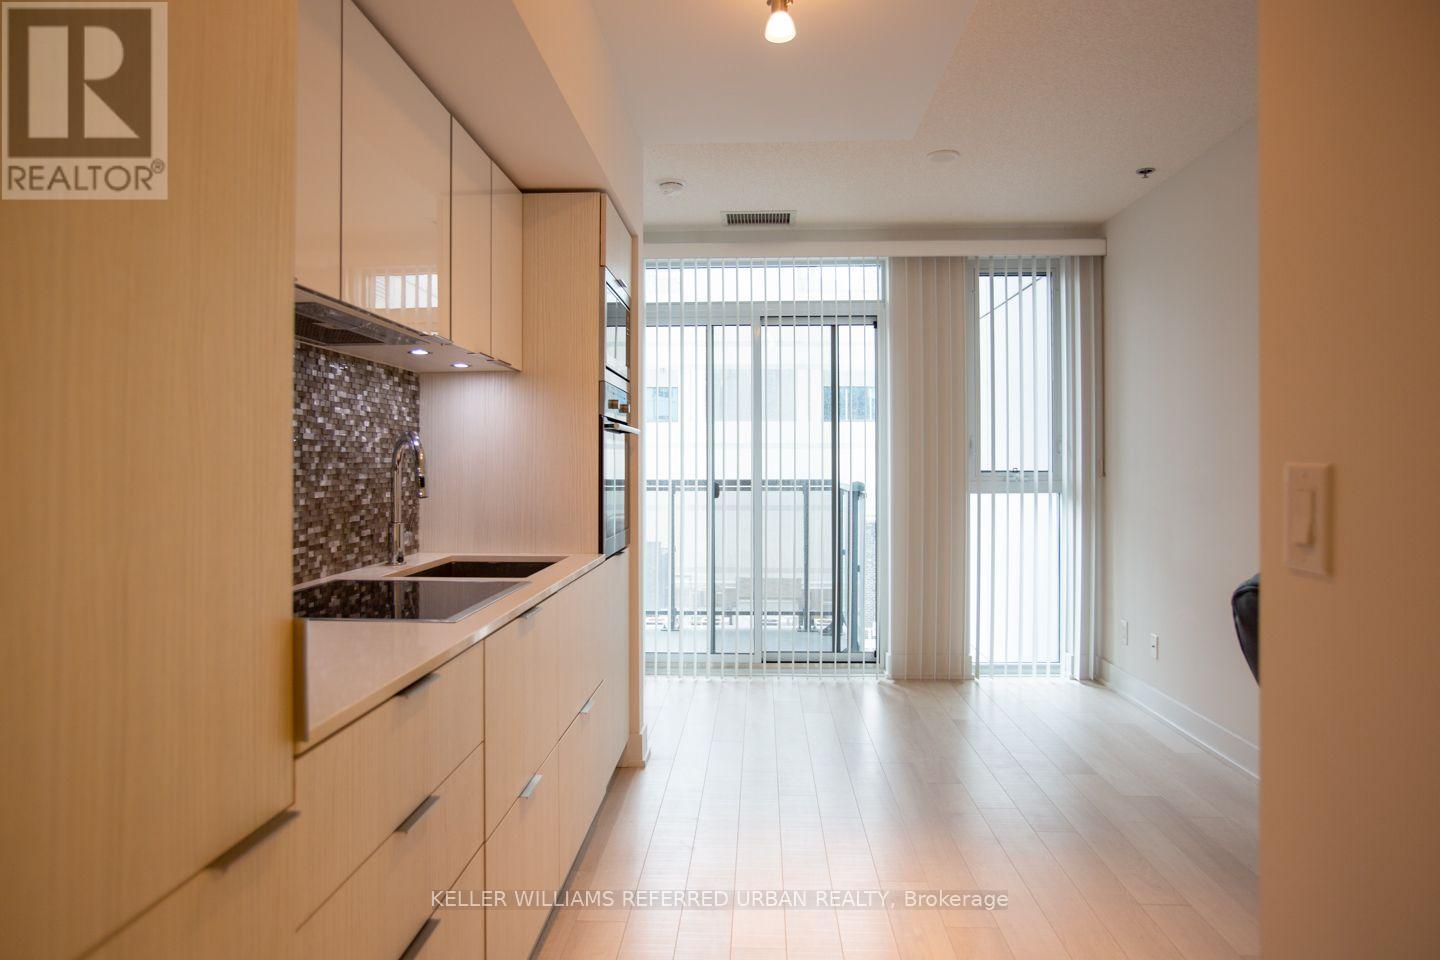
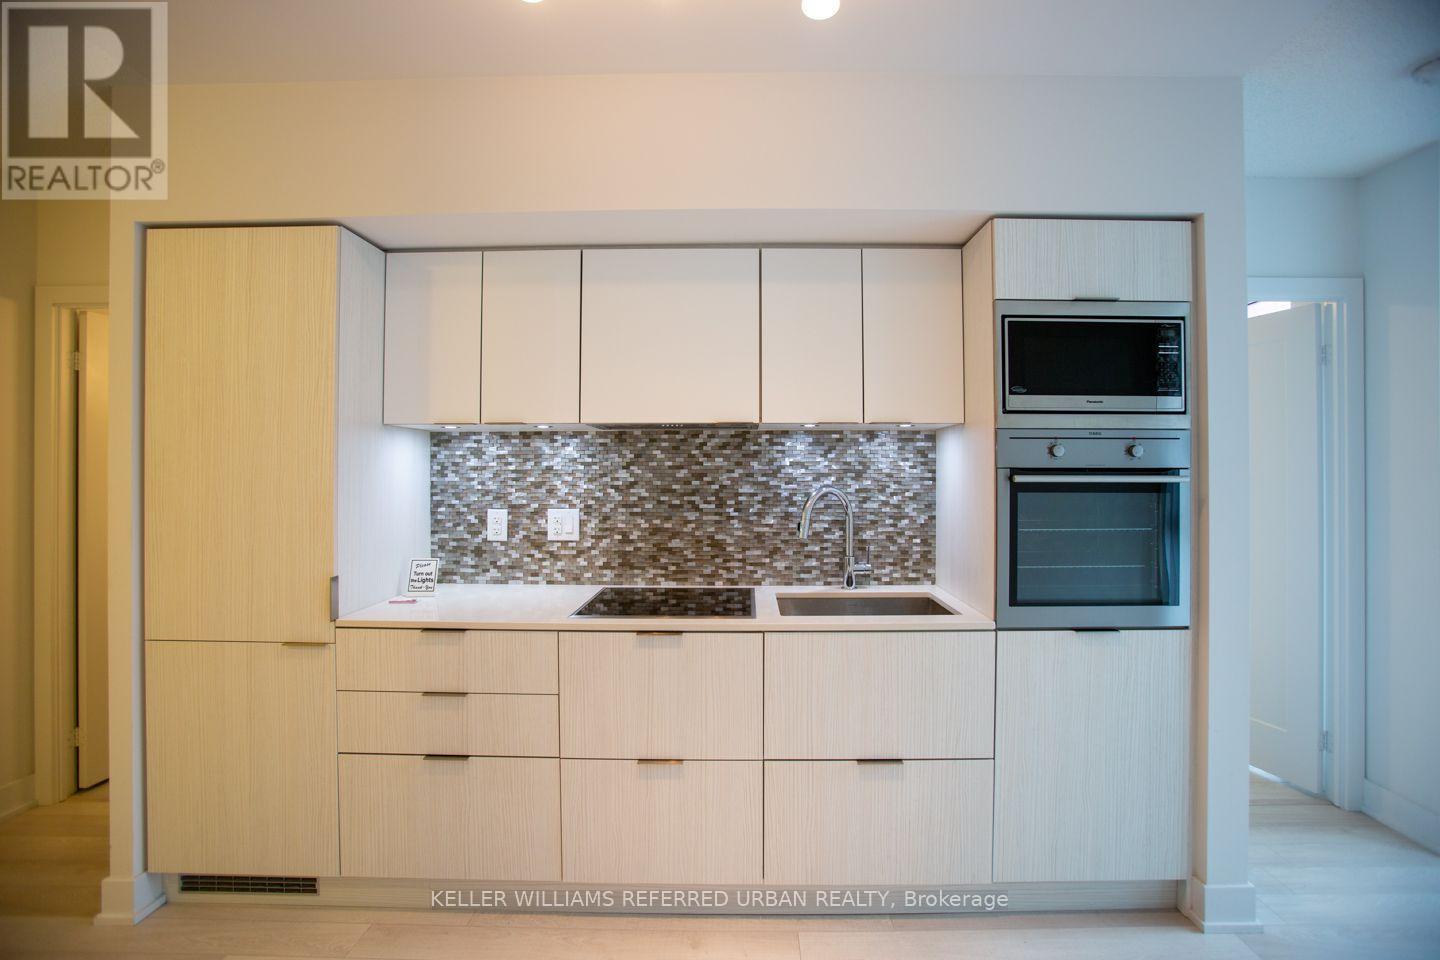
Prime Downtown Toronto Living At Picasso On Richmond! Luxury Stunning Picasso Condo In The Heart Of Toronto's Most Sought-After Downtown Core * 100 Walk Score * One Of The Best 1 Br Floor Plans In The Building * Approx. 475+63 Sf * Bright & Functional Open-Concept Layout * Modern Kitchen With Top-Of-The-Line Built-In Appliances * Urban Chic Laminate Flooring T/O * Spacious Living/Dining Area With Walk-Out To Private Balcony * 5-Star Quality Amenities Include 24-Hr Concierge, Outdoor Rooftop Terrace & Jacuzzi, Sauna, Bar & Lounge, Party Room, Game/Billiards Room, Gym, Golf Simulator, Cinema, BBQ Area, Yoga Studio & More * Steps To TTC, Queen West, Shops, Cafes, Restaurants, Bars & Entertainment * Close To OCAD University, U Of T, AGO, TIFF Lightbox, The Well, Eaton Centre, Financial District & Entertainment District * Easy Access To Osgoode Subway Station, Streetcar, GO Transit & Gardiner Expressway * Enjoy The Best Of Downtown Toronto Living With World-Class Dining, Shopping, Arts, Culture & Nightlife At Your Doorstep * Perfect For Professionals, Students & Downtown Lifestyle Seekers * Pics From Previous Listing * MUST SEE!! Student welcome~
Map data © OpenStreetMap contributors
No open houses are scheduled for this home.
Can't make it? Request a private viewing.
| Living room | Ground level | 4.87 x 3.05 m |
| Dining room | Ground level | 4.87 x 3.05 m |
| Kitchen | Ground level | 4.81 x 3.05 m |
| Bedroom | Ground level | 3.41 x 2.92 m |




