 For sale 50
$8,995,000
3+1 bed5 bath3,500–5,000 sq ft
55 Strathearn Boulevard
Forest Hill South, Toronto
1 month agoMLS® C13721142
FOREST HILL REAL ESTATE INC.
32 Arjay Crescent
Bridle Path-Sunnybrook-York Mills, Toronto, Ontario M2L1C7
For sale· Added
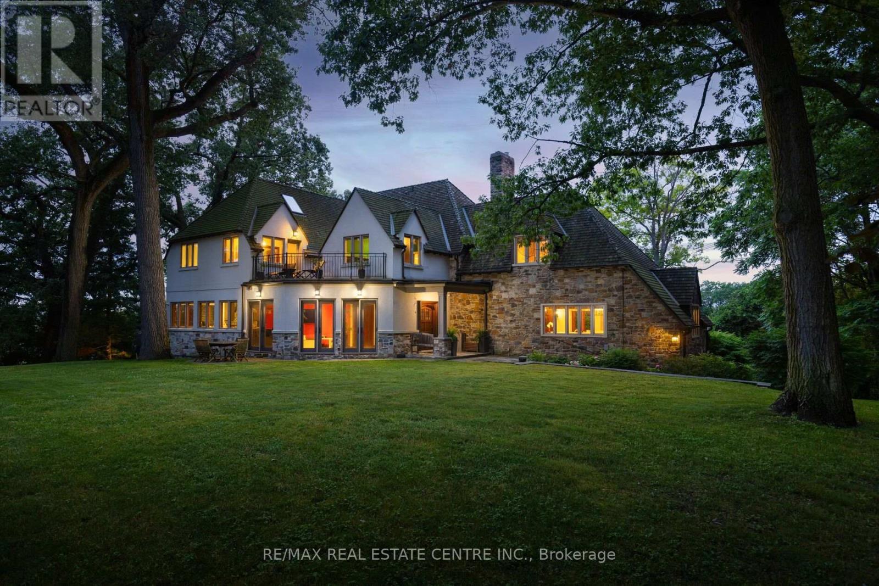
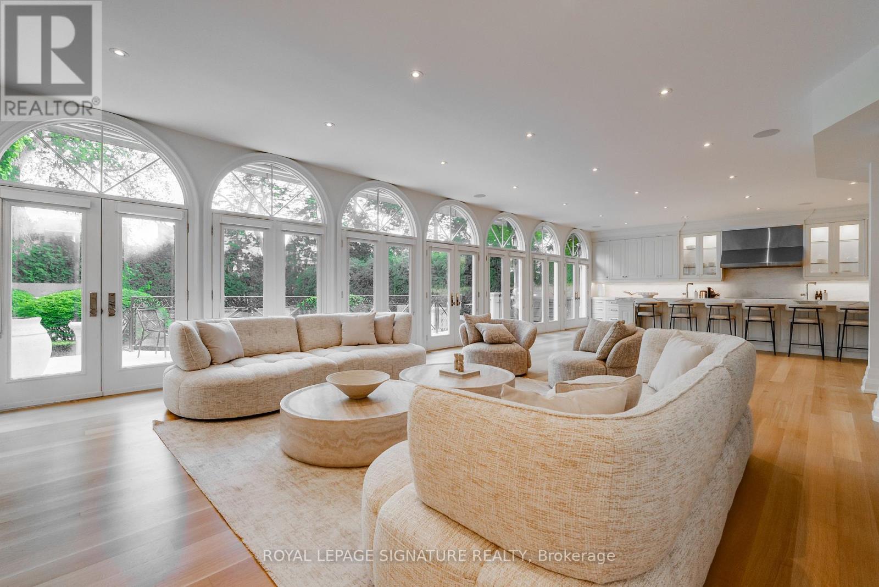
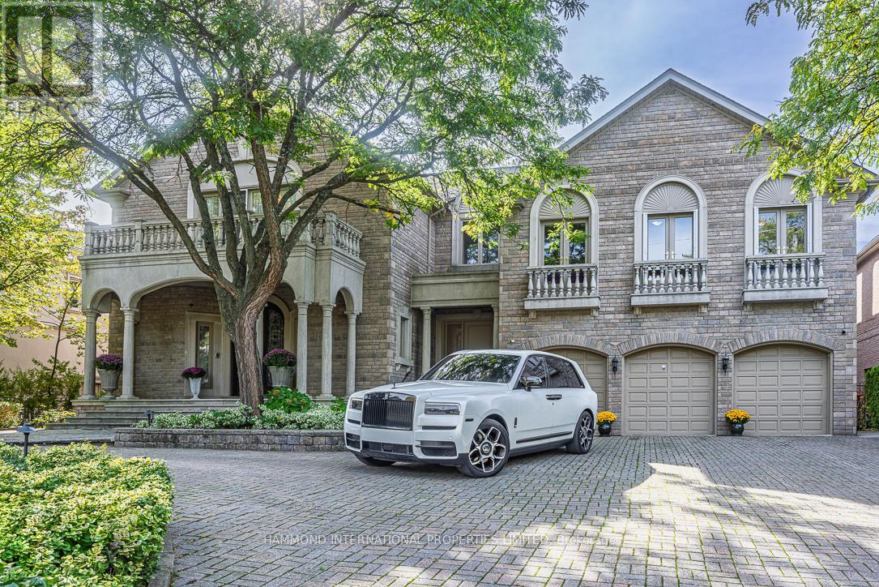
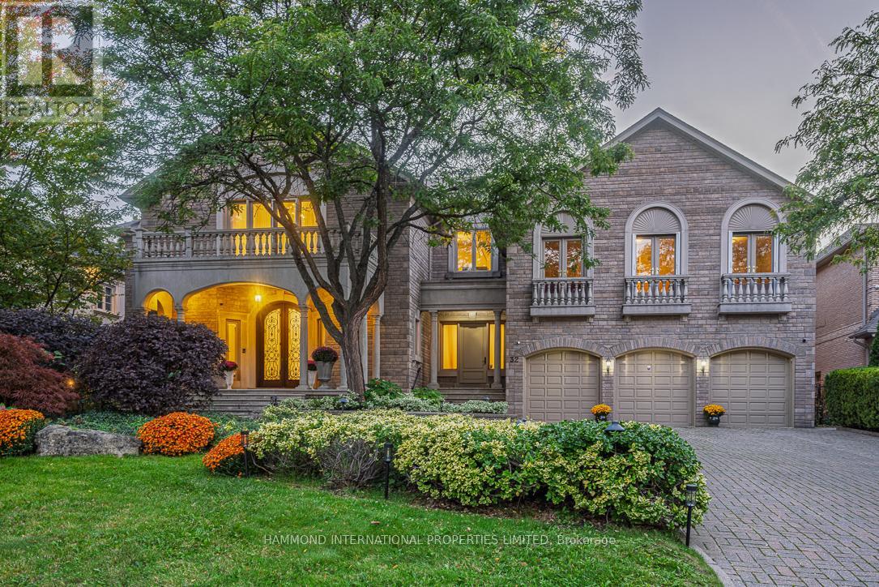
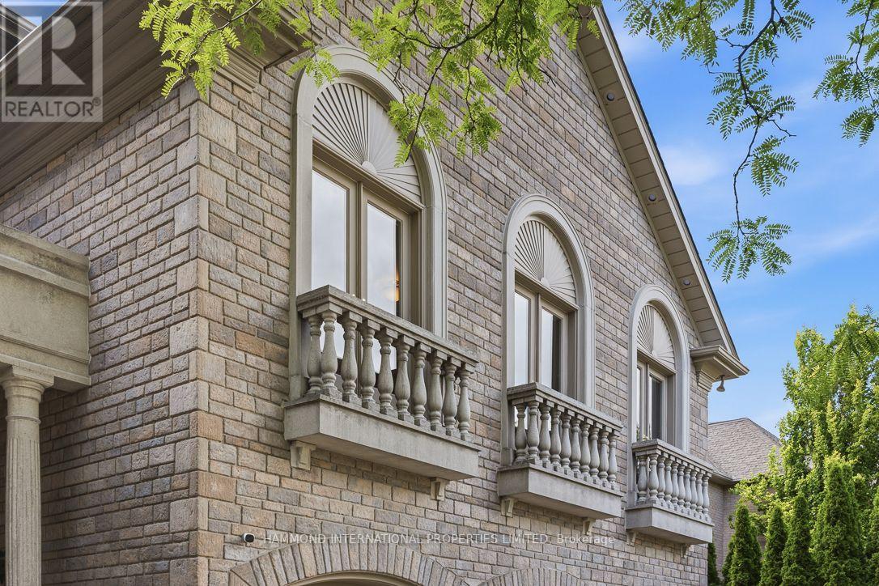
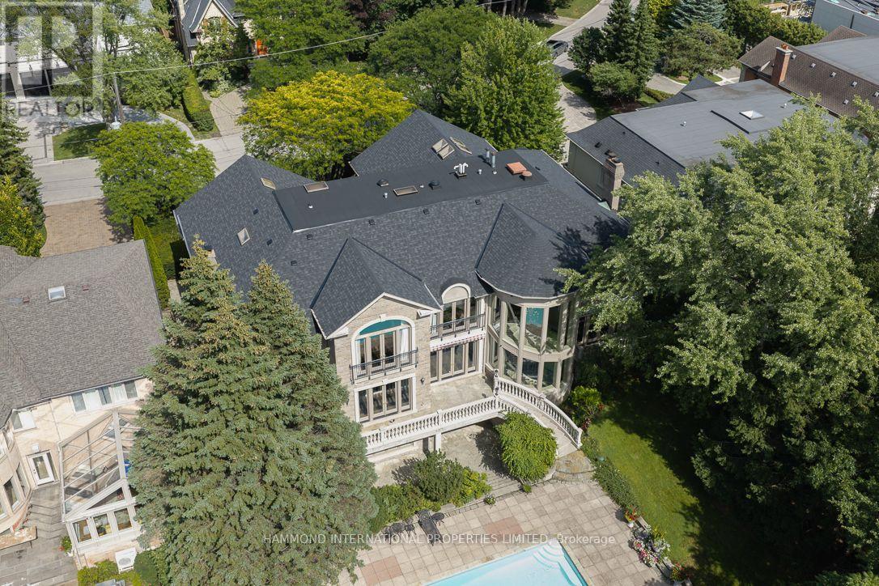
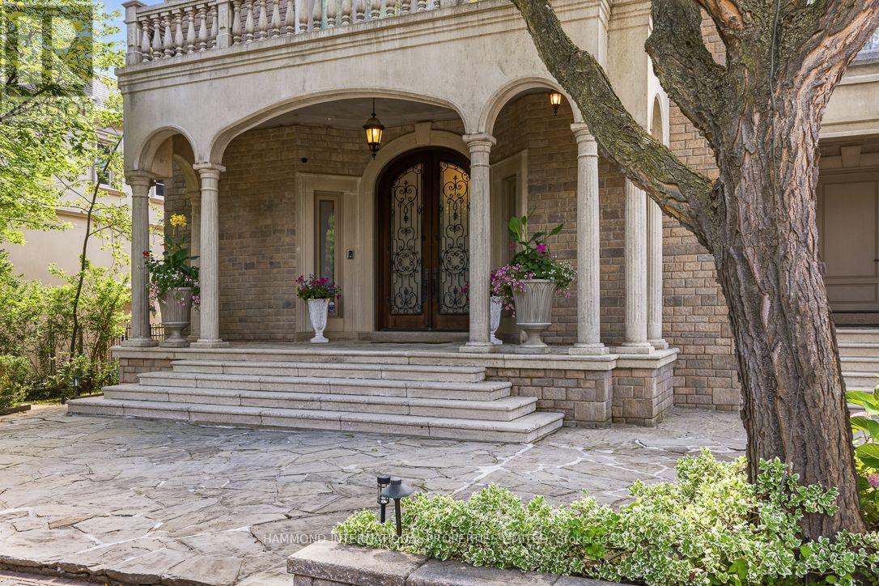
The Rosedale Grand Estate In the prestigious Bridle Path Sunnybrook York Mills neighbourhood, The Rosedale Grand Estate stands as a testament to timeless grandeur and modern sophistication. Positioned on a southwest-facing ravine lot 106.6x306, the residence offers panoramic views of the Rosedale Golf Club and a rare conservation backdrop. A full walk-out design extends to expansive terraces and a resort-inspired pool, creating a seamless connection between elegant interiors and the natural outdoors. With approximately 13,280 square feet of living space across three levels, the estate embodies both scale and refinement. Soaring ceilings, rich hardwood floors, and walls of glass bring light and openness throughout. Complementing the home's exceptional quality and meticulous upkeep is a brand-new roof, providing both peace of mind and lasting value. The principal suite serves as a private retreat with a spa-like ensuite, elegant dressing room, and three walk-in closets. At the homes center, a custom chefs kitchen with walk-in pantry flows into the grand family room, while the sweeping central hall and curved staircase overlook the ravine, offering an architectural statement of distinction. The full walk-out lower level transforms into an entertainers haven, complete with a home theatre, bar, gym, sauna, and nanny's suite. An elevator services all three levels, ensuring accessibility and ease. Beyond the residence, the lifestyle is unmatched. Families benefit from proximity to some of Canadas most celebrated private and public schools. Just minutes away, downtown Toronto awaits with its world-class dining, cultural attractions, theatres, and luxury shopping. With 6+1 bedrooms and 8 bathrooms, The Rosedale Grand Estate is more than a home it is a statement of legacy, offering privacy, prestige, and connection to the best of Toronto living. An extraordinary residence where conservation beauty, refined luxury, and city sophistication meet. A world of magnificence awaits!
Map data © OpenStreetMap contributors
No open houses are scheduled for this home.
Can't make it? Request a private viewing.
| Office | Main level | 5.1 x 5.95 m |
| Bedroom | Second level | 4.92 x 5.35 m |
| Recreational, Games room | Lower level | 5.1 x 6.58 m |
| Living room | Main level | 5.1 x 8.45 m |
| Dining room | Main level | 4.65 x 6.82 m |
| Kitchen | Main level | 4.82 x 8.51 m |
| Family room | Main level | 4.85 x 6.81 m |
| Primary Bedroom | Second level | 1.08 x 9 m |
| Bedroom 2 | Second level | 4.05 x 5.5 m |
| Bedroom 3 | Second level | 4.88 x 4.83 m |
| Bedroom 4 | Second level | 4.91 x 4.06 m |
| Bedroom 5 | Second level | 2 x 3.43 m |