
 For rent 50
$2,200/mo
1 bed1 bath500–599 sq ft
66 Forest Manor Road #1204
Henry Farm, Toronto
1 month agoMLS® C13755806
HOMELIFE LANDMARK REALTY INC.
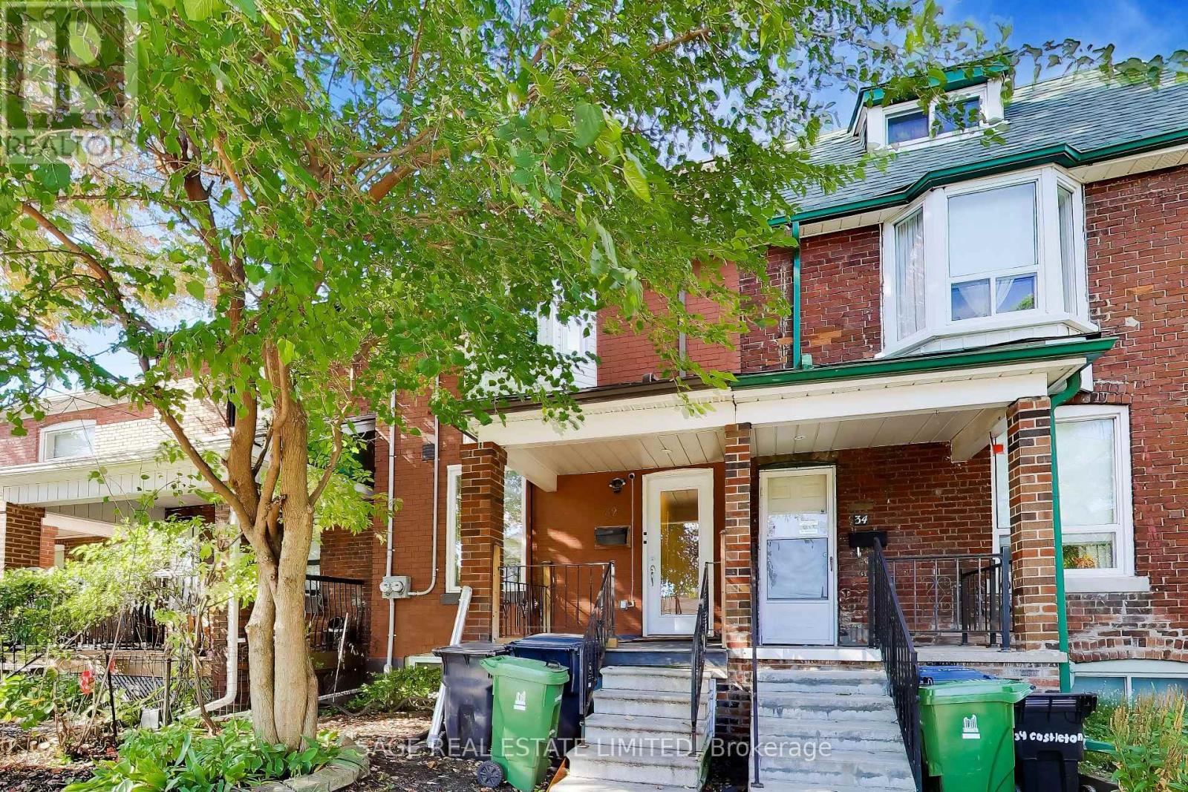
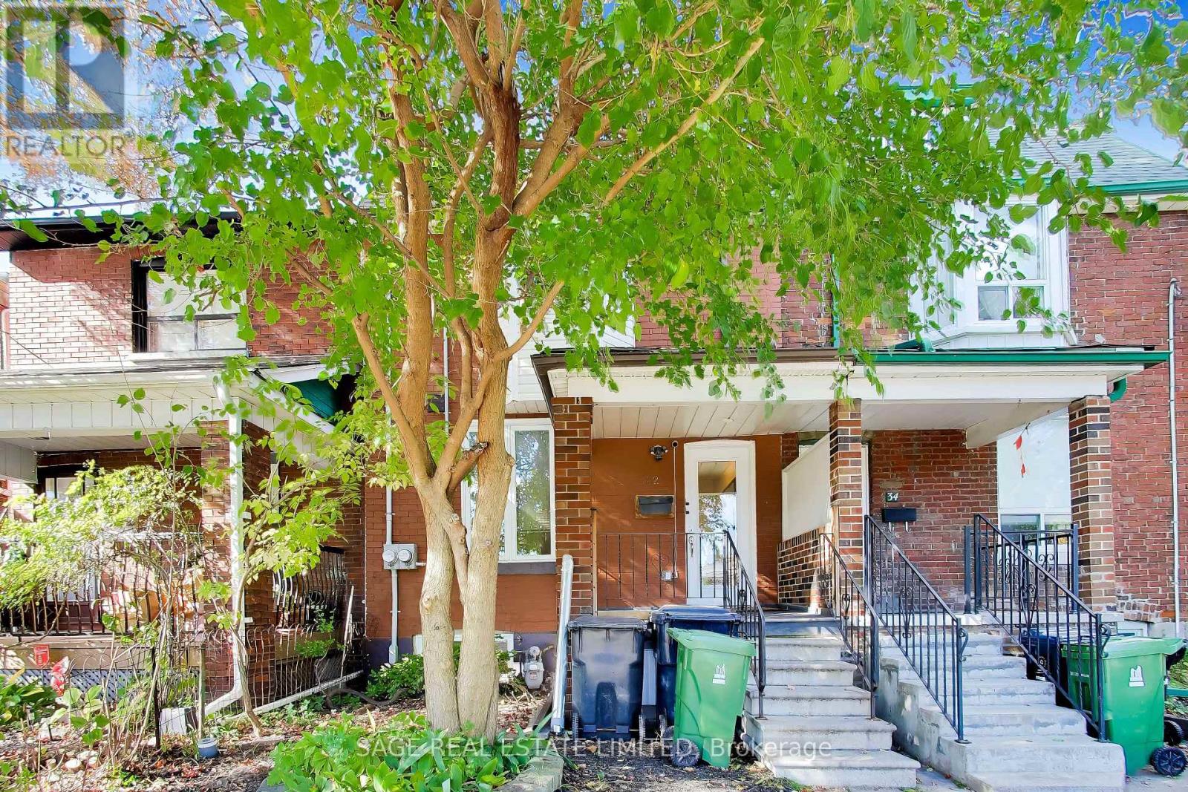
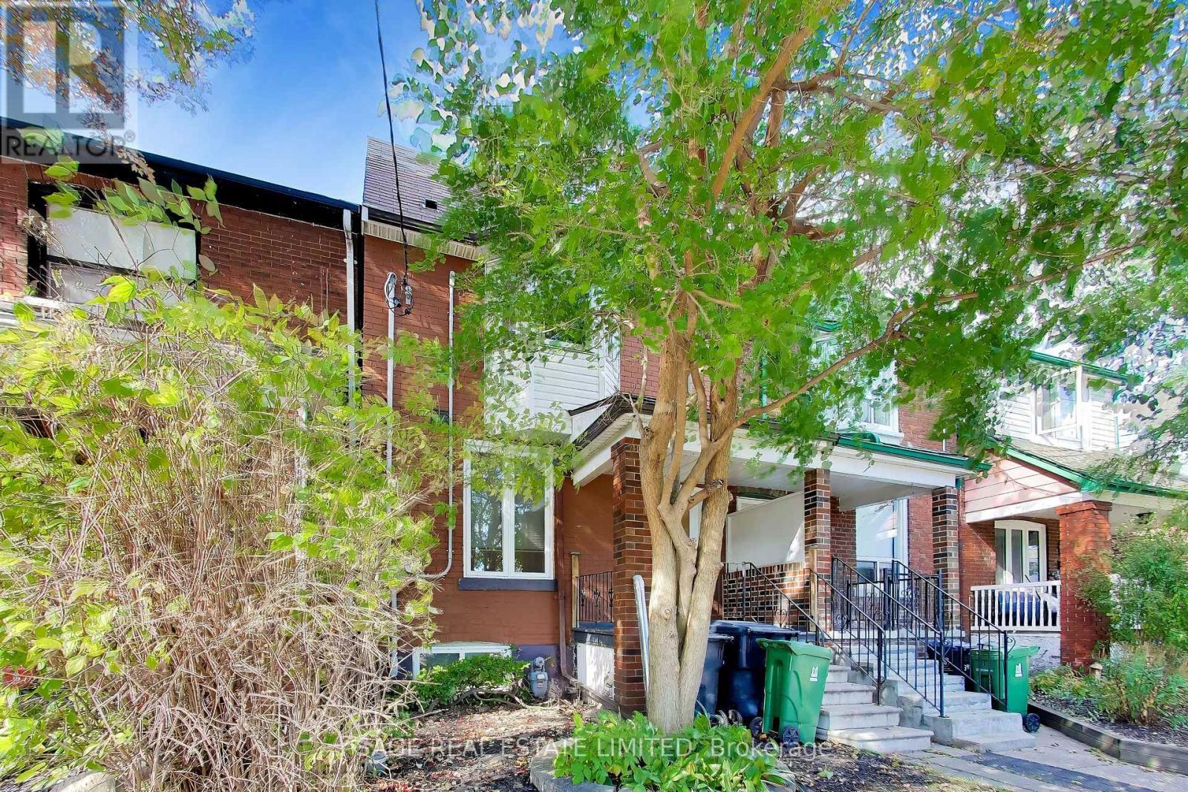
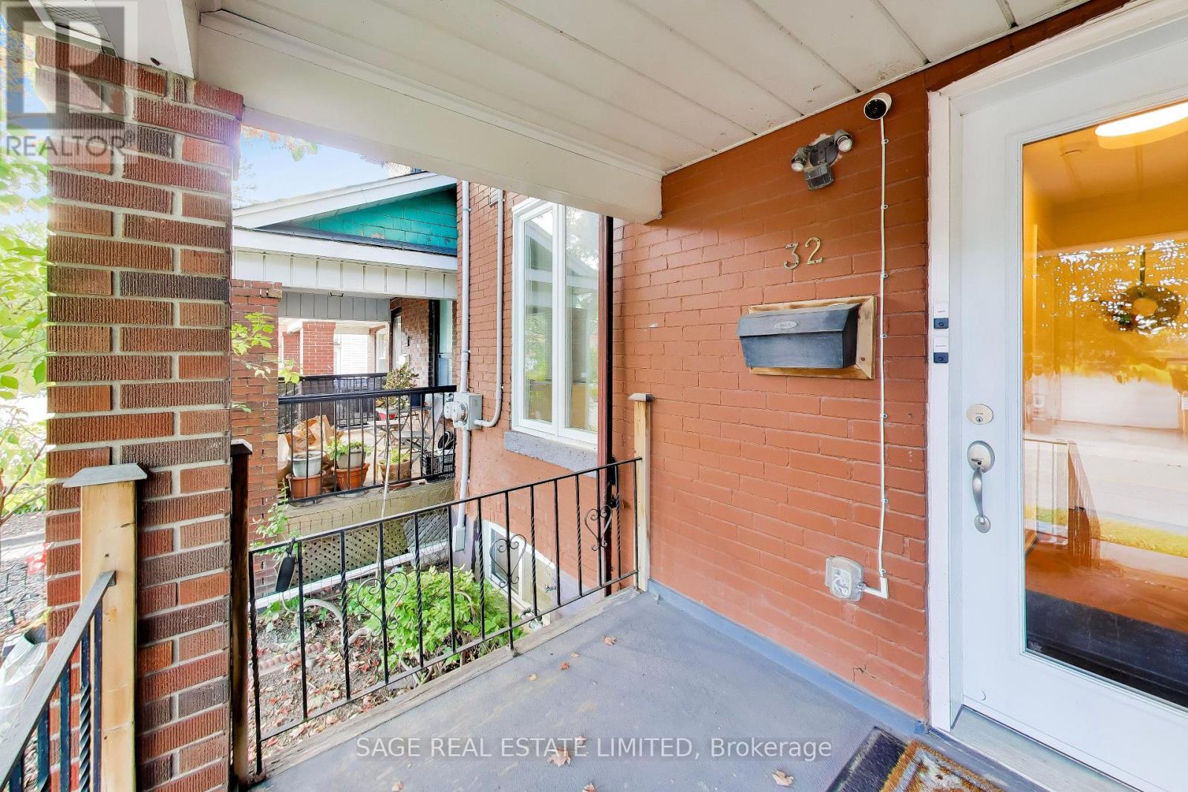
32 Castleton Avenue #Main
Rockcliffe-Smythe, Toronto, Ontario M6N3Z5
For rent· Added
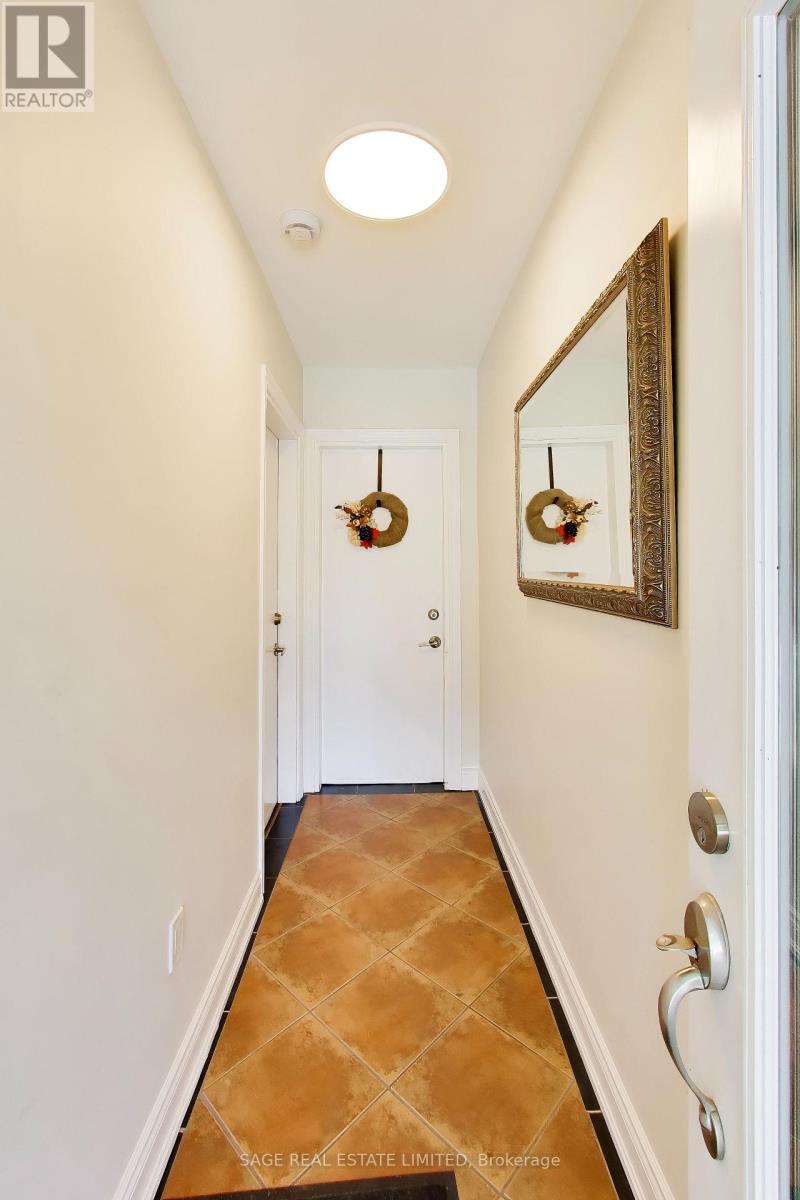
A two-level suite in a brick home that was fully gutted and rebuilt in 2015, near St ClairWest and Runnymede. The almost 1100sf suite spans the main floor and a finished lower level, with its own private entrance, separate heating and cooling controls, and laundry inside the suite.The main floor has an open-concept layout with hardwood throughout. The kitchen has stainless steel appliances, a dishwasher, and a walk-out to your own deck (with a gas line!). A second bedroom on this level works well as a nursery or home office, with a 4-piece bath nearby. Downstairs you'll find a second living space and a primary bedroom set apart from the rest of the home, with a walk-in closet and its own 3-piece bath. Heat, central air and water are electric. Hydro is separately metered and paid by the tenant.Carpet free, well kept, and available October 15 (or sooner!). Parks, schools, the library and a community centre are all within walking distance. TheStockyards, with its shops and the St Clair streetcar, is about a 15 minute walk, and the heart of the Junction is about the same. A quiet, established pocket of the west end that suits people planning to stay a while.
Map data © OpenStreetMap contributors
No open houses are scheduled for this home.
Can't make it? Request a private viewing.
| Kitchen | Main level | 3.5 x 3.83 m |
| Dining room | Main level | 3.05 x 2.86 m |
| Bedroom | Main level | 2.43 x 1.82 m |
| Living room | Lower level | 2.86 x 3.65 m |
| Bedroom 2 | Lower level | 4.52 x 3.05 m |




