 For sale 50
$2,088,000
2 bed2 bath1,600–1,799 sq ft
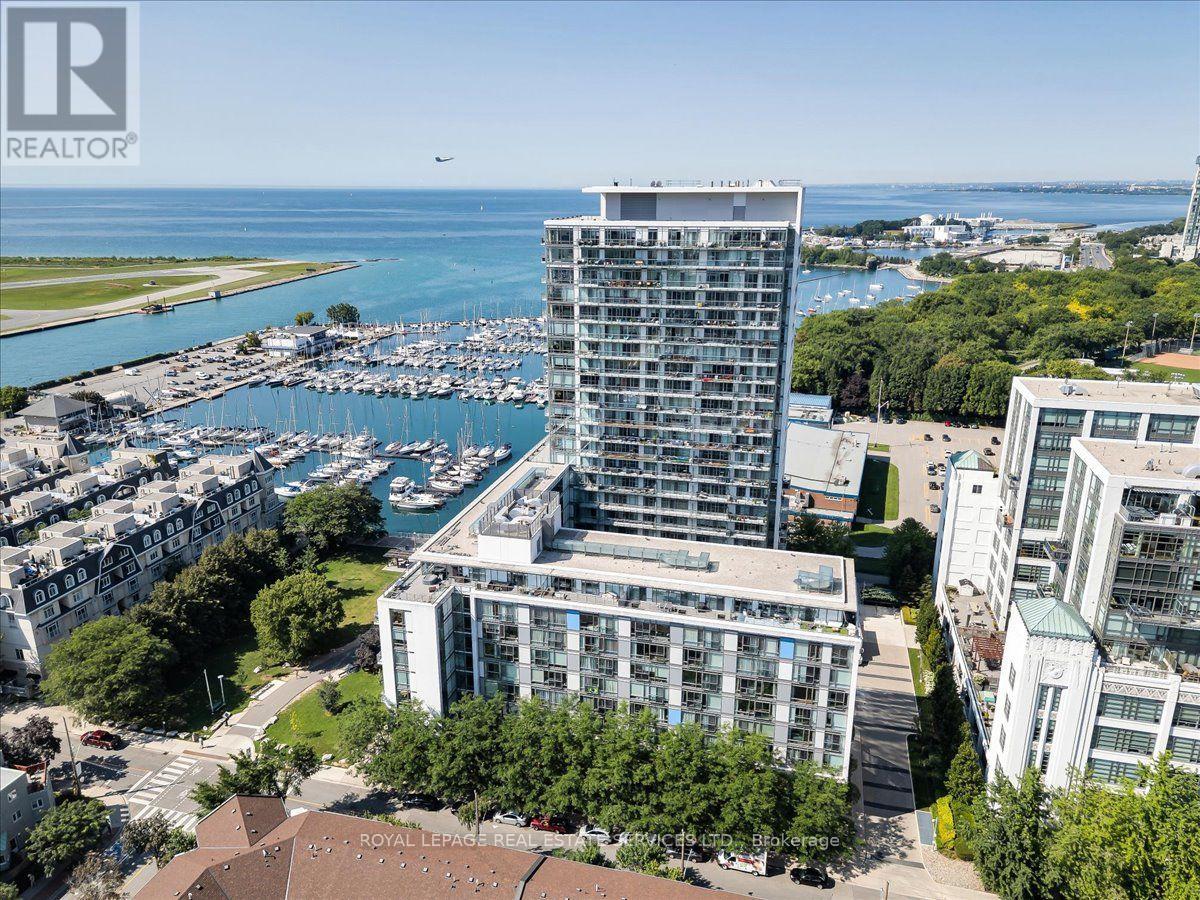
90 Stadium Road #LPH01
Waterfront Communities C1, Toronto
1 month agoMLS® C13751526
ROYAL LEPAGE REAL ESTATE SERVICES LTD.
32 Cranbrooke Avenue
Lawrence Park North, Toronto, Ontario M5M1M4
For sale· Added
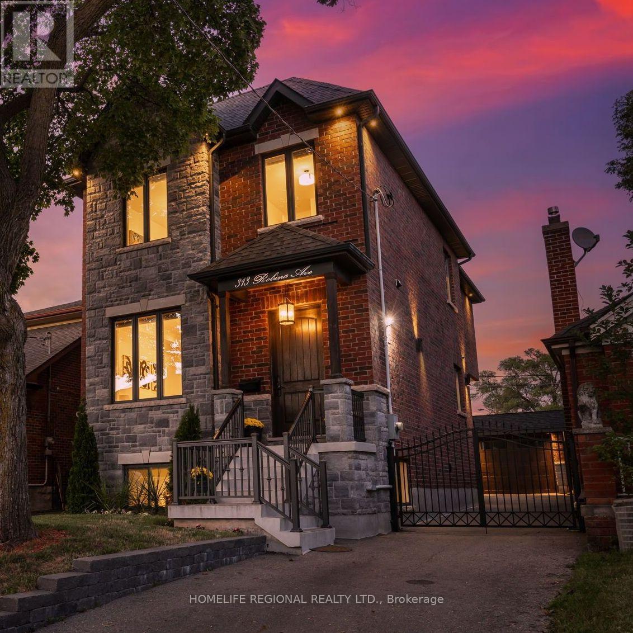
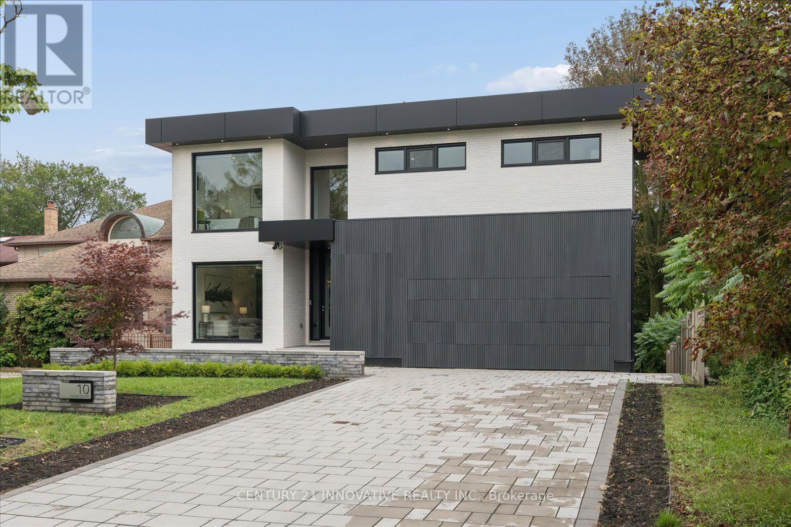
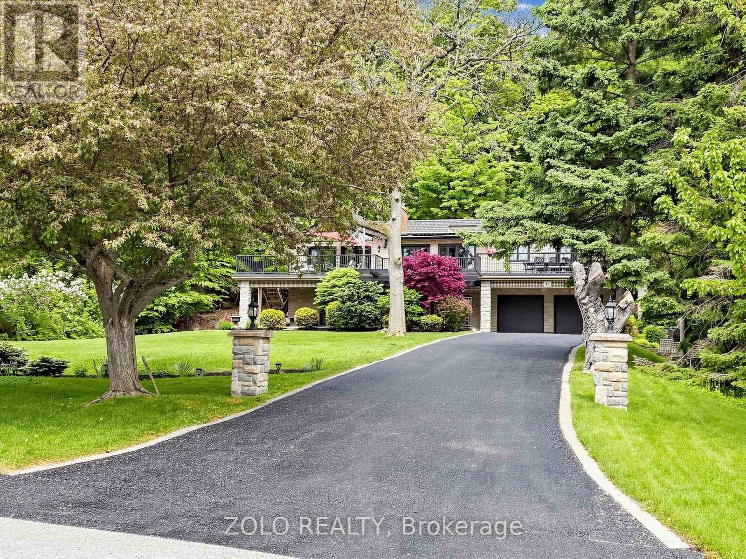
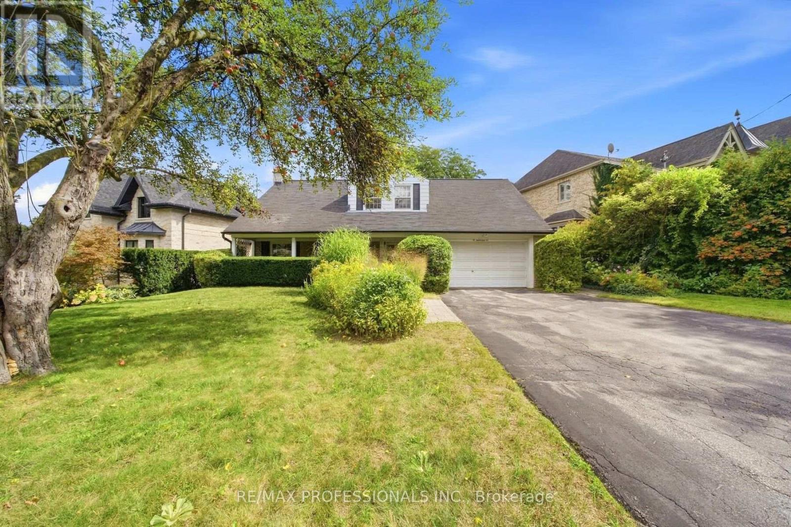
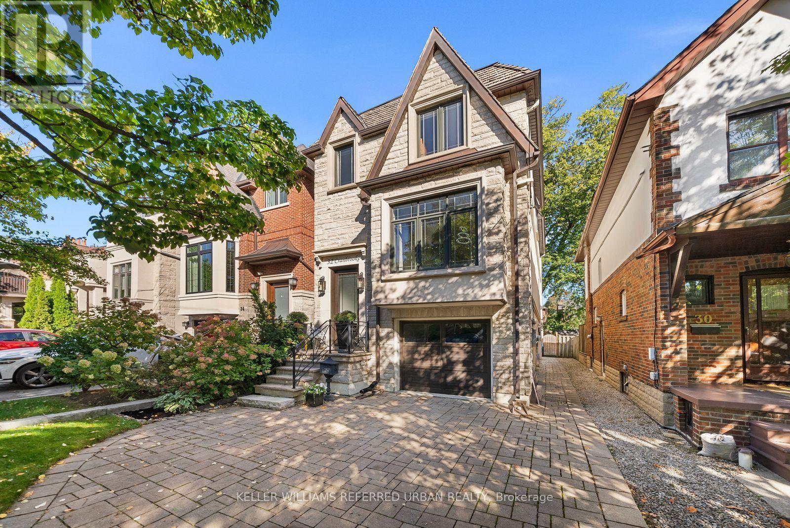
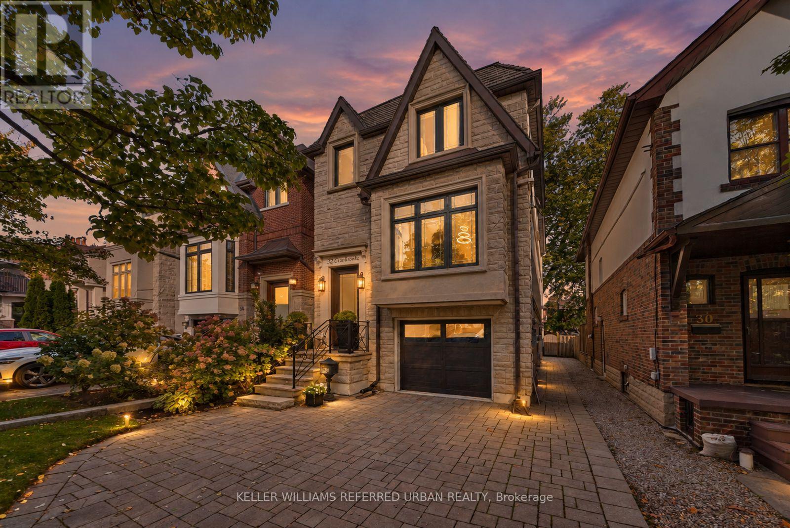
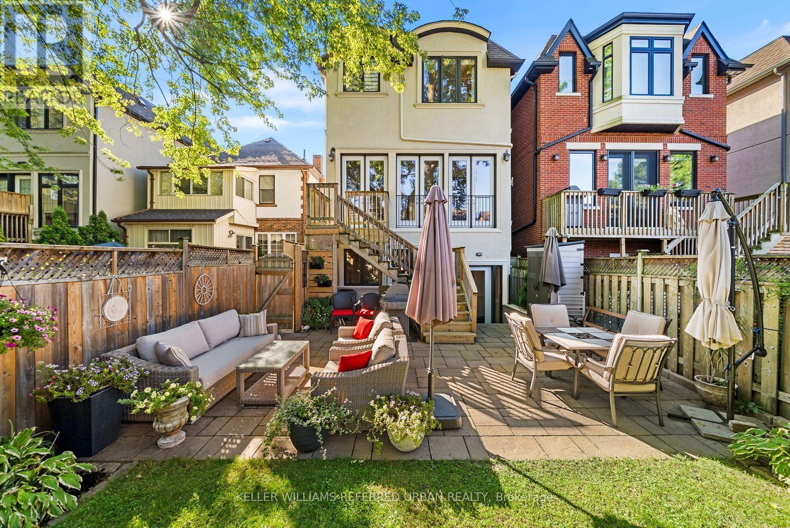
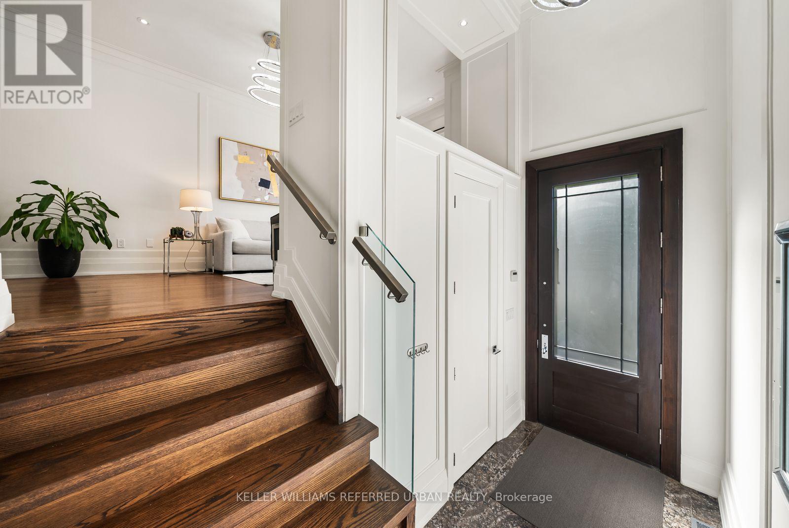
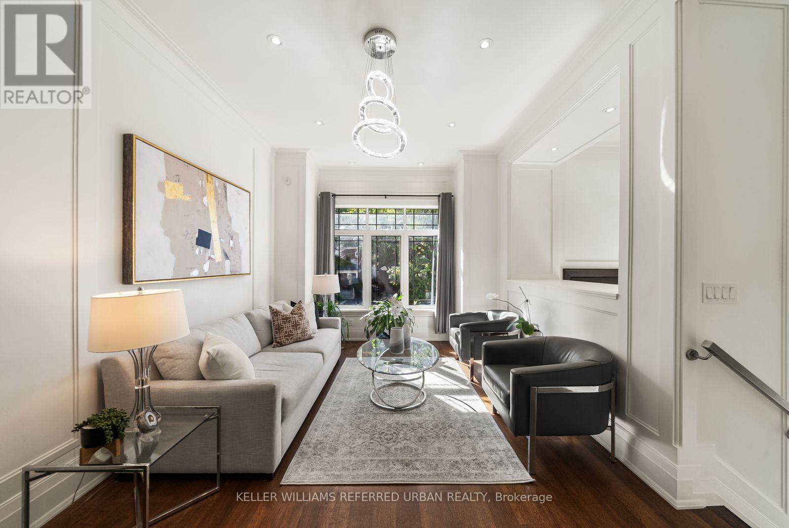
Welcome to Pleasantville - where luxury living meets an unbeatable location! Discover an exceptional opportunity to live in one of Bedford Park's most desirable locations, just steps from Yonge Street's vibrant shops, cafés and restaurants, the TTC subway, beautiful parks and outstanding schools. This is neighbourhood living at its finest! This newer-built residence showcases sophisticated design and luxurious finishes throughout. Soaring 10-foot ceilings, rich hardwood floors and built-in ceiling speakers create an atmosphere of effortless elegance. The stunning chef's kitchen features premium Miele appliances, a spectacular quartzite waterfall island, an illuminated LED wine display and a convenient built-in storage. Retreat to the luxurious primary suite, complete with two closets and a spa-inspired ensuite featuring heated floors and a shower with invigorating body jets. The impressive walkout lower level is an entertainer's dream, boasting soaring 11-foot ceilings, heated floors, a built-in bar and seamless access to the backyard. Step outside to your professionally landscaped private oasis, featuring an interlock patio, spacious deck and gas BBQ hookup-perfect for summer entertaining and alfresco dining. Thoughtful upgrades provide added peace of mind, including a new flat roof membrane Nov 2022 and furnace April 2024. 32 Cranbrooke Avenue is more than just a home. It's an exceptional lifestyle in the heart of Bedford Park, where luxury, convenience and community come together beautifully.
Map data © OpenStreetMap contributors
No open houses are scheduled for this home.
Can't make it? Request a private viewing.
| Living room | Main level | 3.43 x 4.65 m |
| Dining room | Main level | 3.4 x 3.43 m |
| Kitchen | Main level | 2.79 x 3.71 m |
| Family room | Main level | 4.06 x 5.64 m |
| Primary Bedroom | Second level | 3.63 x 5.72 m |
| Bedroom 2 | Second level | 3.07 x 3.33 m |
| Bedroom 3 | Second level | 3.07 x 4.37 m |
| Bedroom 4 | Second level | 2.74 x 3.25 m |
| Recreational, Games room | Basement | 3.94 x 5.49 m |
| Bedroom 5 | Basement | 2.77 x 2.82 m |