
 For rent 50
$2,475/mo
2 bed1 bath800–899 sq ft
1360 York Mills Road #303
Parkwoods-Donalda, Toronto
2 months agoMLS® C13603392
CENTURY 21 ATRIA REALTY INC.
32 Shandon Drive
Wexford-Maryvale, Toronto, Ontario M1R4M5
For rent· Added
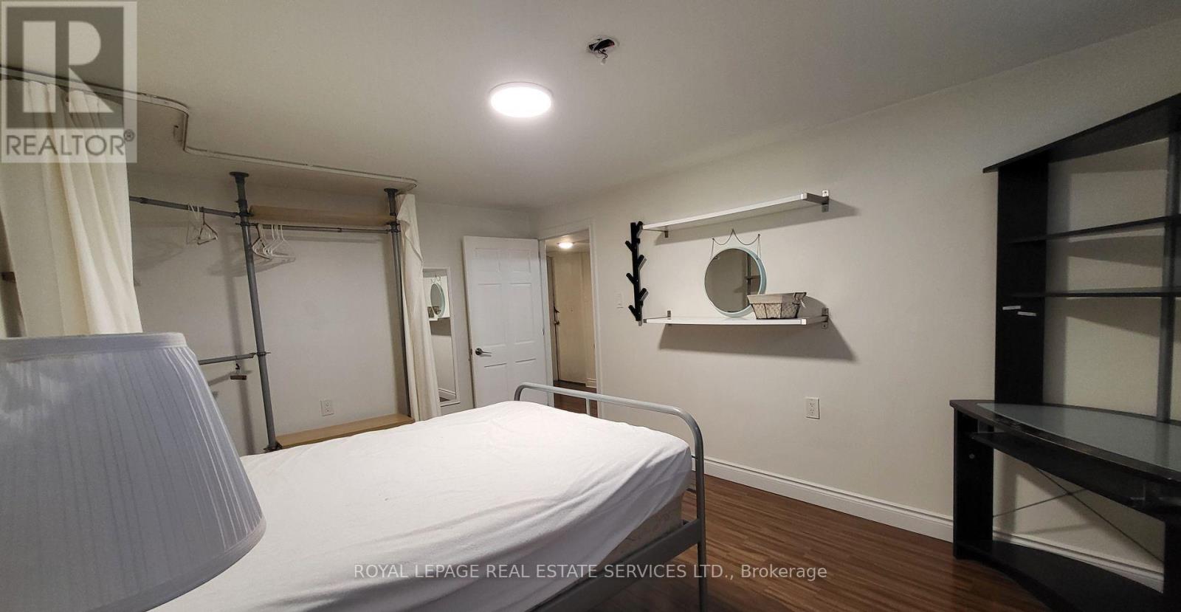
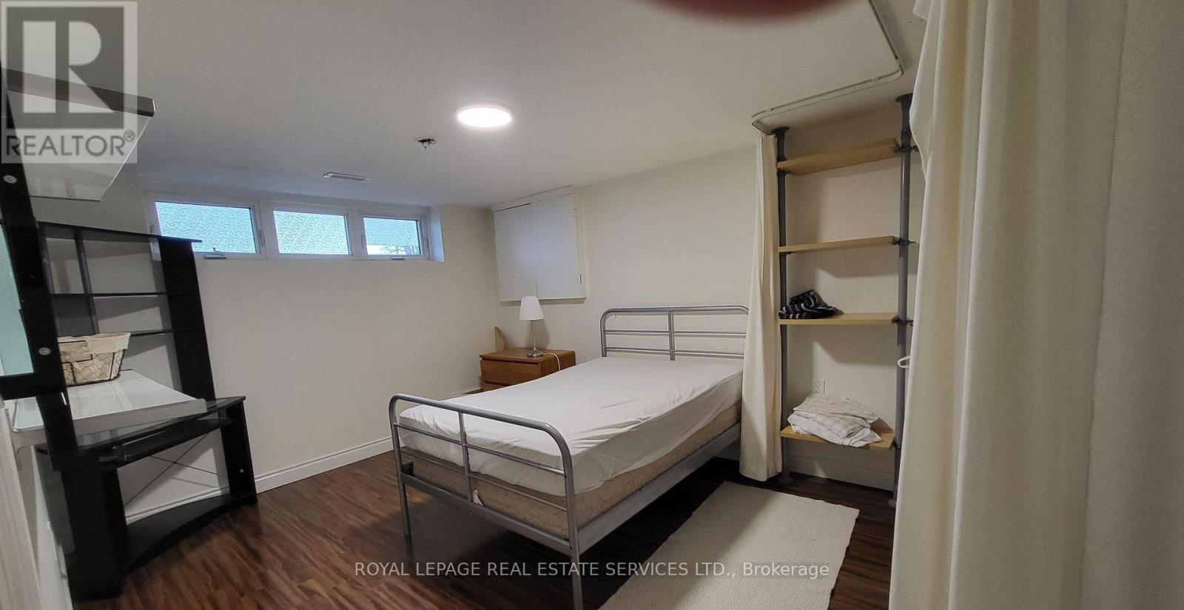
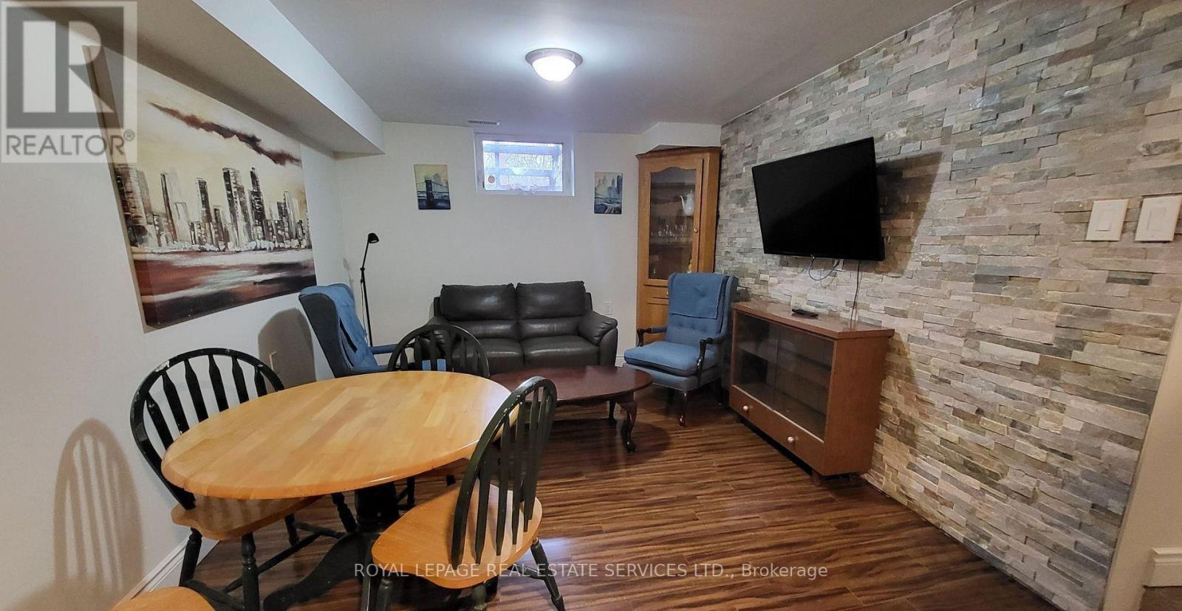
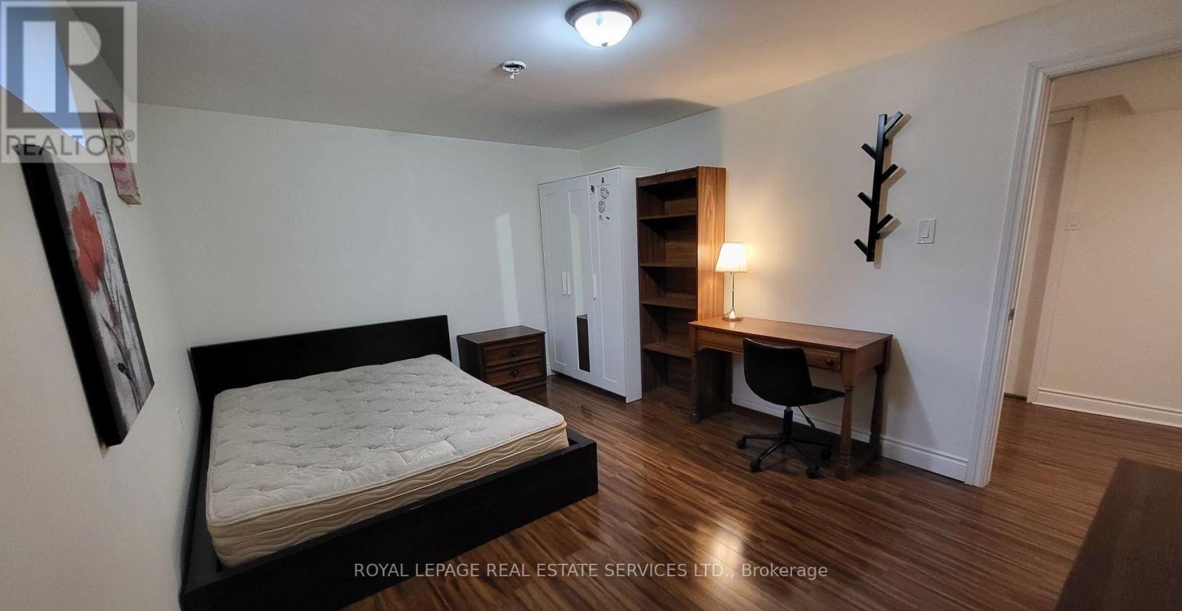
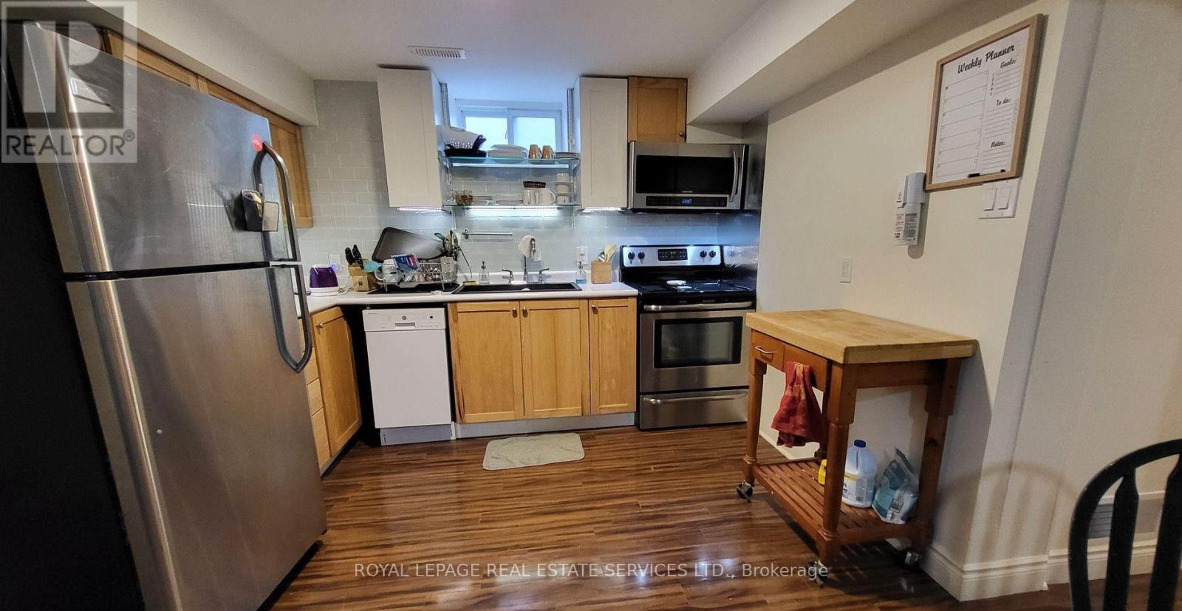
** LEGAL BASEMENT APARTMENT ** Bright & Spacious 1,000+ sq ft recently renovated with 3 Large Bedrooms. Kitchen fully equipped with Stove, Refrigerator, Dishwasher, Microwave. LaundryEnsuite. High Speed Internet and Parking Included. Vic Park & 401. Bright and Spacious BasementApartment, Separate Entrance, Open Concept Living Area. CCT Security System monitoring exteriorperimeter. Walking Distance To Schools, Parks And Local Grocery Stores, Shopping Mall. LandlordPrefers Non Smokers. Pets Are Welcome With Landlords Discretion. Tenant to pay 40% ofUtilities.
Map data © OpenStreetMap contributors
No open houses are scheduled for this home.
Can't make it? Request a private viewing.
| Kitchen | Basement | 2.22 x 3.3 m |
| Living room | Basement | 4 x 3.3 m |
| Primary Bedroom | Basement | 4 x 4 m |
| Bedroom 2 | Basement | 4 x 4 m |
| Bedroom 3 | Basement | 2 x 3 m |
| Bathroom | Basement | 2.4 x 3 m |
| Foyer | Basement | 3 x 0.91 m |




