
 For rent 50
$5,190/mo
3+2 bed4 bath2,000–2,500 sq ft
1 Malabar Place
Banbury-Don Mills, Toronto
2 months agoMLS® C13614822
HOMELIFE LANDMARK REALTY INC.
322 Dupont Street #902
Annex, Toronto, Ontario M5R0E3
For rent· Added
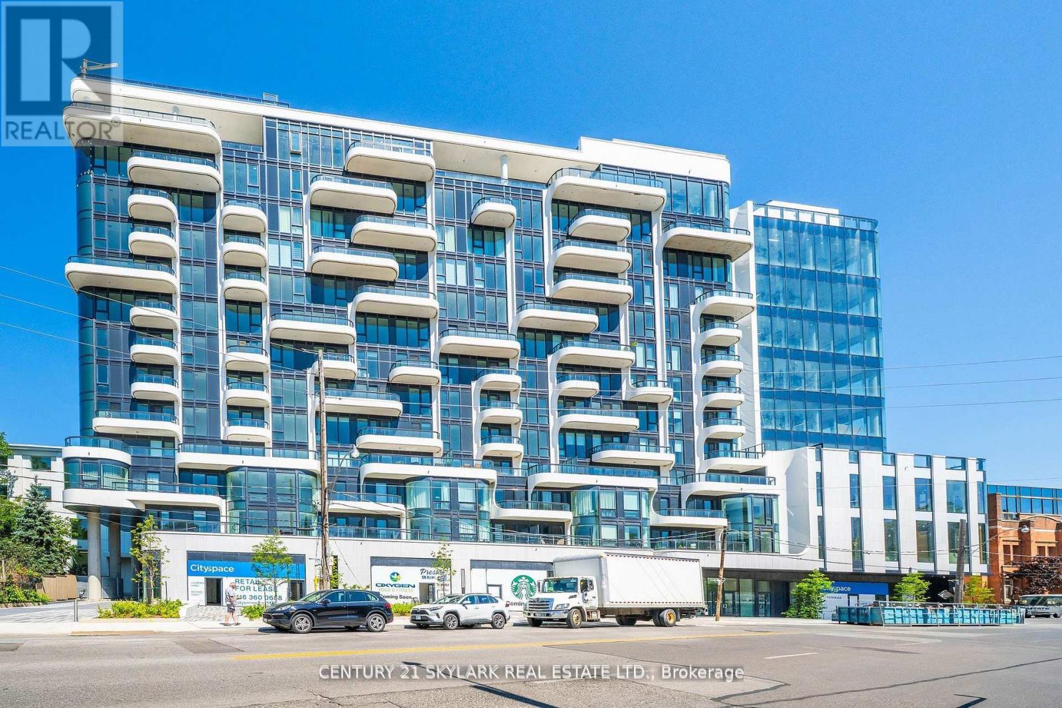
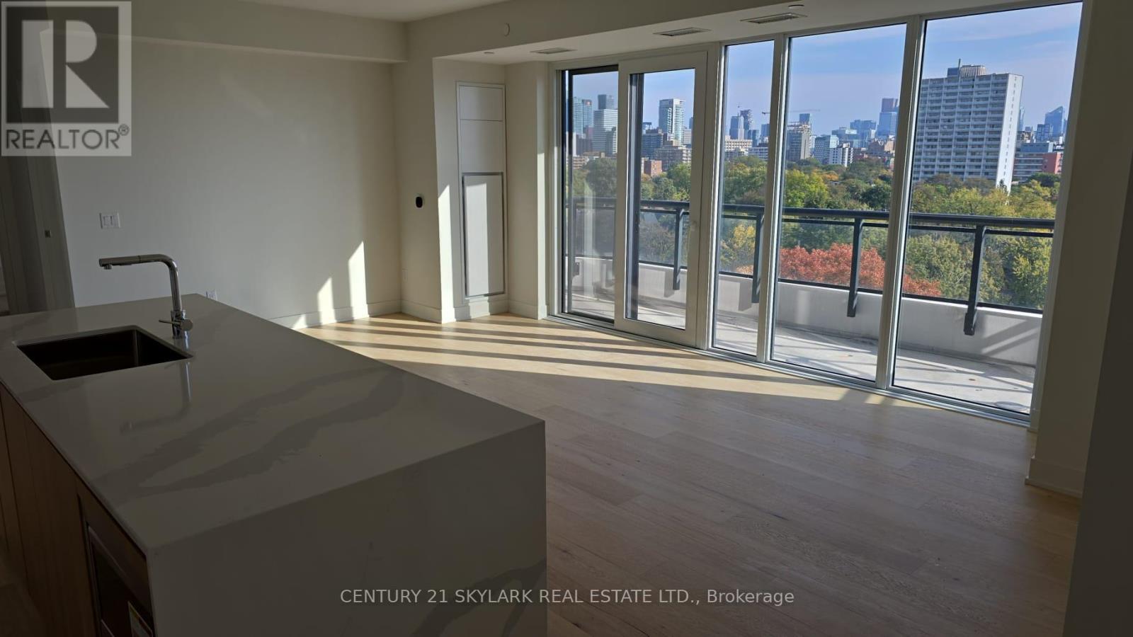
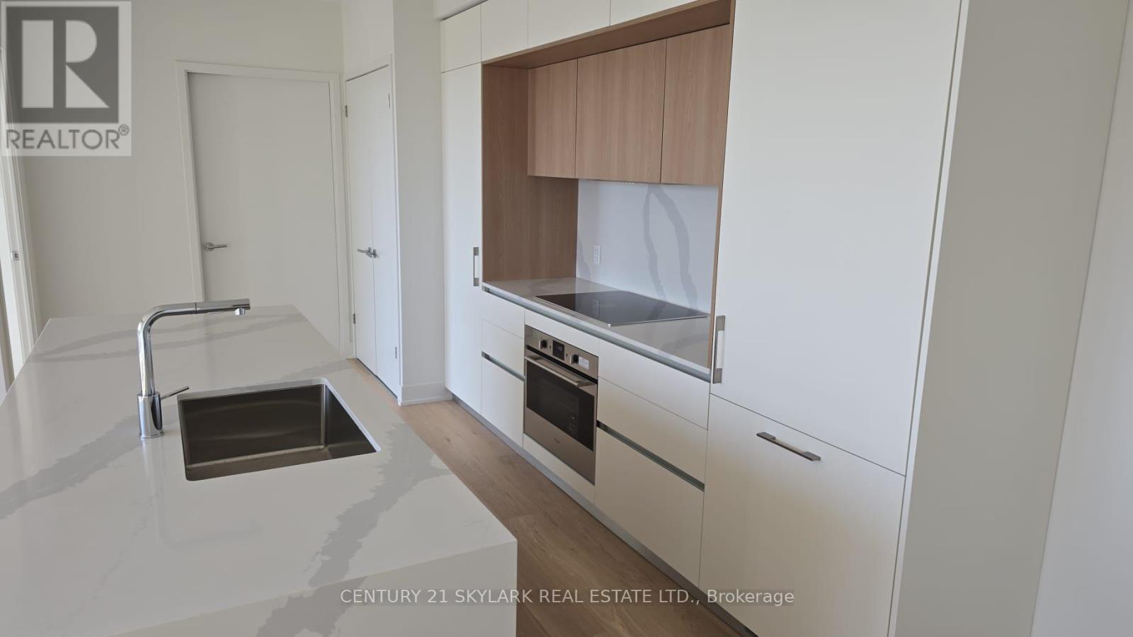
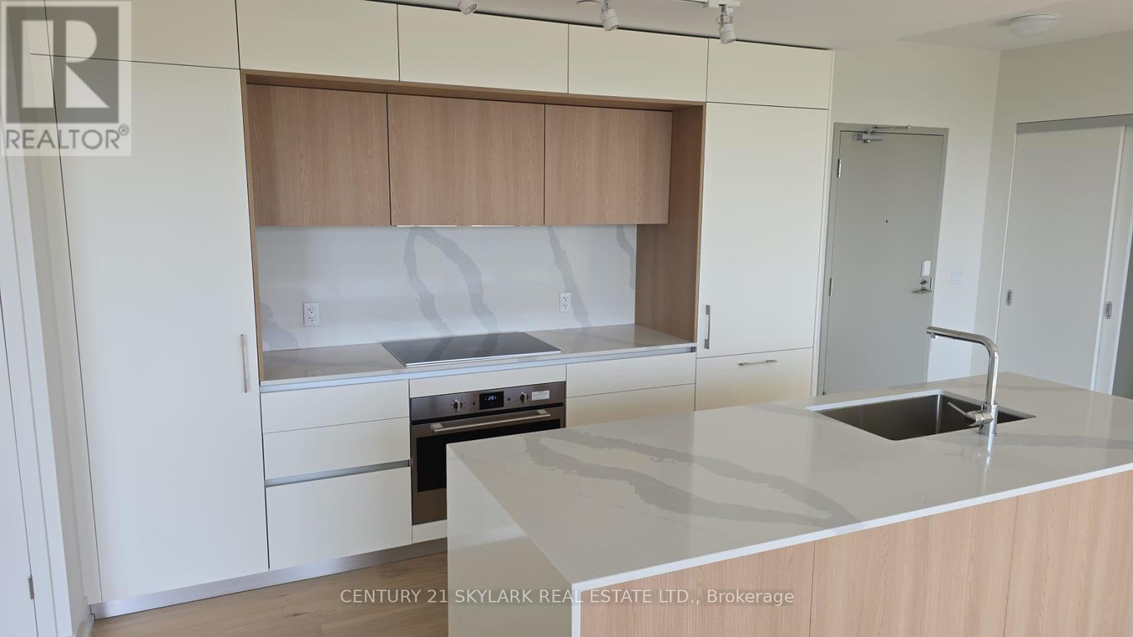
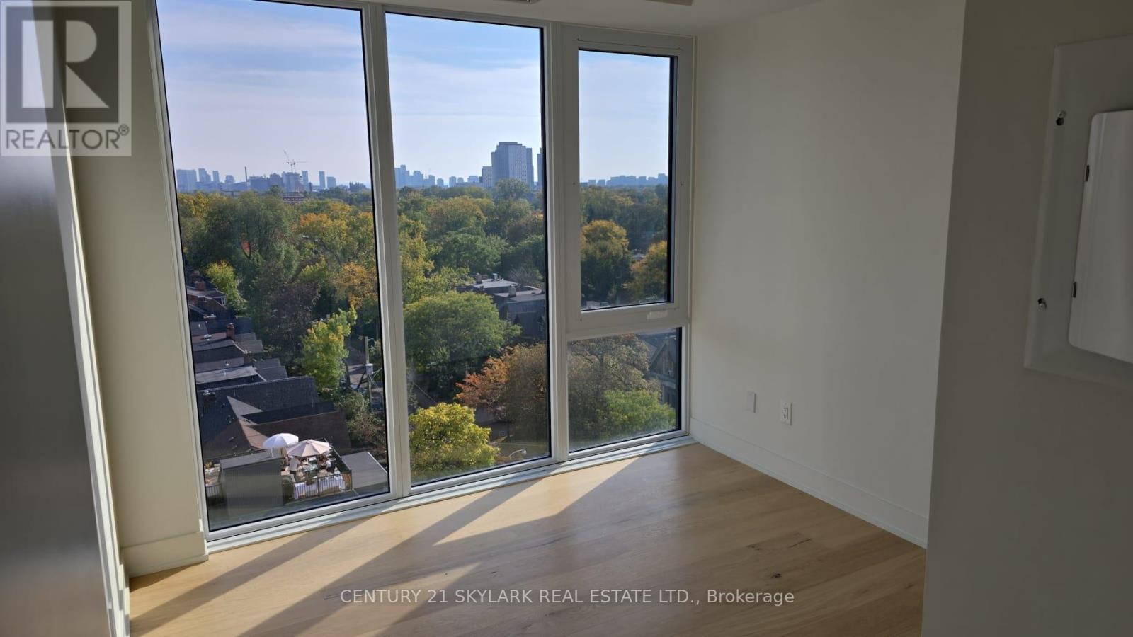
**Brand-New Luxury 3-Bedroom, 3-Bathroom Suite at ANX Condos by Freed in the Annex**1,220 Square Feet as per Builder's Plan**South-Facing Suite with Unobstructed CN Tower and Toronto Skyline Views from All 3 Bedrooms and Living Room**Bright and Spacious Layout with Floor-to-Ceiling Windows and 9-Ft. Ceilings**Modern Finishes Throughout with Quartz Countertops and Ensuite Laundry**Window Coverings to be Installed**1 Owned Parking Space - Level B, Spot #33**1 Owned Locker - Level A, Unit #44**1 Owned Locker - Level A, Unit #44**Excellent Building Amenities Including 24-Hour Concierge, Fitness Centre, Rooftop Terrace, Outdoor Pool and One-Valet Smart Building Technology**Steps to Dupont Subway Station, Farm Boy, Loblaws, Shoppers Drug Mart, Restaurants, Cafes and Parks**Close to Yorkville, Casa Loma, University of Toronto and Downtown Toronto**Don't Miss This Opportunity to Live in the Highly Sought-After Annex Neighbourhood**
Map data © OpenStreetMap contributors
No open houses are scheduled for this home.
Can't make it? Request a private viewing.
| Living room | Main level | 8.53 x 3.43 m |
| Dining room | Main level | 8.53 x 3.43 m |
| Kitchen | Main level | 3.51 x 2.44 m |
| Primary Bedroom | Main level | 3.61 x 3.05 m |
| Bedroom 2 | Main level | 2.82 x 2.62 m |
| Bedroom 3 | Main level | 3.02 x 2.72 m |




