


 For sale 50
$599,999
2 bed2 bath800–899 sq ft
100 Harrison Garden Boulevard #602
Willowdale East, Toronto
1 month agoMLS® C13679430
RE/MAX EXCEL REALTY LTD.
33 Cheryl Shepway
Don Valley Village, Toronto, Ontario M2J4R5
For sale· Added
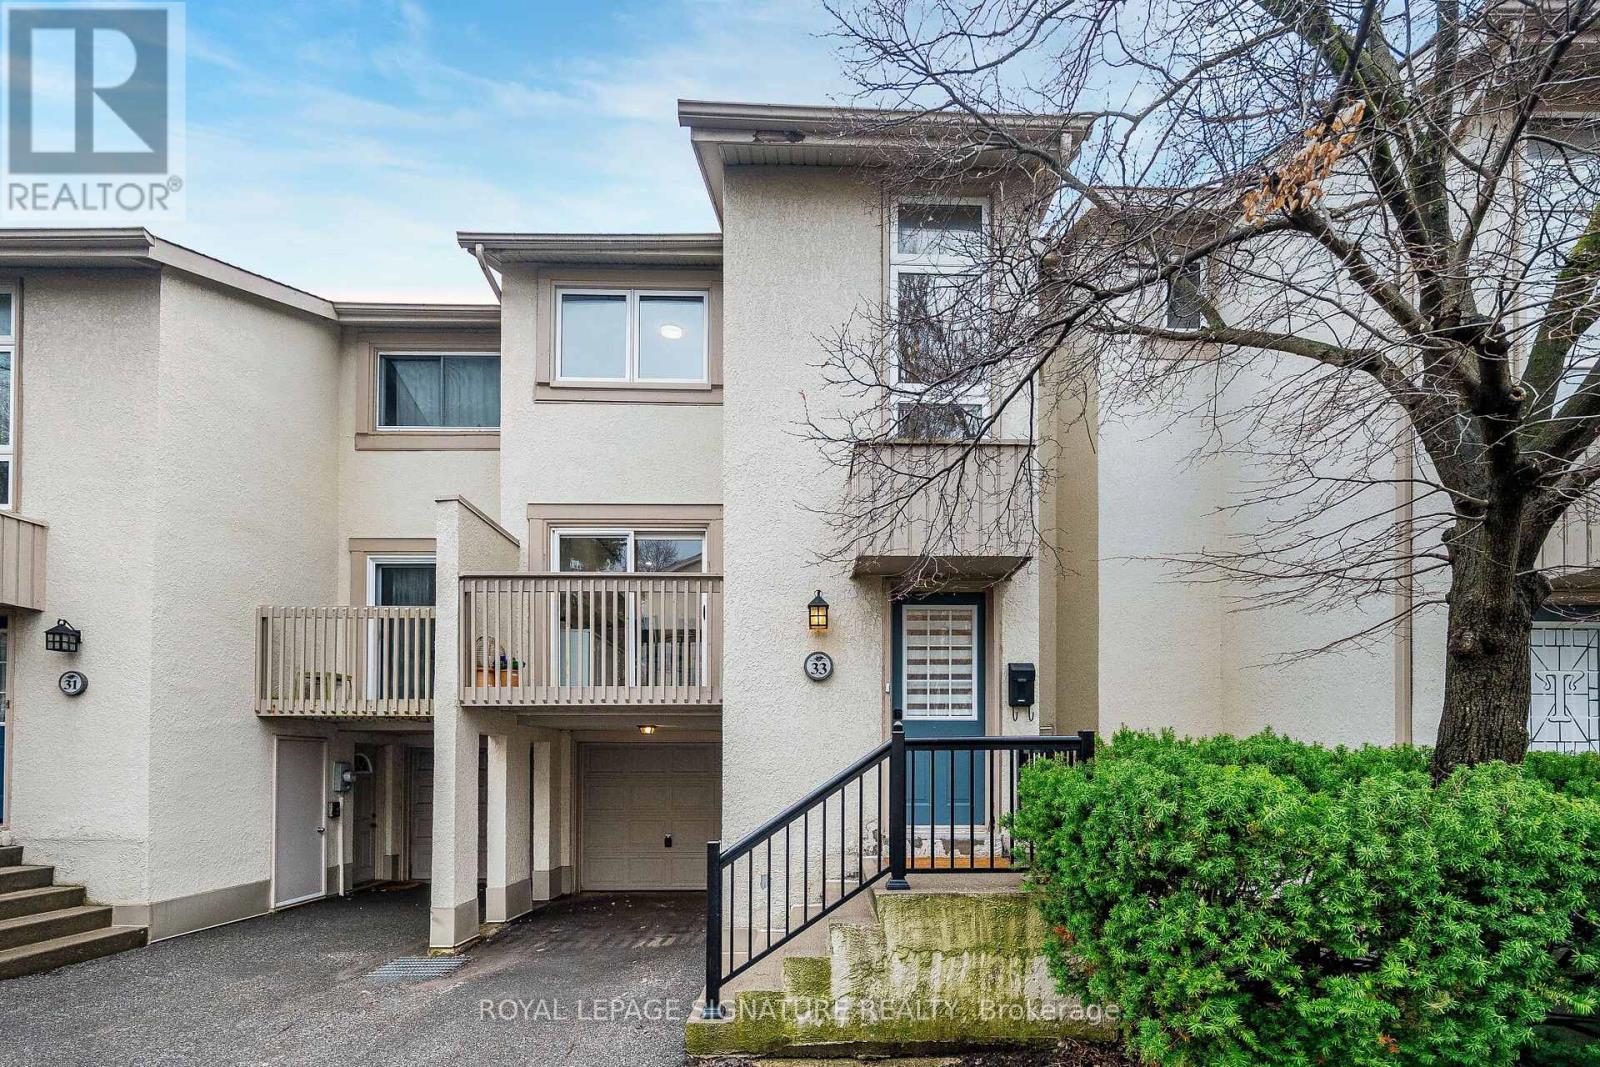
Enjoy the feel of a brand-new home in an established, sought-after neighbourhood. This spacious executive townhouse, ideally located close to every convenience, has been extensively and thoughtfully renovated throughout. The home features a stunning new kitchen, updated powder room, all-new flooring, fresh paint, and upgraded electrical with modern lighting, including energy-efficient pot lights. A full suite of brand-new appliances completes the offering: refrigerator, stove, dishwasher, over-the-range microwave/exhaust, washer, and dryer. Perfectly situated within walking distance to North York General Hospital and surrounded by scenic trails, this location offers both everyday convenience and easy access to the outdoors. Maintenance fees provide exceptional value, covering water, roadways, windows, doors, fascia, roofing, and landscaping-ensuring a worry-free lifestyle.
Map data © OpenStreetMap contributors
No open houses are scheduled for this home.
Can't make it? Request a private viewing.
| Family room | Main level | 4.27 x 2.72 m |
| Laundry room | Main level | 0 x 0 m |
| Kitchen | Upper Level | 4.57 x 2.67 m |
| Dining room | Upper Level | 3.35 x 3.28 m |
| Living room | Upper Level | 6.1 x 3.61 m |
| Primary Bedroom | Third level | 4.65 x 3.3 m |
| Bedroom 2 | Third level | 5.18 x 2.64 m |
| Bedroom 3 | Third level | 3.05 x 2.64 m |




