 For sale 50
$1,645,000
3+1 bed3 bath1,500–2,000 sq ft
274 Maxwell Street
Bathurst Manor, Toronto
1 month agoMLS® C13770740
RE/MAX WEST REALTY INC.
33 Deerford Road
Don Valley Village, Toronto, Ontario M2J3H9
For sale· Added
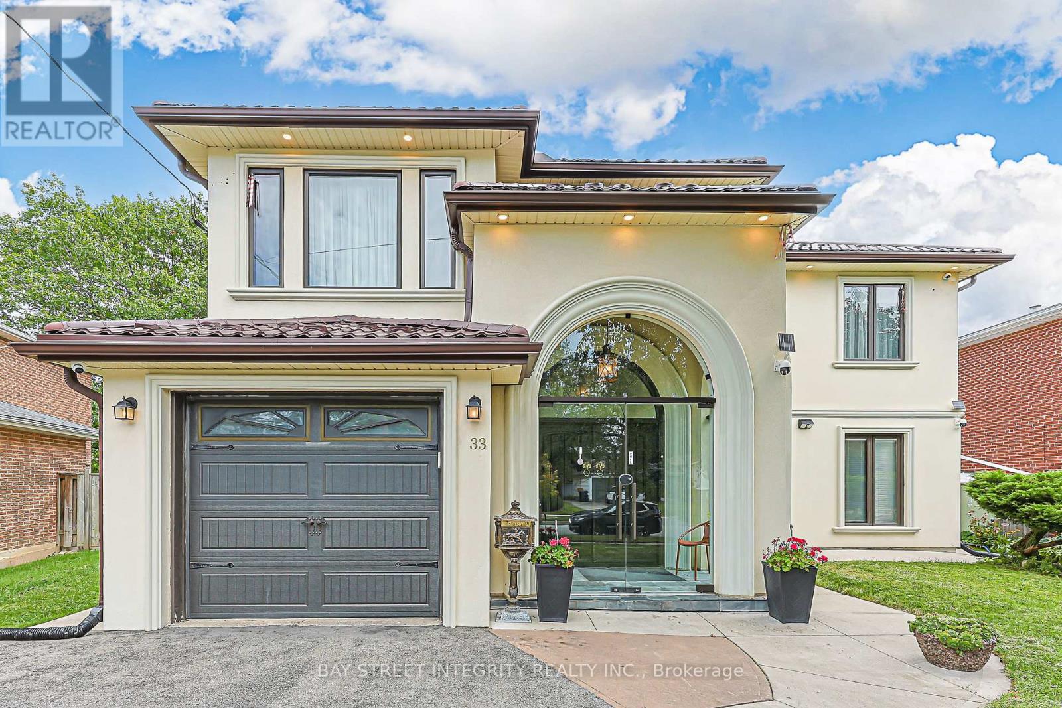
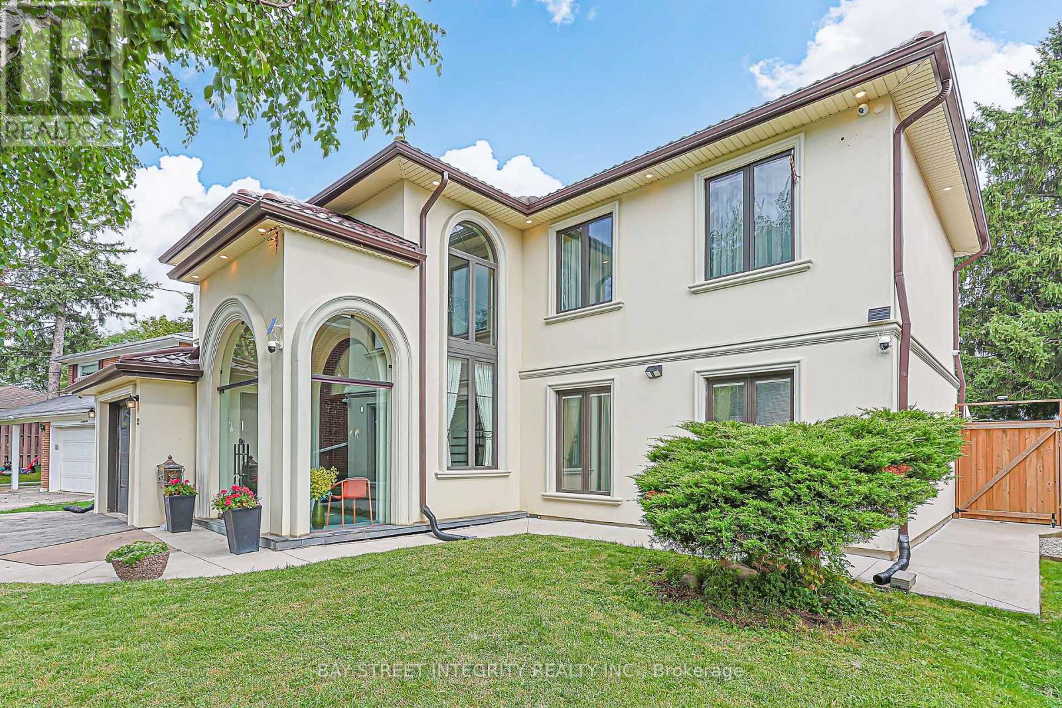
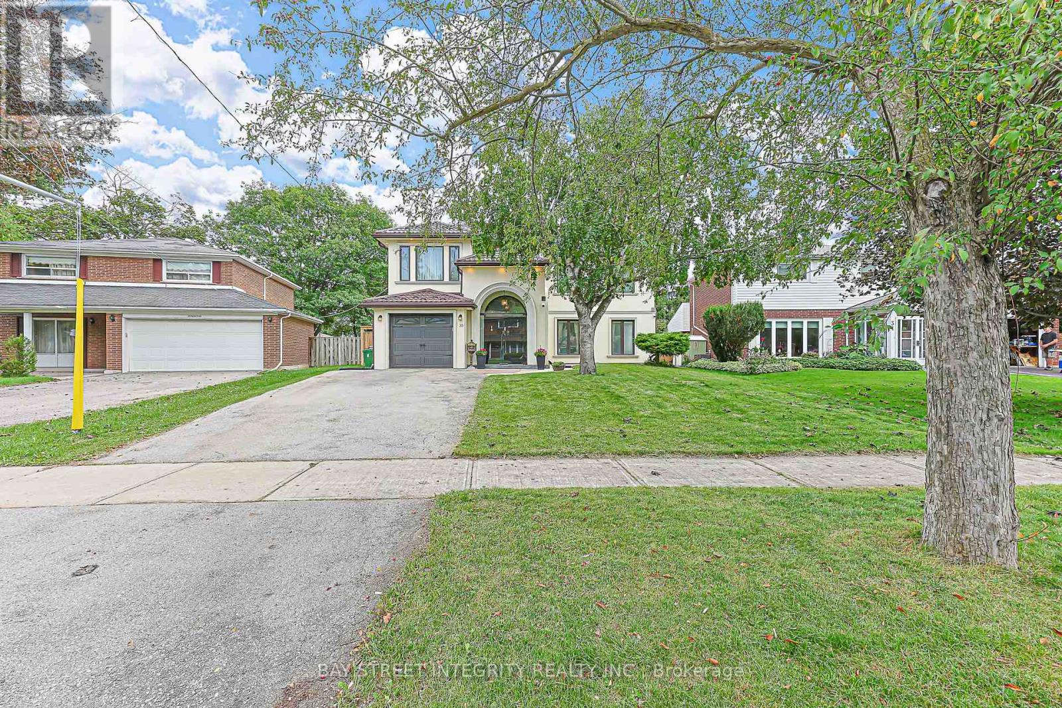
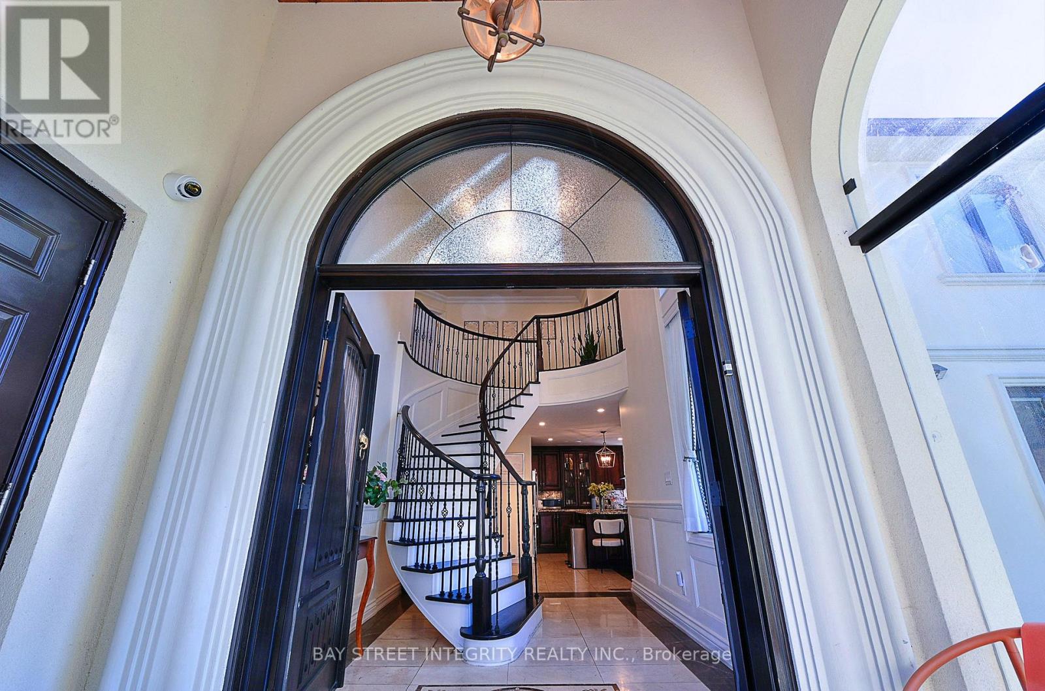
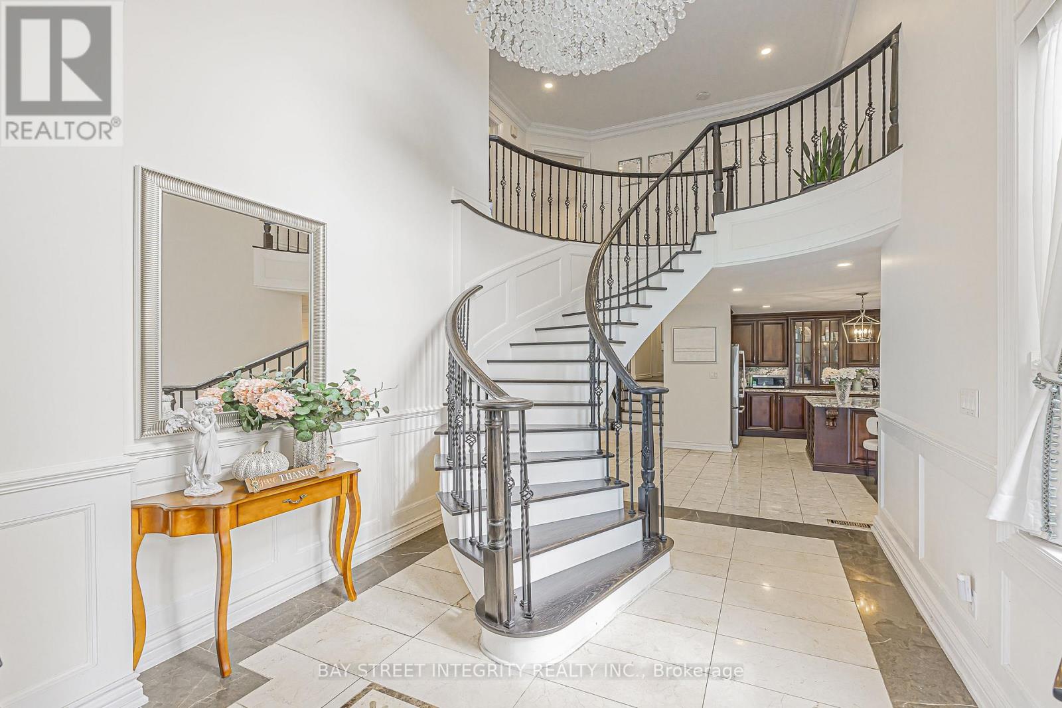
One-Of-A-Kind, Exquisitely Renovated & Expanded 6-Bedroom Home Offering The Perfect Blend Of Classic Elegance & Chic Modern Living. A Truly Unique Combination Of A Custom-Built Two-Storey Addition & Backsplit Design, Ideal For Large Or Extended Families. Impressive Grand Foyer Features Soaring 17-Ft Ceiling, Heated Natural Stone Marble Floors, Dramatic 13.5-Ft Window & Stunning 4-Ft Crystal Chandelier. Thoughtfully Upgraded With Interior & Exterior Pot Lights, Smart Home Features & Wi-Fi Foyer Camera. Gourmet Kitchen Showcases Natural Stone Marble Flooring, Thick High-End Natural Granite Island & Backsplash, Bosch Gas Cooktop With Gas Connection To The Island, Plus Gas Line To Patio BBQ. Luxurious Primary Retreat Features A Spa-Inspired 6-Pc Ensuite, Private Sauna & Walk-In Closet. Custom-Made Fiberglass Double Front Entry Doors Add To The Home's Distinctive Appeal. Durable Aluminum Cool Roof With Leaf Guard Offers A 55-Year Transferable Warranty & Will Not Rust. Flexible Layout Provides Excellent Potential For In-Law Suite, Multi-Generational Living Or Additional Income. A Truly Exceptional Home Combining Luxury, Functionality & Versatile Living Space
Map data © OpenStreetMap contributors
No open houses are scheduled for this home.
Can't make it? Request a private viewing.
| Oct 7, 2026 | $2,170,000 | ▼ $210,000 |
| Sep 4, 2026 | $2,380,000 | First recorded price |
Price changes since Sep 4, 2026.
| Dining room | Main level | 3.42 x 3.28 m |
| Bedroom 2 | Upper Level | 2.79 x 4.78 m |
| Recreational, Games room | Basement | 3.57 x 6.8 m |
| Primary Bedroom | Second level | 3.53 x 6.44 m |
| Bedroom 4 | Upper Level | 3.3 x 2.97 m |
| Foyer | Main level | 2.46 x 3.91 m |
| Bedroom 5 | Second level | 3 x 3.12 m |
| Kitchen | Main level | 2.94 x 2.93 m |
| Library | Main level | 3.27 x 2.93 m |
| Bedroom | Second level | 3.79 x 3.09 m |
| Bedroom 3 | Upper Level | 2.85 x 2.69 m |
| Family room | Main level | 3.24 x 5.55 m |