
 For sale 50
$469,000
1 bed1 bath0–499 sq ft
1830 Bloor Street West #335
High Park North, Toronto
1 month agoMLS® W13743696
CRIMSON ROSE REAL ESTATE INC.
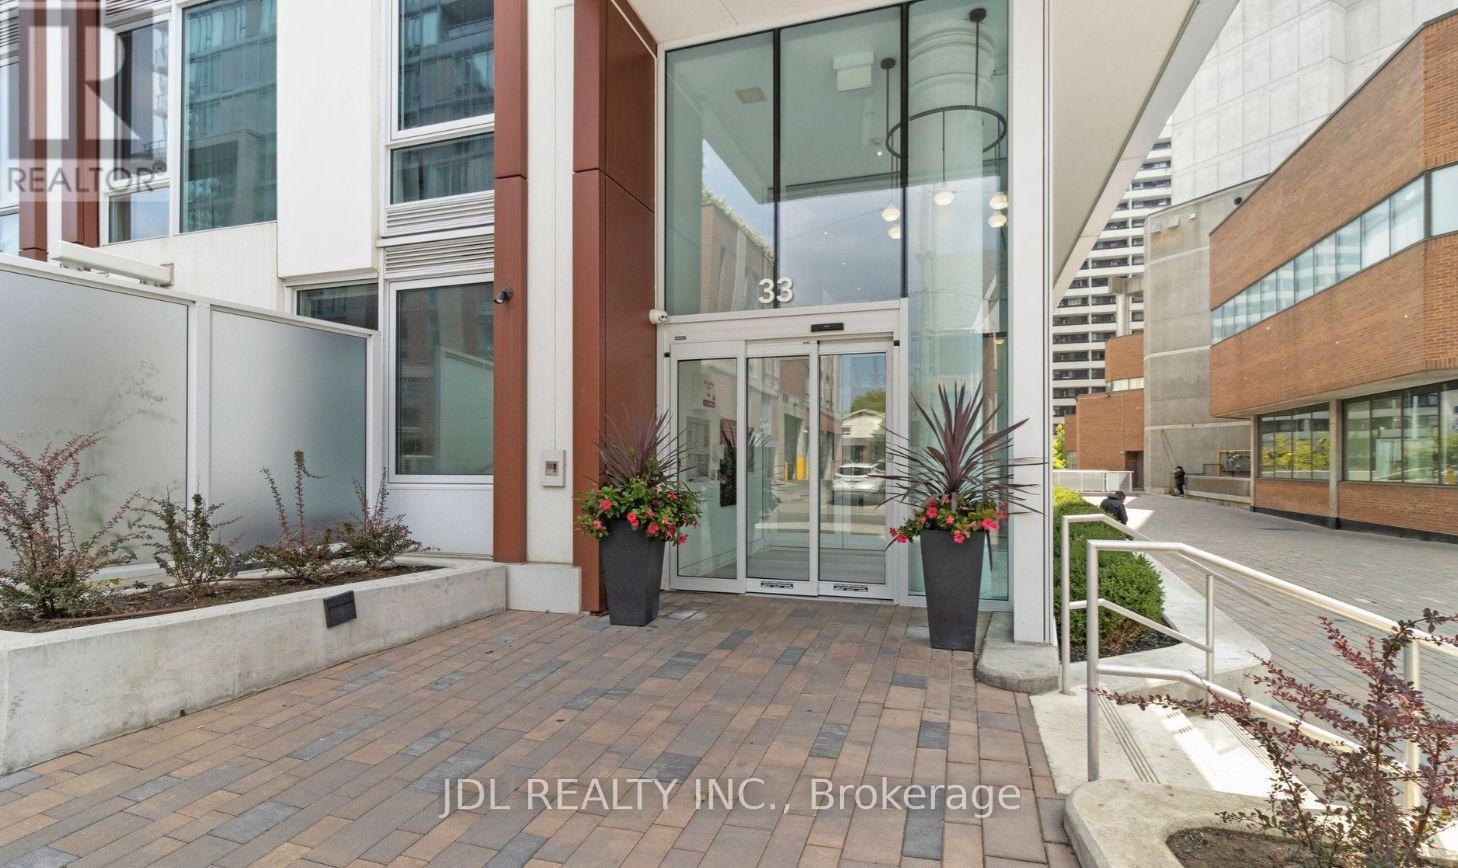
33 Helendale Avenue #2007
Yonge-Eglinton, Toronto, Ontario M4S3H7
For sale· Added
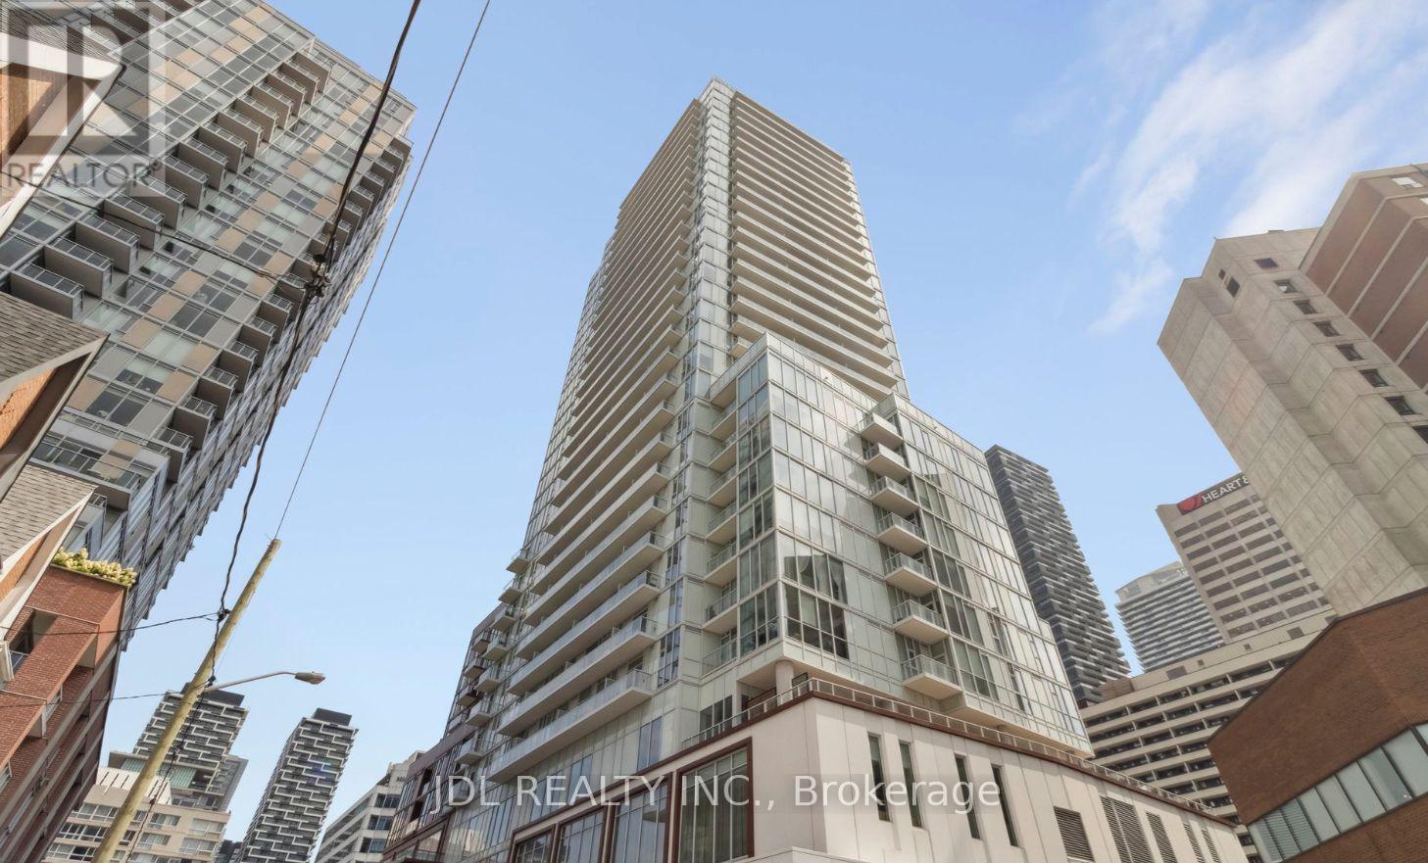
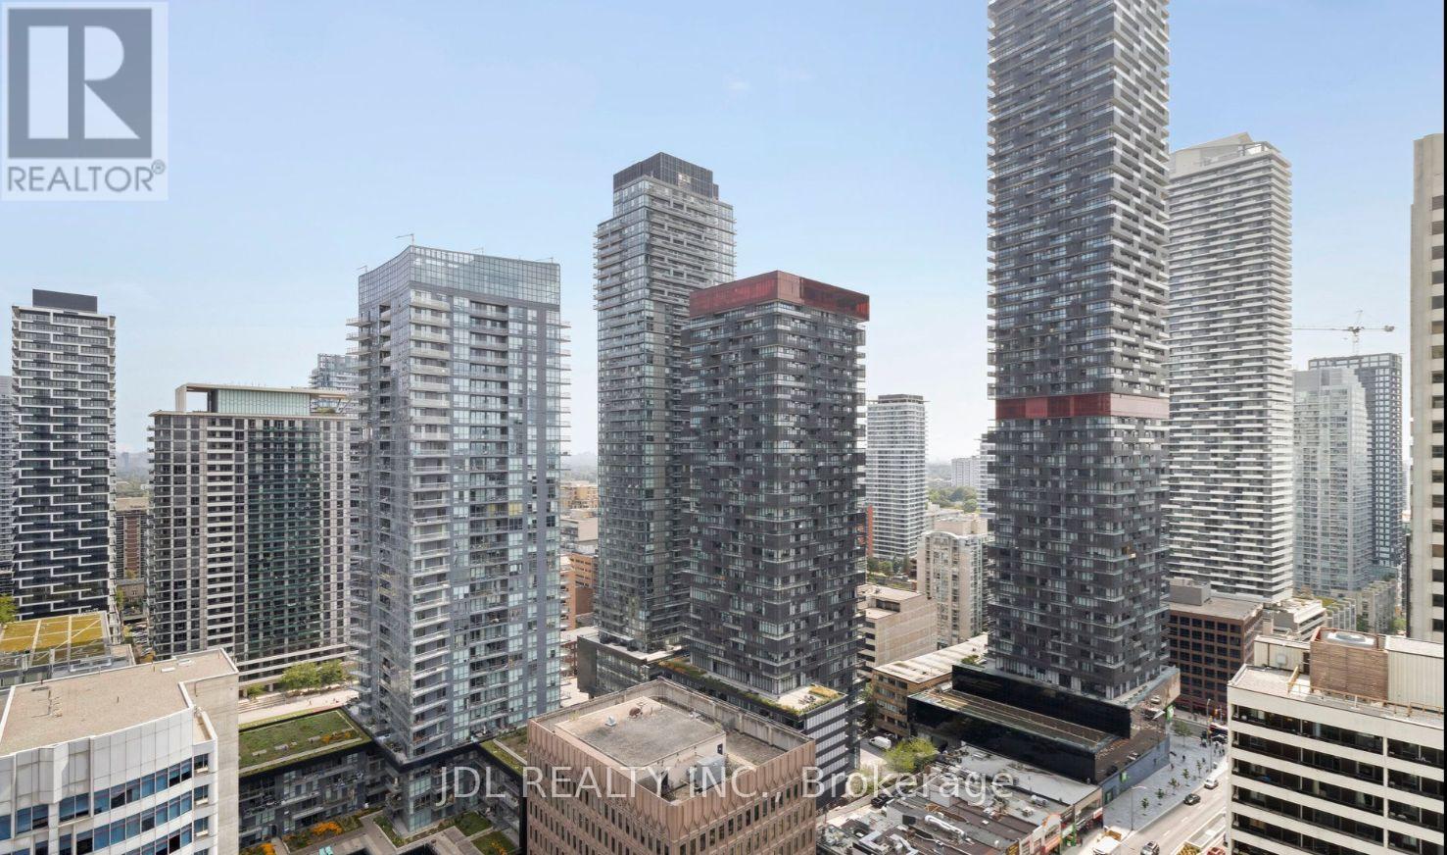
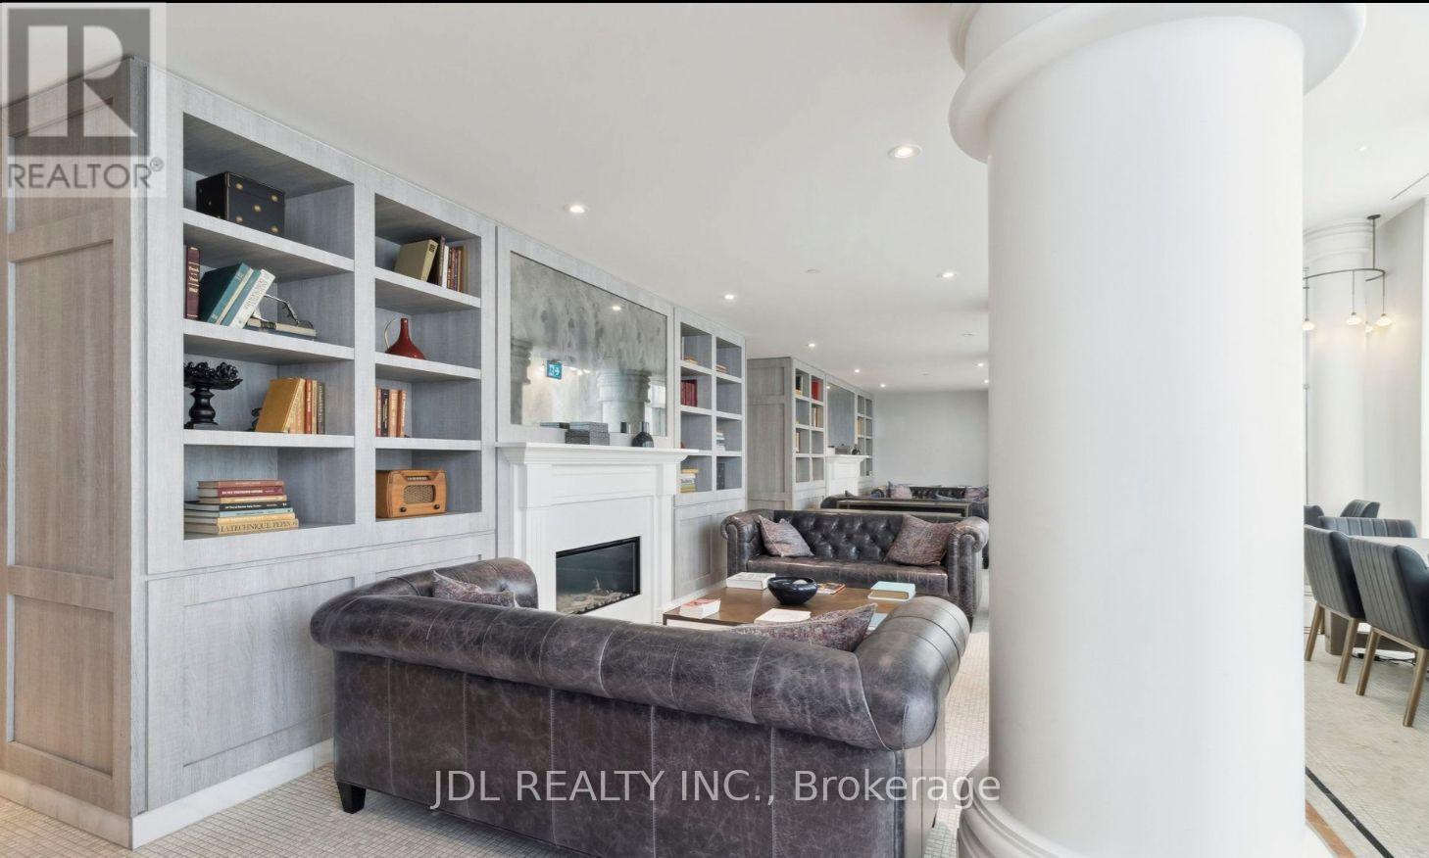
Welcome to vibrant Yonge & Eglinton! This spacious and modern 2-bedroom + den, 2-bathroom suite offers a perfect blend of style, comfort, and urban convenience. Enjoy a bright, open-concept layout and an expansive south-facing balcony with sweeping city views-perfect for relaxing in the sunshine or entertaining outdoors. The modern custom kitchen features stainless steel/panelled appliances and a centre island with a quartz countertop. A versatile den provides an ideal space for a home office. Exceptional building amenities include a fully equipped gym, concierge service, party room, stunning rooftop gardens with seating areas, and a dedicated pet spa. Steps to transit, restaurants, cafés, shopping, and entertainment, this is urban living at its best. Priced to sell and offering exceptional value!
Map data © OpenStreetMap contributors
No open houses are scheduled for this home.
Can't make it? Request a private viewing.
| Living room | Flat | 3.38 x 2.87 m |
| Dining room | Flat | 3.05 x 3.08 m |
| Kitchen | Flat | 3.05 x 3.08 m |
| Den | Flat | 2.04 x 1.58 m |
| Primary Bedroom | Flat | 3.32 x 3.05 m |
| Bedroom 2 | Flat | 2.62 x 2.5 m |




