
 For rent 50
$3,500/mo
3+1 bed4 bath1,100–1,500 sq ft
34 Blue Anchor Trail
Rouge E10, Toronto
1 month agoMLS® E13750968
RE/MAX CROSSROADS REALTY INC.
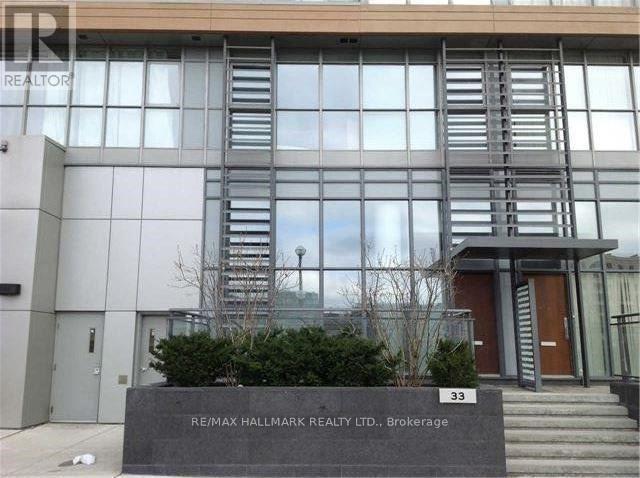
33 Iceboat Terrace #G19
Waterfront Communities C1, Toronto, Ontario M5A4A5
For rent· Added
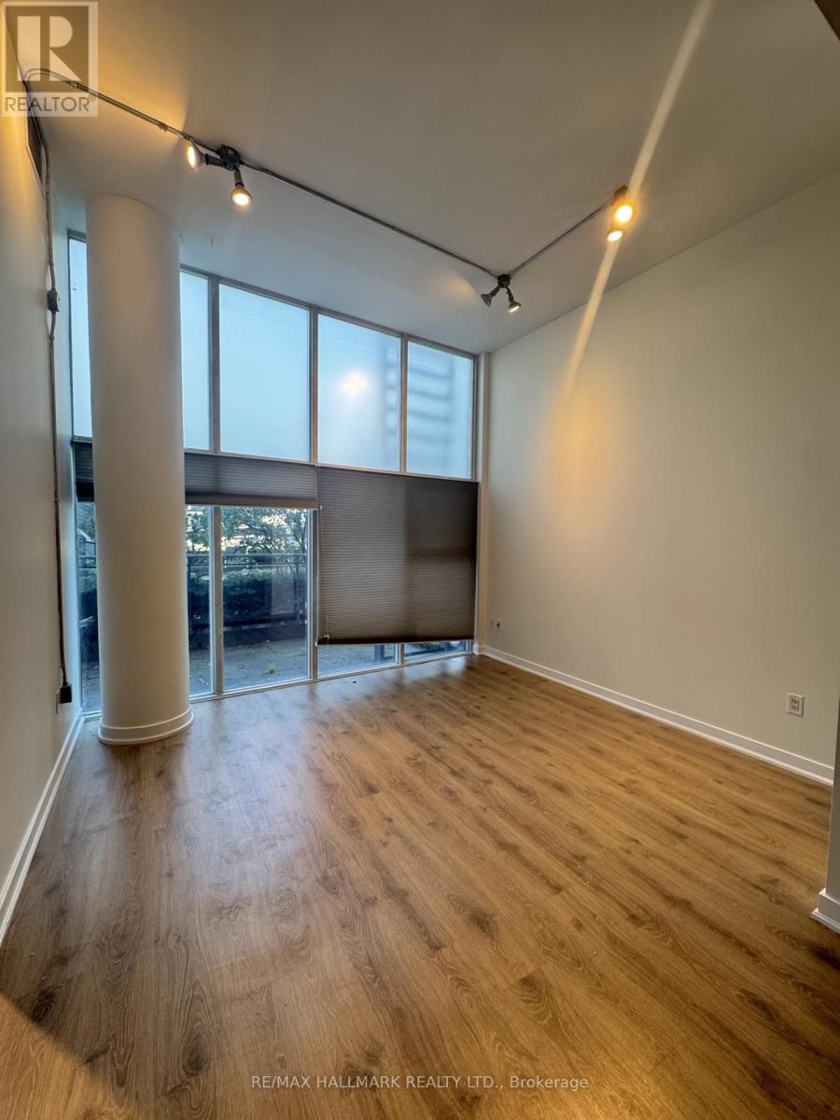
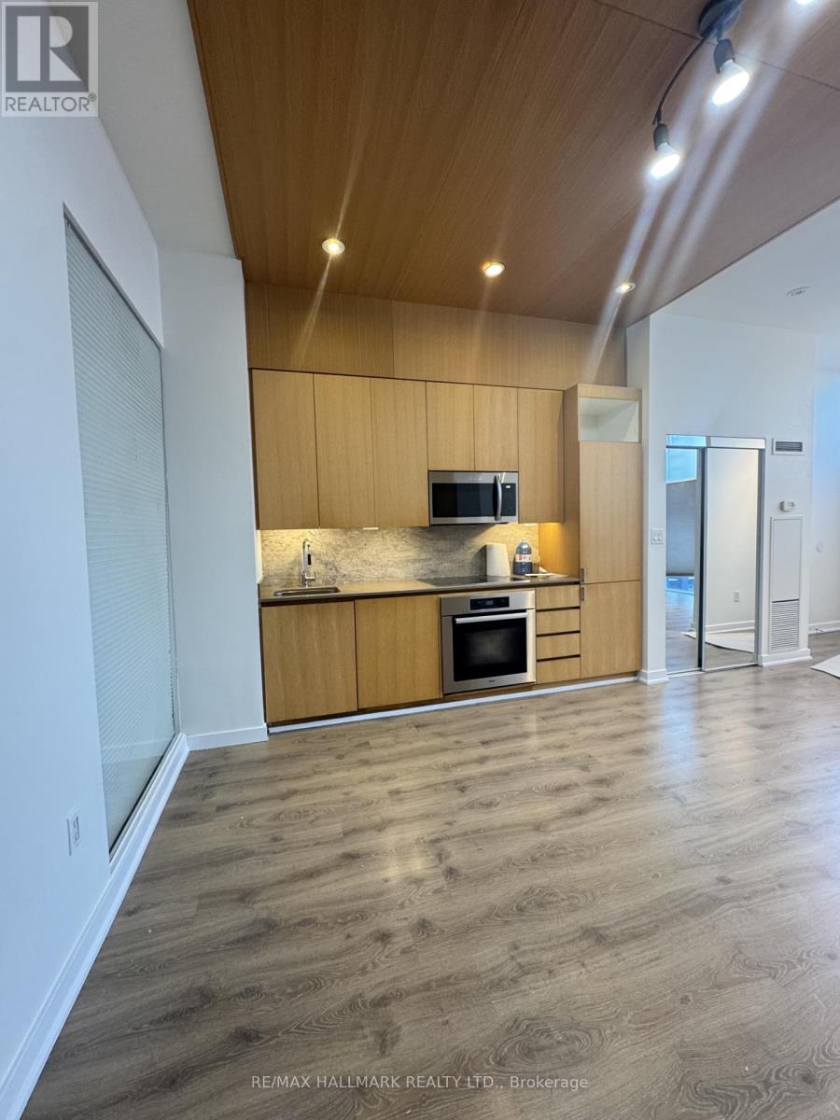
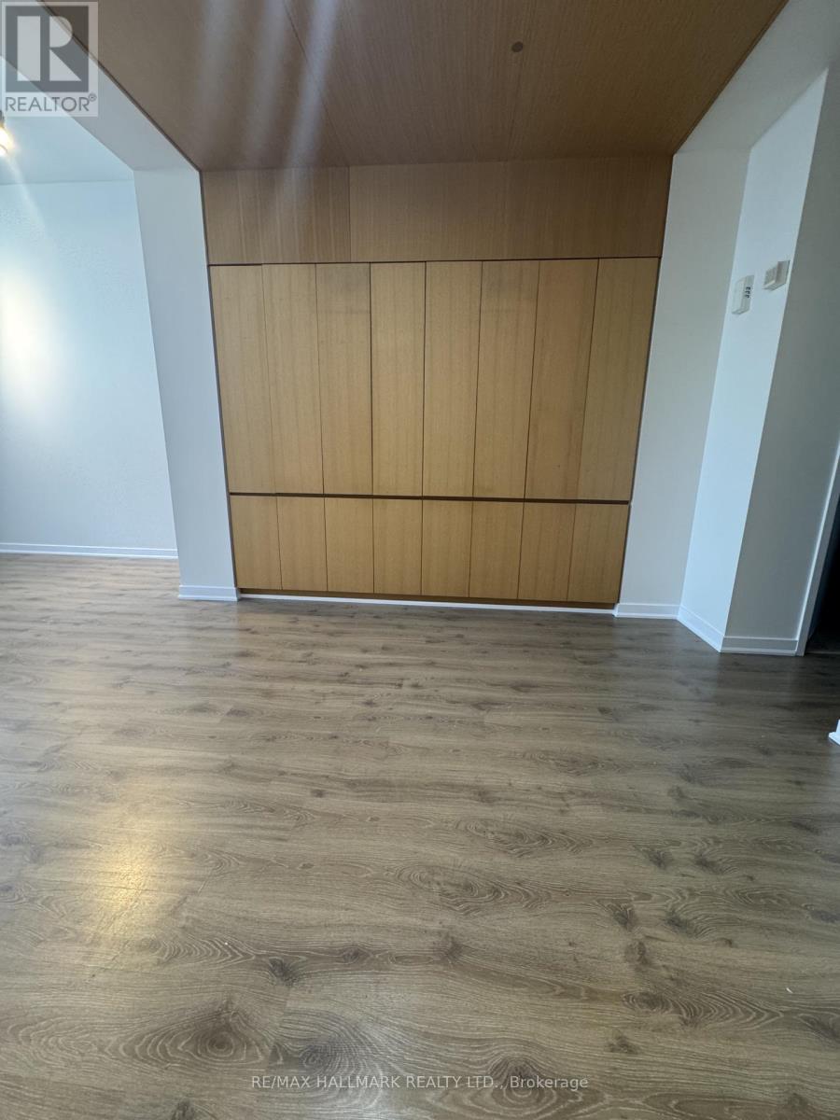
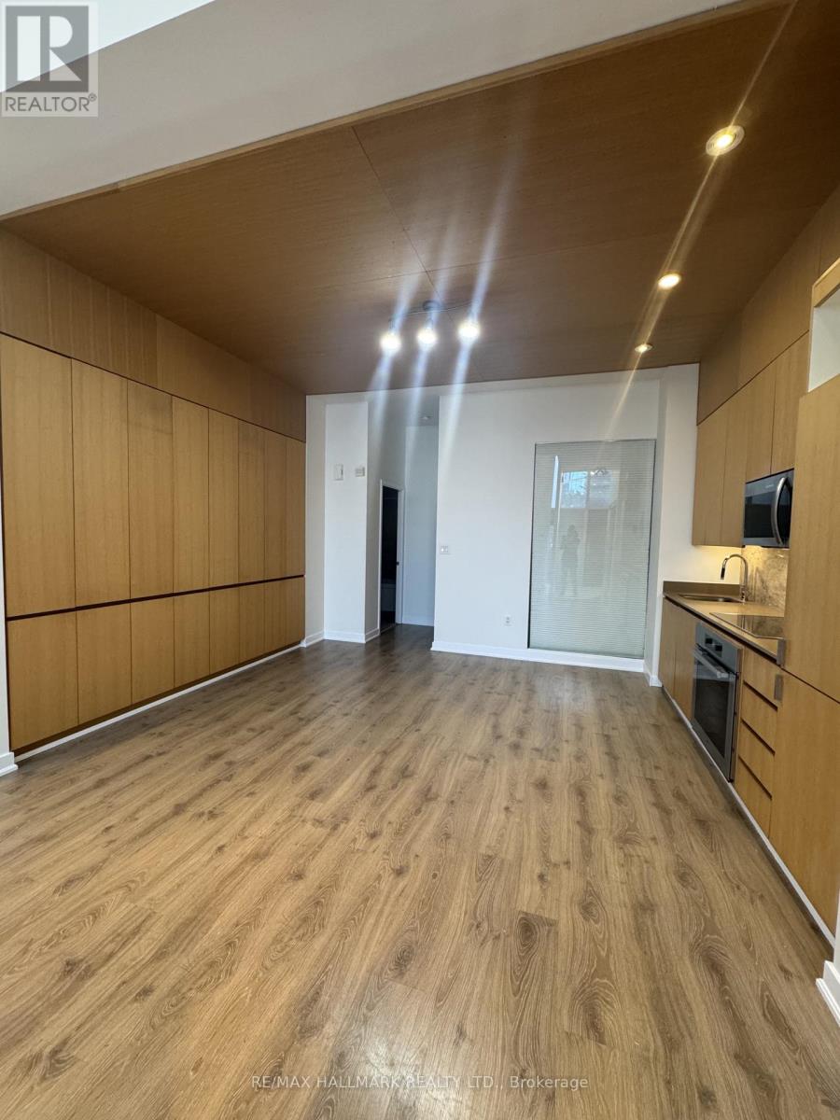
Spacious 3-Bedroom Condo Townhome - Freshly Updated!Welcome to this inviting condo townhome offering approximately 1,362 sq. ft. of functional living space! Featuring 3 bedrooms and 2 bathrooms, this home offers a practical, well-designed layout with plenty of room for comfortable everyday living, working from home, or entertaining family and friends. The spacious living room provides a welcoming place to unwind, while the functional kitchen offers convenience and practicality for daily meal preparation. Freshly painted throughout and featuring brand-new broadloom, the home feels fresh, clean, and ready to enjoy. With tons of storage space throughout, staying organized is easy. Ideal for professionals, couples, or families seeking space and comfort, this home offers a wonderful balance of functionality and convenience. Enjoy beautiful terrace that gives ample outdoor space. Enjoy easy access to nearby shopping, parks, schools, public transit, recreation, and major commuter routes, making everyday errands and commuting a breeze. A fantastic opportunity to enjoy spacious, comfortable living in a convenient location!
Map data © OpenStreetMap contributors
No open houses are scheduled for this home.
Can't make it? Request a private viewing.
| Living room | Main level | 3.96 x 3.75 m |
| Dining room | Main level | 4.87 x 2.77 m |
| Kitchen | Main level | 4.87 x 2.77 m |
| Bedroom 3 | Main level | 3.07 x 2.86 m |
| Primary Bedroom | Second level | 2.77 x 3.99 m |
| Bedroom 2 | Second level | 2.98 x 3.56 m |




