 NewFor sale 50
$648,000
3 bed2 bath900–999 sq ft
10 Deerlick Court #411
Parkwoods-Donalda, Toronto
8 hours agoMLS® C14010142
HOMELIFE NEW WORLD REALTY INC.
33 Lewiston Road
Dorset Park, Toronto, Ontario M1P1X8
For sale· Added
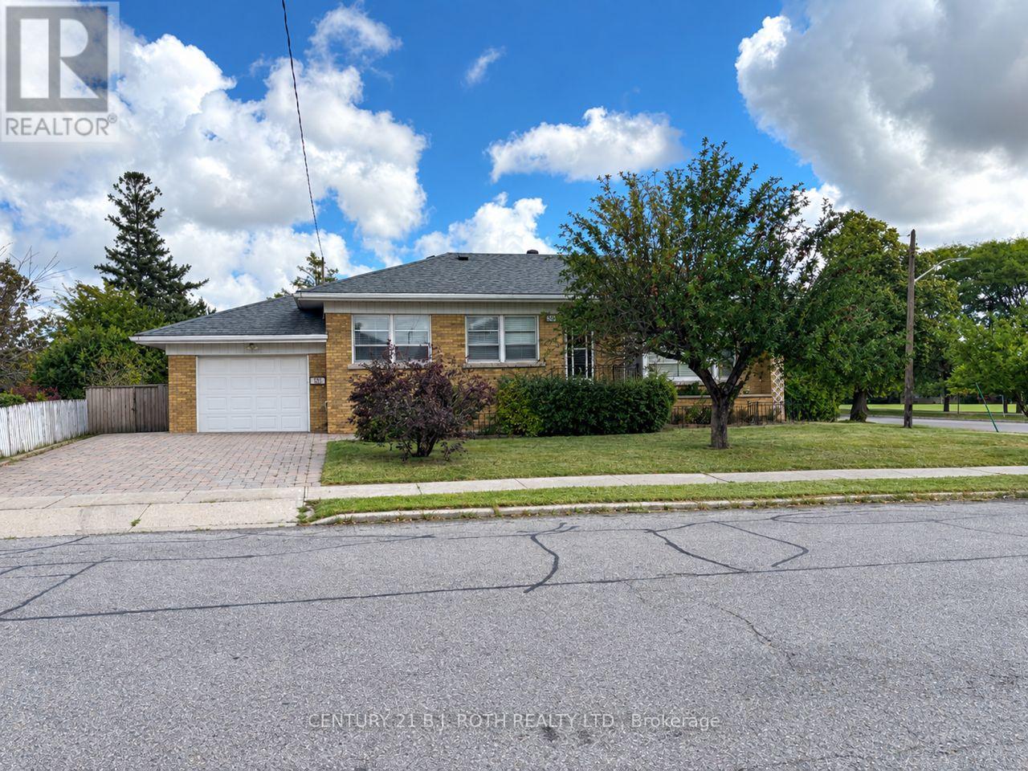
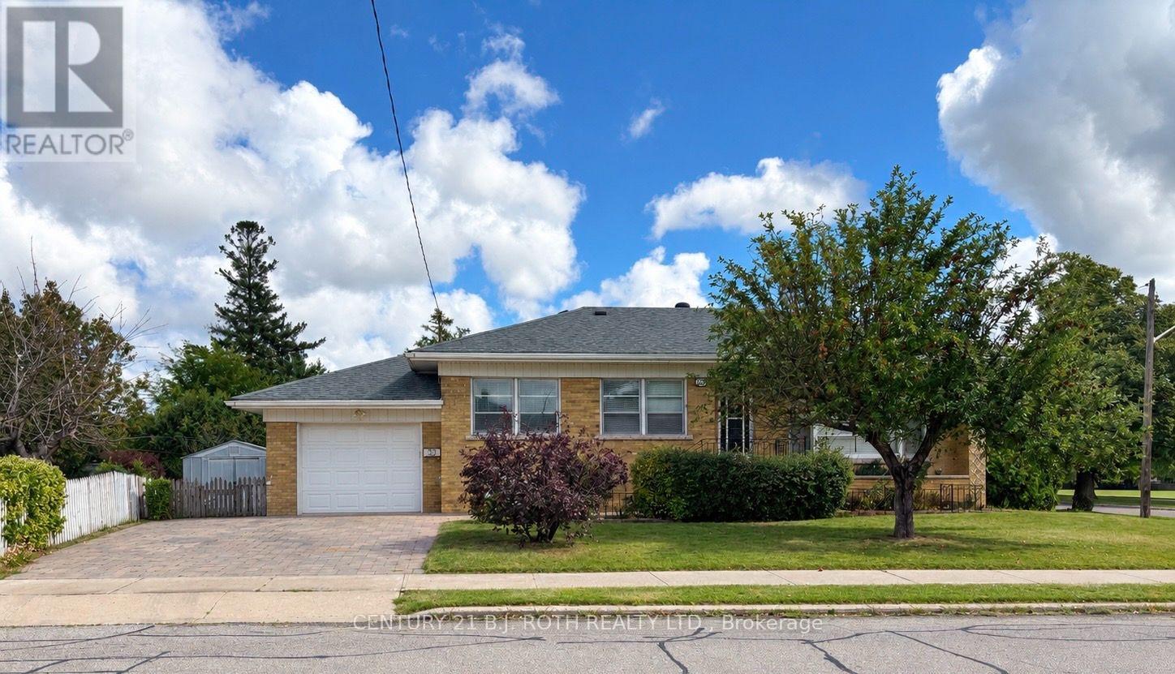
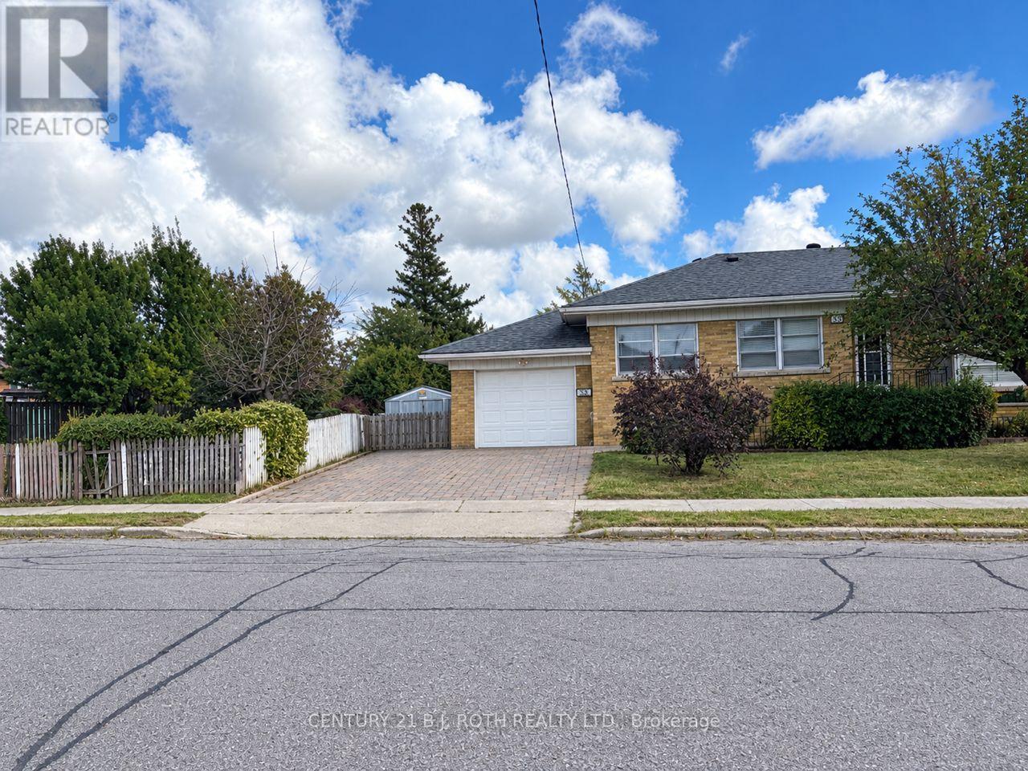
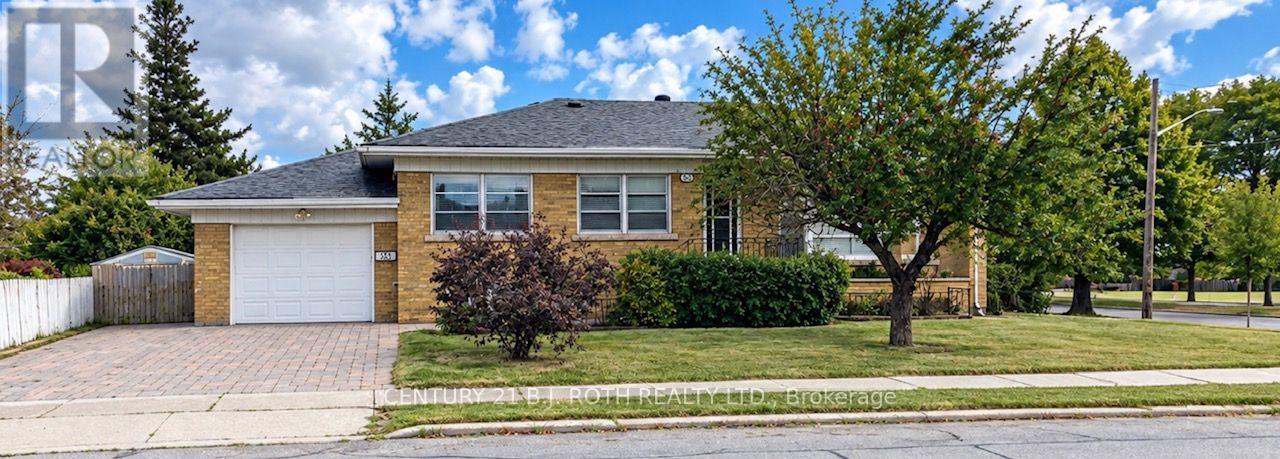
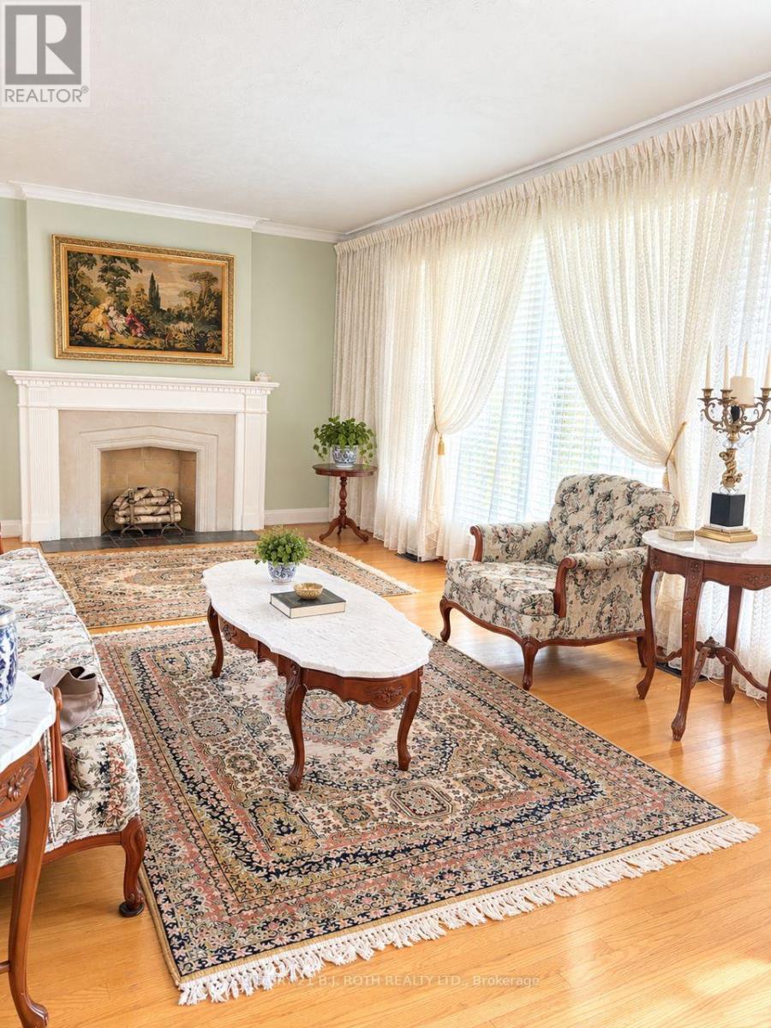
Located in the desirable Dorset Park community, this solid bungalow offers a great opportunity for buyers looking to create a home that reflects their own style. This home offers a spacious main floor, eatin kitchen, an attached garage, with a finished basement that includes a separate entrance and offers additional living space and flexibility. Several important mechanical updates have been completed within the past 10 years, including the roof, high-efficiency furnace, central air conditioning, and owned hot water heater. The home also features a 100-amp breaker panel. While the property would benefit from some updating, its solid structure, functional layout, and desirable location make it an excellent opportunity for those looking to renovate and add their own personal touches. Conveniently located close to schools, parks, shopping, transit, and everyday amenities.
Map data © OpenStreetMap contributors
No open houses are scheduled for this home.
Can't make it? Request a private viewing.
| Living room | Main level | 5.28 x 3.57 m |
| Dining room | Main level | 3.56 x 2.69 m |
| Kitchen | Main level | 3.26 x 3.06 m |
| Primary Bedroom | Main level | 3.5 x 3.16 m |
| Bedroom 2 | Main level | 3.54 x 3 m |
| Bedroom 3 | Main level | 3.56 x 2.8 m |
| Recreational, Games room | Lower level | 8.05 x 3.93 m |
| Kitchen | Lower level | 3.2 x 2.1 m |
| Family room | Lower level | 6.6 x 3.85 m |