
 For rent 50
$4,800/mo
3 bed2 bath1,100–1,500 sq ft
1101 Brimley Road #UPPER
Bendale, Toronto
1 month agoMLS® E13751226
RIGHT AT HOME REALTY
33 Shore Breeze Drive #3901
Mimico, Toronto, Ontario M8V0G1
For rent· Added
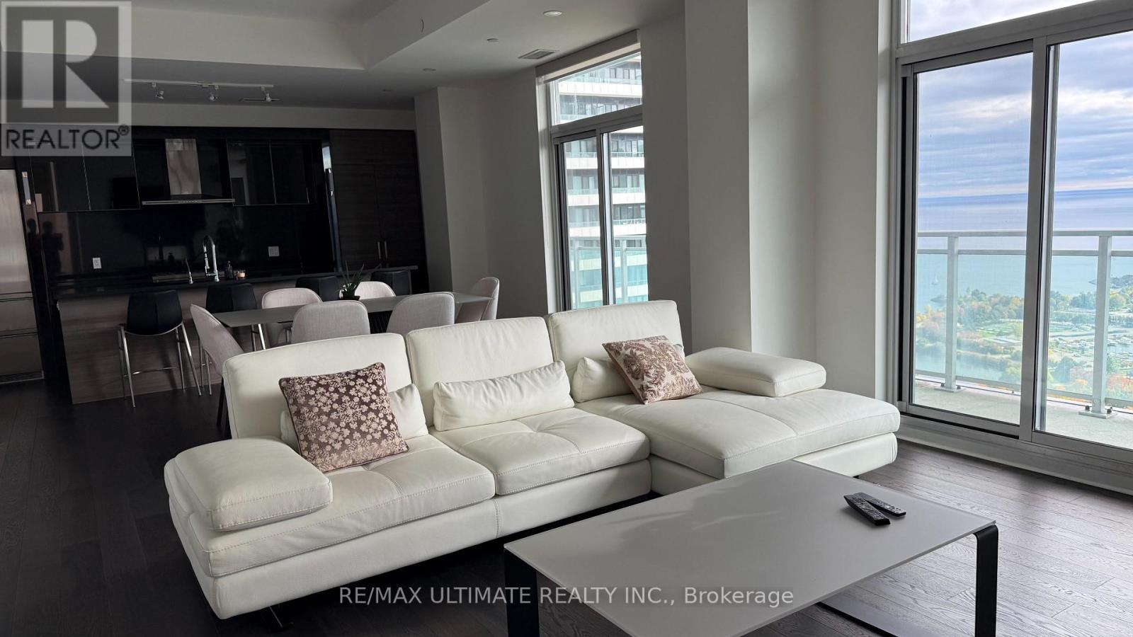
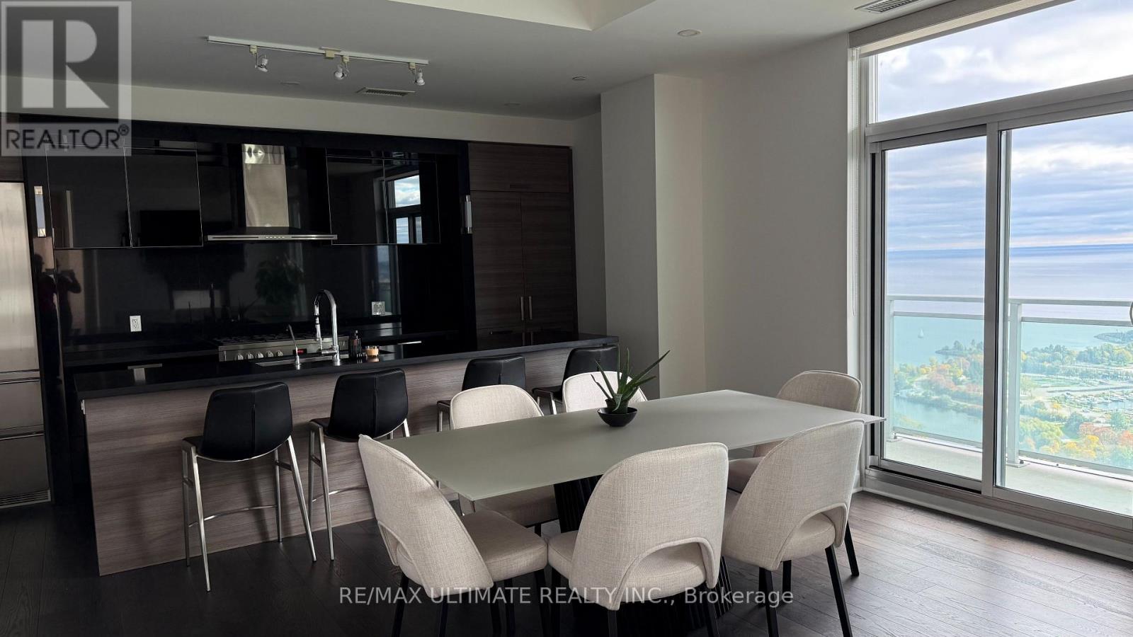
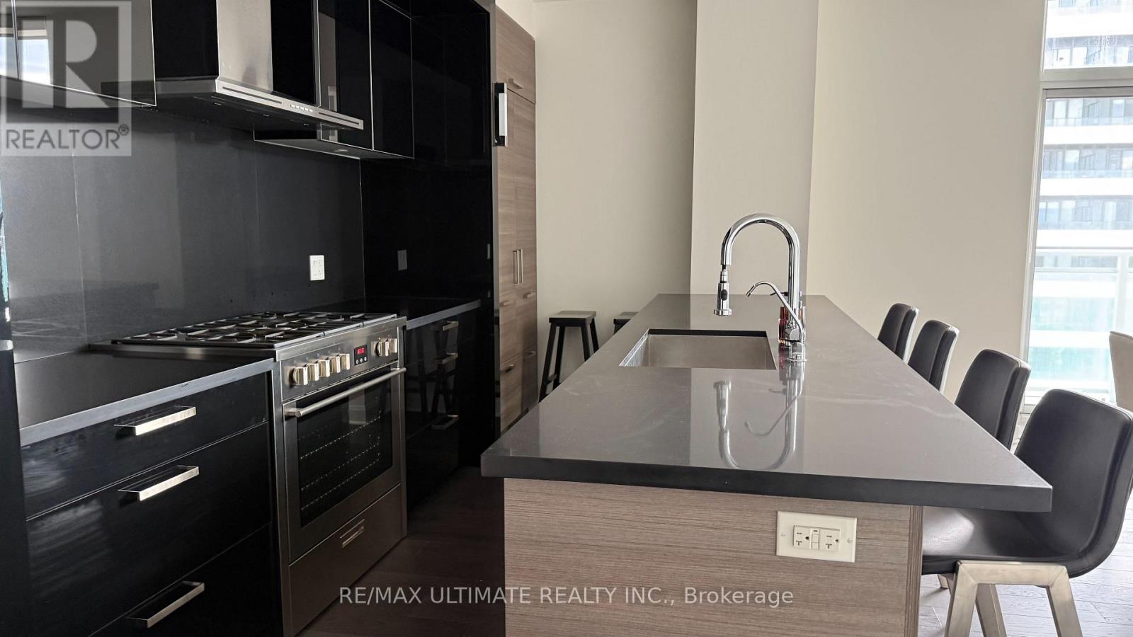
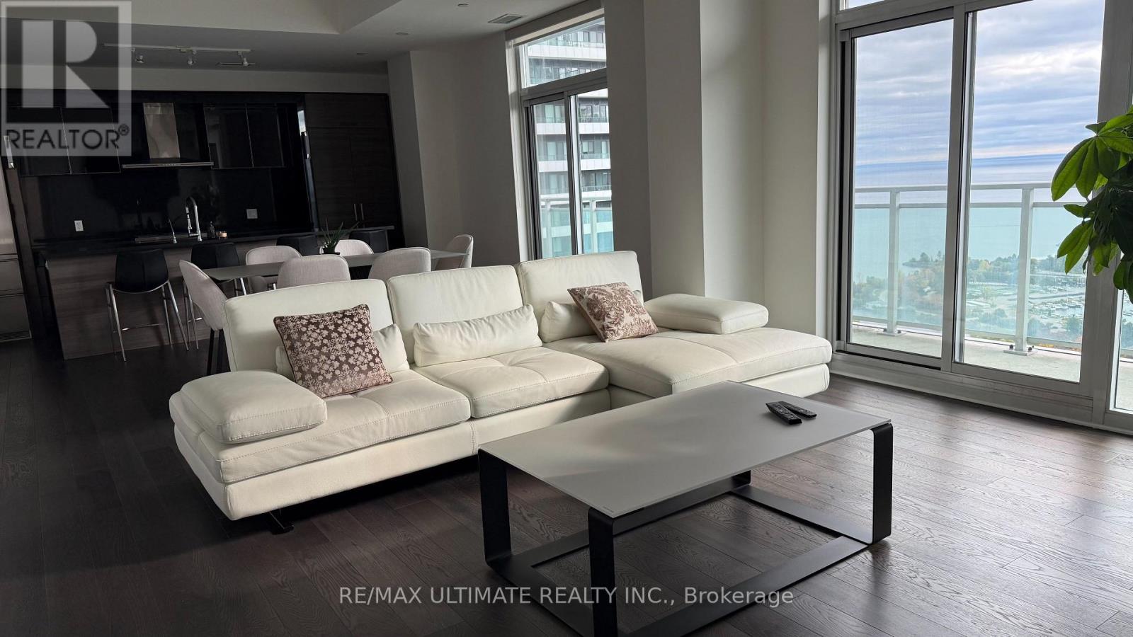
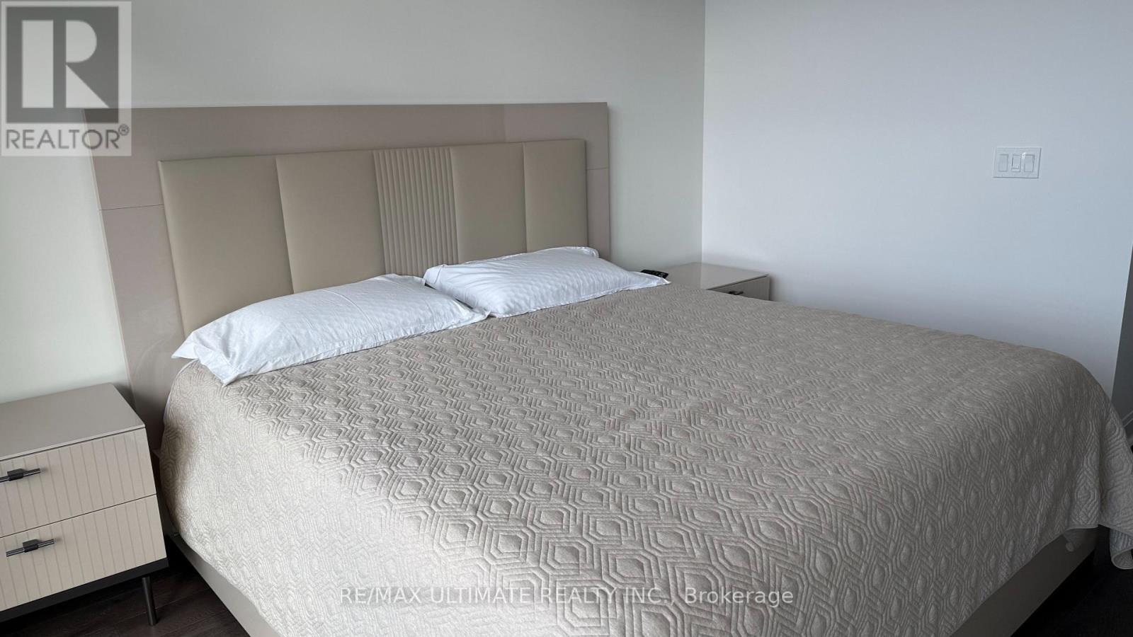
Jade Waterfront Condos - Stunning 1,600 sq.ft. Emerald Penthouse featuring 3 bedrooms, den, and 3 bathrooms, plus parking and locker room, with a 525 sq.ft. wrap-around balcony for a total of 2,125 sq.ft. of living space. Upgraded throughout with approx. $100K in enhancements including 10' smooth ceilings, pot lights, and hardwood floors. Modern double-sided fireplace between living room and den and a gourmet kitchen with large island. Walkouts to the balcony from every room with unobstructed lake and sunset views. Jade offers an unparalleled lifestyle with a comprehensive suite of amenities spread across three levels, including 24-hour concierge service and full video surveillance for peace of mind, elegant guest suites, a sophisticated dining and lounge area with a full bar, a virtual golf simulator, community gardening plots, a private theatre room, and a spacious party room perfect for entertaining. Fitness enthusiasts will appreciate the state-of-the-art gym featuring cardio machines, weight training equipment, and a dedicated yoga studio, while the resort-style pool and hot tub provide the ultimate in relaxation. Outdoor living is equally impressive, with a beautifully appointed dining area complete with BBQs - making Jade a truly full-service building where every conceivable comfort is at your fingertips.
Map data © OpenStreetMap contributors
No open houses are scheduled for this home.
Can't make it? Request a private viewing.
| Living room | Main level | 4.87 x 3.65 m |
| Dining room | Main level | 4.87 x 3.35 m |
| Kitchen | Main level | 4.85 x 2.43 m |
| Primary Bedroom | Main level | 3.04 x 3.65 m |
| Bedroom 2 | Main level | 3.65 x 3.04 m |
| Bedroom 3 | Main level | 3.04 x 2.74 m |
| Den | Main level | 3.04 x 2.13 m |




