
 For sale 50
$439,000
1 bed1 bath500–599 sq ft
4955 Yonge Street #1616
Willowdale East, Toronto
10 days agoMLS® C13858520
BAY STREET INTEGRITY REALTY INC.
3380 Eglinton Avenue East #1712
Scarborough Village, Toronto, Ontario M1J3L6
For sale· Added
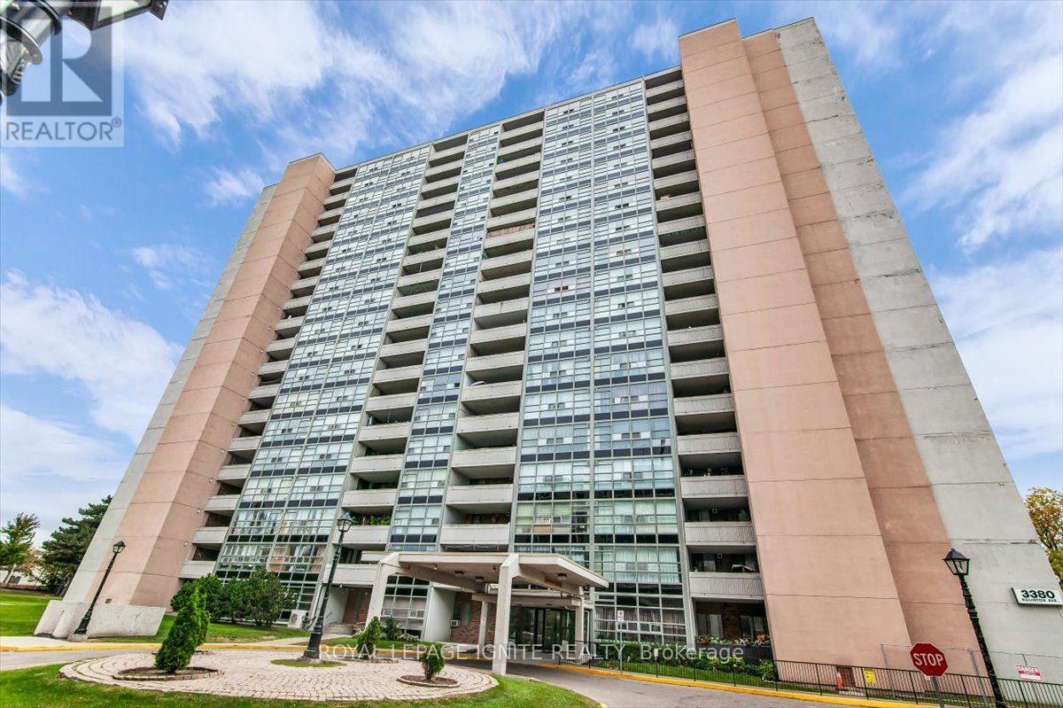
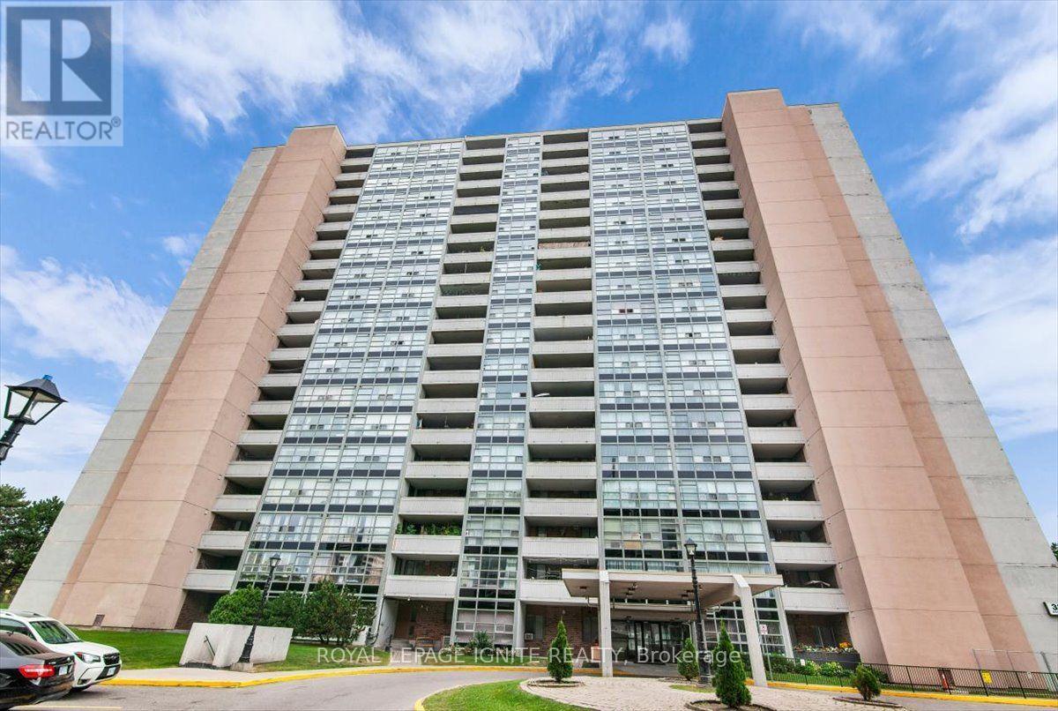
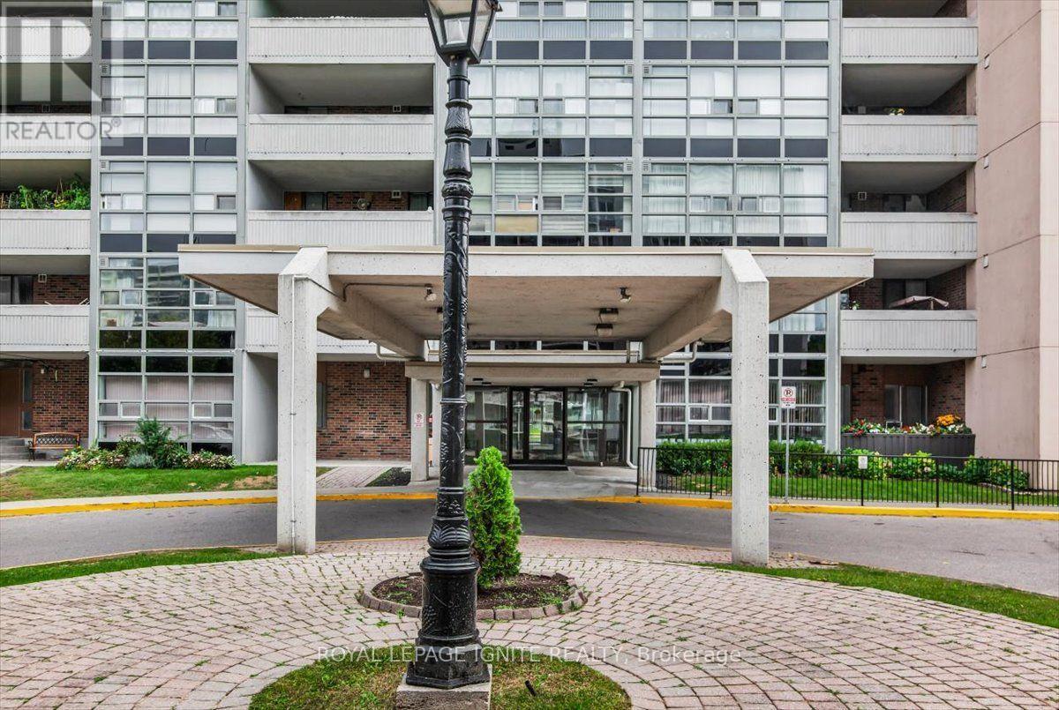
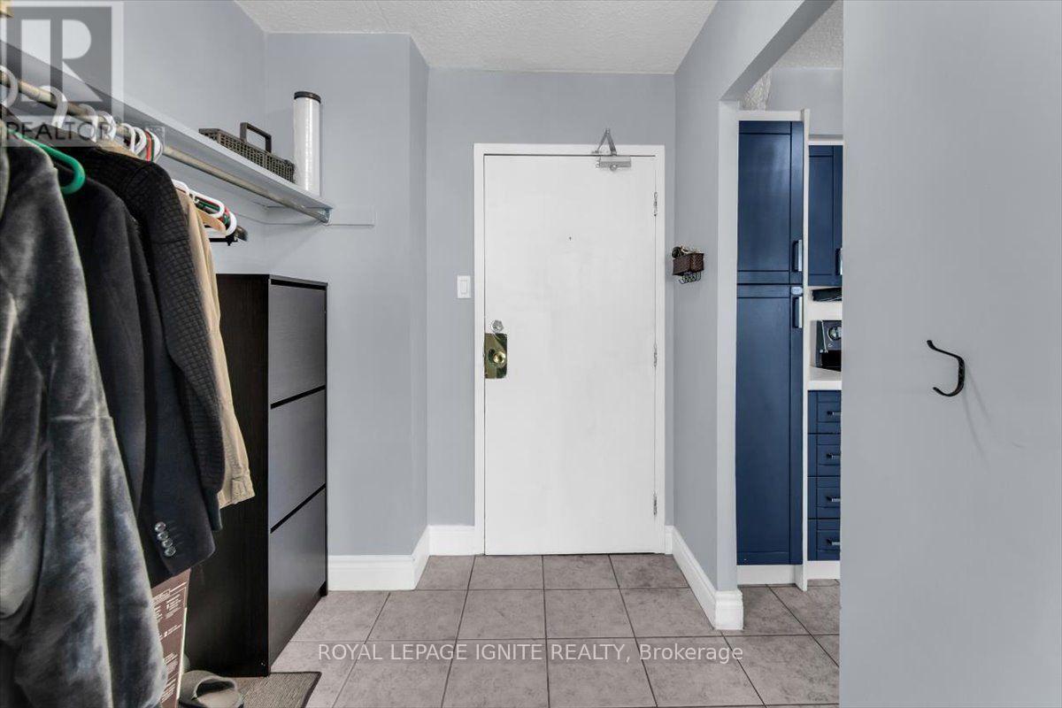
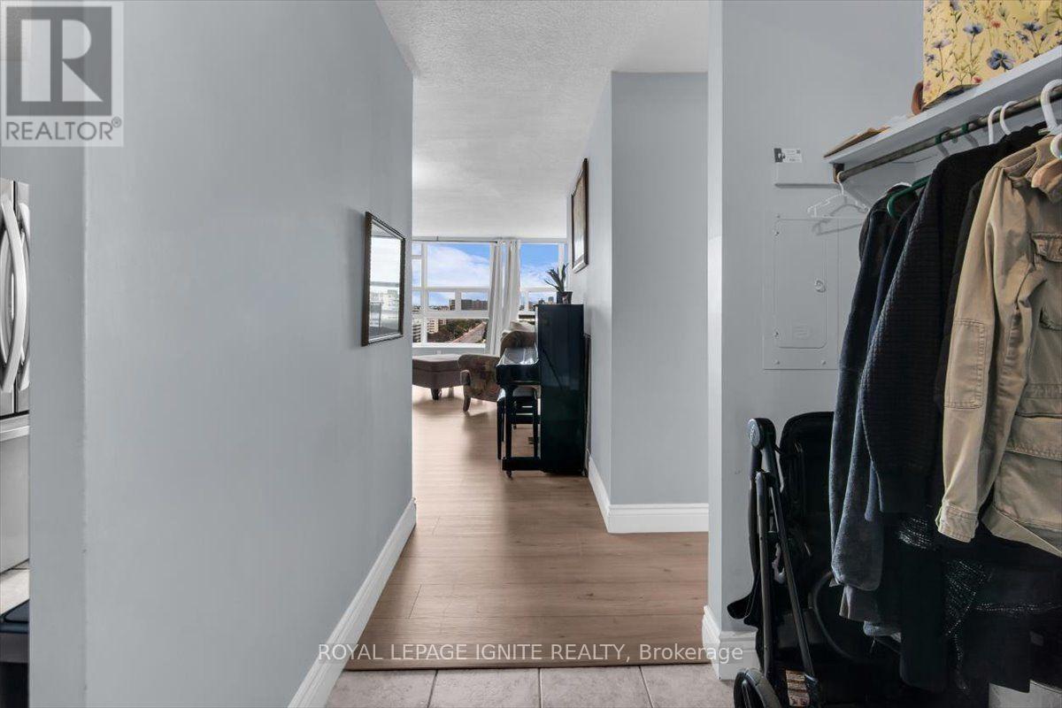
Extensively renovated MASSIVE high-floor condo where every renovation is less than 3 years old. FAMILY FOCUSED BUILDING, DIRECTLY ADJACENT TO ELEMENTARY SCHOOL. This exceptionally spacious unit features a renovated kitchen equipped with quartz countertops, soft-close cabinets, and appliances. The entire floor plan has been updated with flooring, fresh paint, and a in-suite laundry setup. Located in a highly convenient neighborhood steps from 24/7 TTC transit, Metro, shopping, and local schools. Building amenities include a gym, sauna, and games room. Move-in ready with zero work required.
Map data © OpenStreetMap contributors
No open houses are scheduled for this home.
Can't make it? Request a private viewing.
| Living room | Main level | 5.2 x 3.4 m |
| Dining room | Main level | 3.6 x 3.05 m |
| Kitchen | Main level | 3.65 x 2.7 m |
| Primary Bedroom | Main level | 4.55 x 3.95 m |
| Bedroom 2 | Main level | 3.4 x 3.05 m |
| Bedroom 3 | Main level | 3.05 x 3.05 m |
| Utility room | Main level | 2.7 x 1.15 m |




