
 For rent 50
$4,000/mo
4+1 bed4 bath2,000–2,500 sq ft
44 Bankview Circle
West Humber-Clairville, Toronto
1 month agoMLS® W13724672
ROYAL LEPAGE SIGNATURE REALTY
34 Harringay Crescent
L'Amoreaux, Toronto, Ontario M1W1Z3
For rent· Added
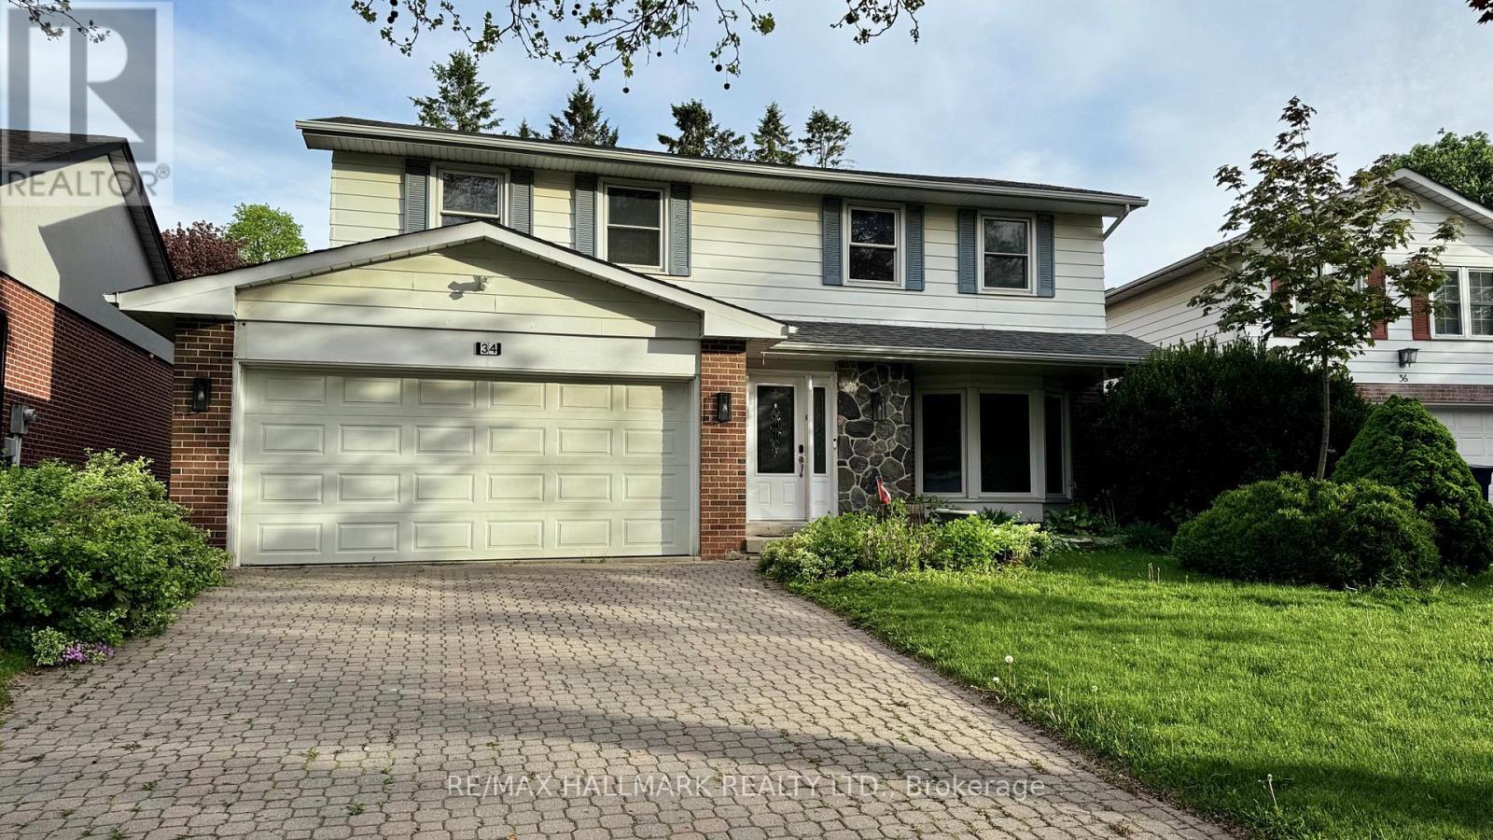
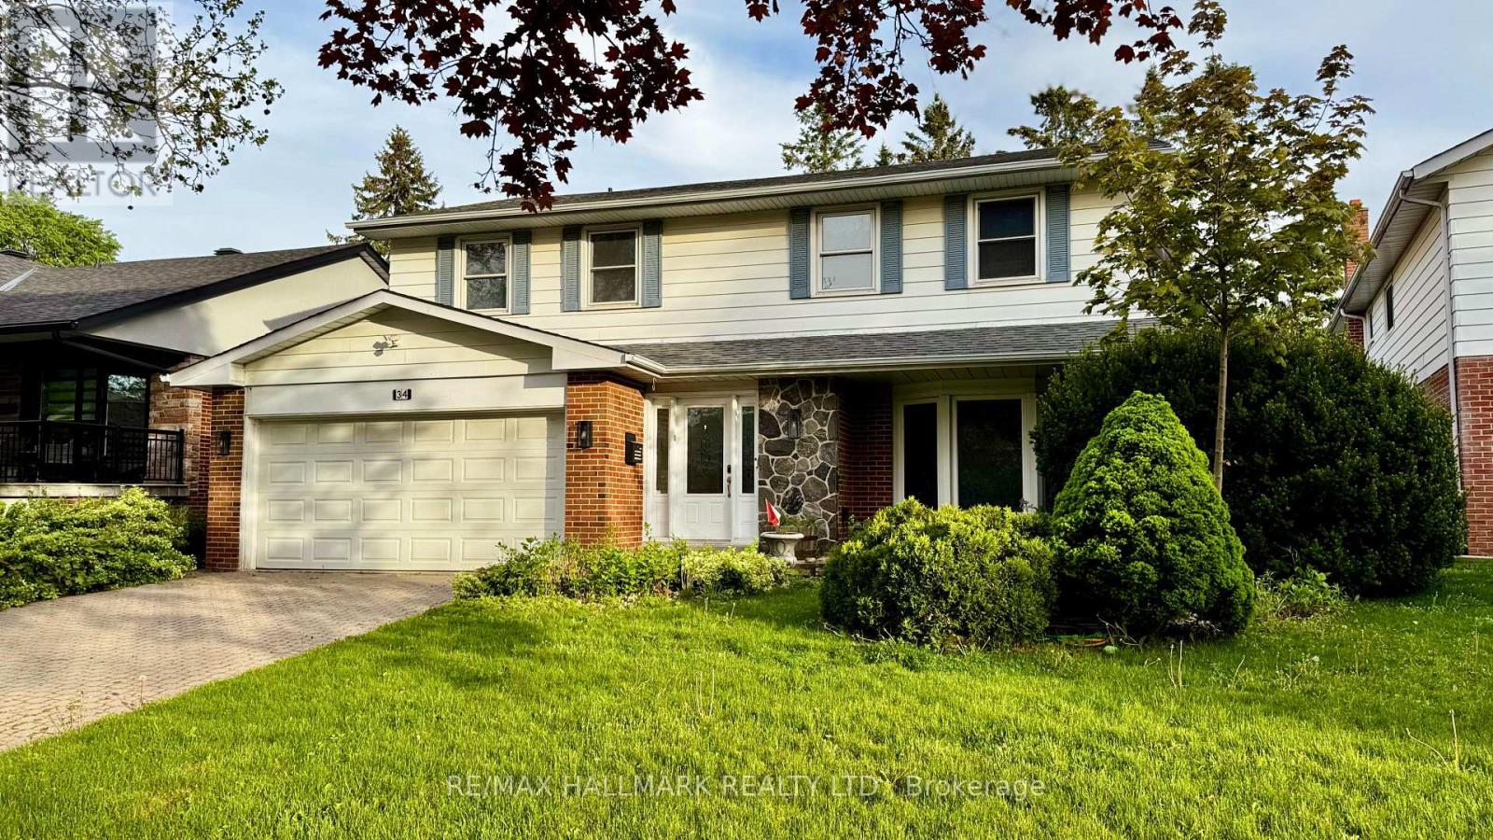
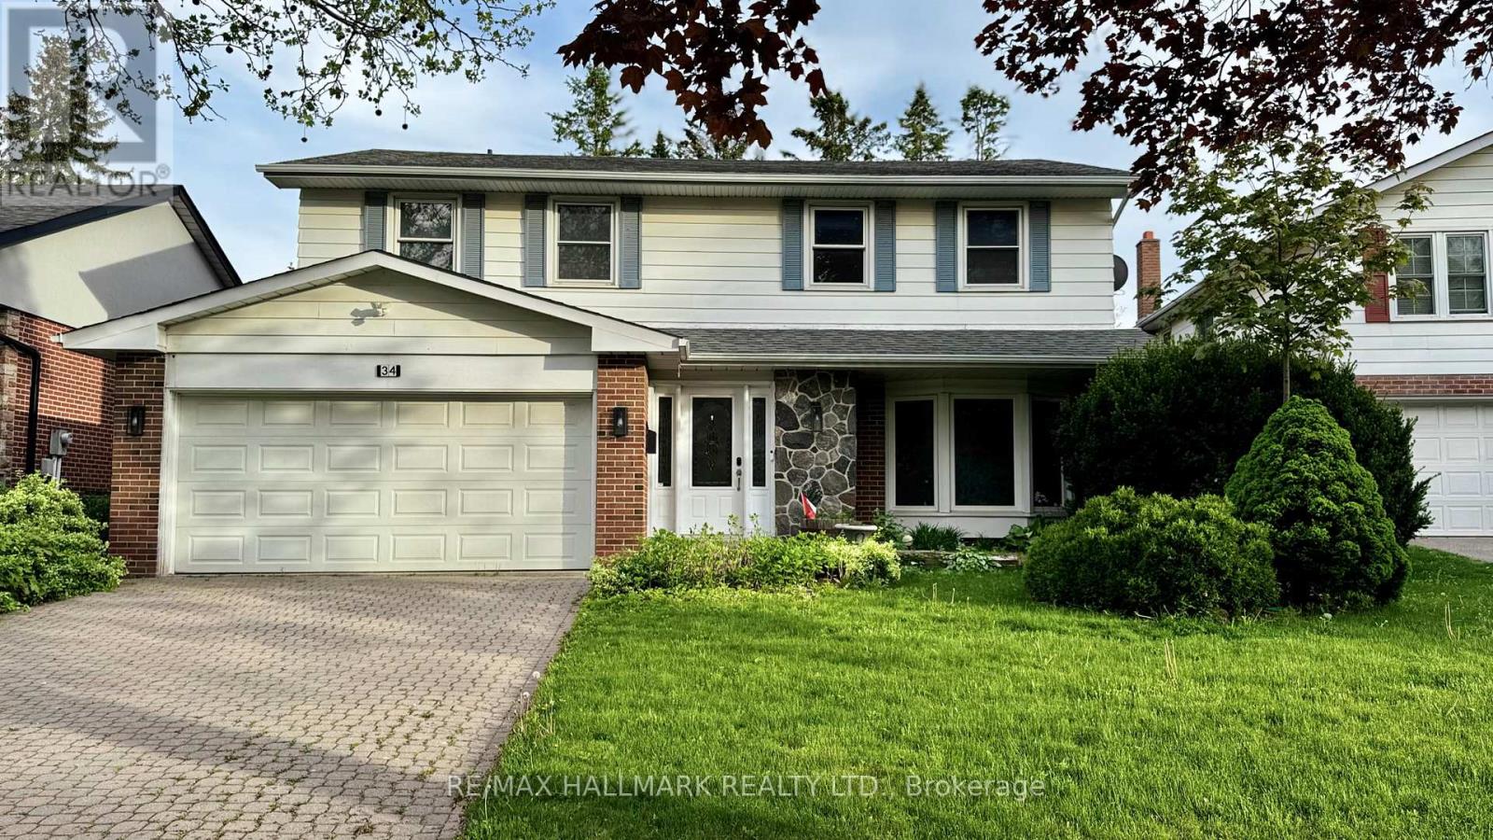
The same family has meticulously maintained this residence. This property is being offered to lease for the first time with brand new stainless steel kitchen appliances and full size washer and dryer. It is a clean, inviting space that offers a comfortable and practical layout, while located in an established, quiet and safe neighborhood with large trees and a beautiful garden. Your own cottage in the city and a great space to enjoy with family. Excellent connectivity with several TTC bus routes nearby; A short drive or bus ride to the Agincourt GO Station, providing a fast and direct commute into Union Station and downtown Toronto; Minutes away from Scarborough Town Centre, Kennedy Commons, and HWY 401. Backyard swimming pool is NOT operational. However, A brand new pool cover is installed
Map data © OpenStreetMap contributors
No open houses are scheduled for this home.
Can't make it? Request a private viewing.

| Living room | Ground level | 4.97 x 4.02 m |
| Dining room | Ground level | 3.54 x 3.07 m |
| Kitchen | Ground level | 3.99 x 3.54 m |
| Family room | Ground level | 5.1 x 3.57 m |
| Primary Bedroom | Second level | 5.16 x 4.08 m |
| Bedroom 2 | Second level | 4.82 x 3.25 m |
| Bedroom 3 | Second level | 3.82 x 3.43 m |
| Bedroom 4 | Second level | 4.48 x 4.08 m |
| Office | Basement | 4.93 x 3.83 m |




