 For sale 50
$1,225,000
2+1 bed2 bath1,200–1,399 sq ft
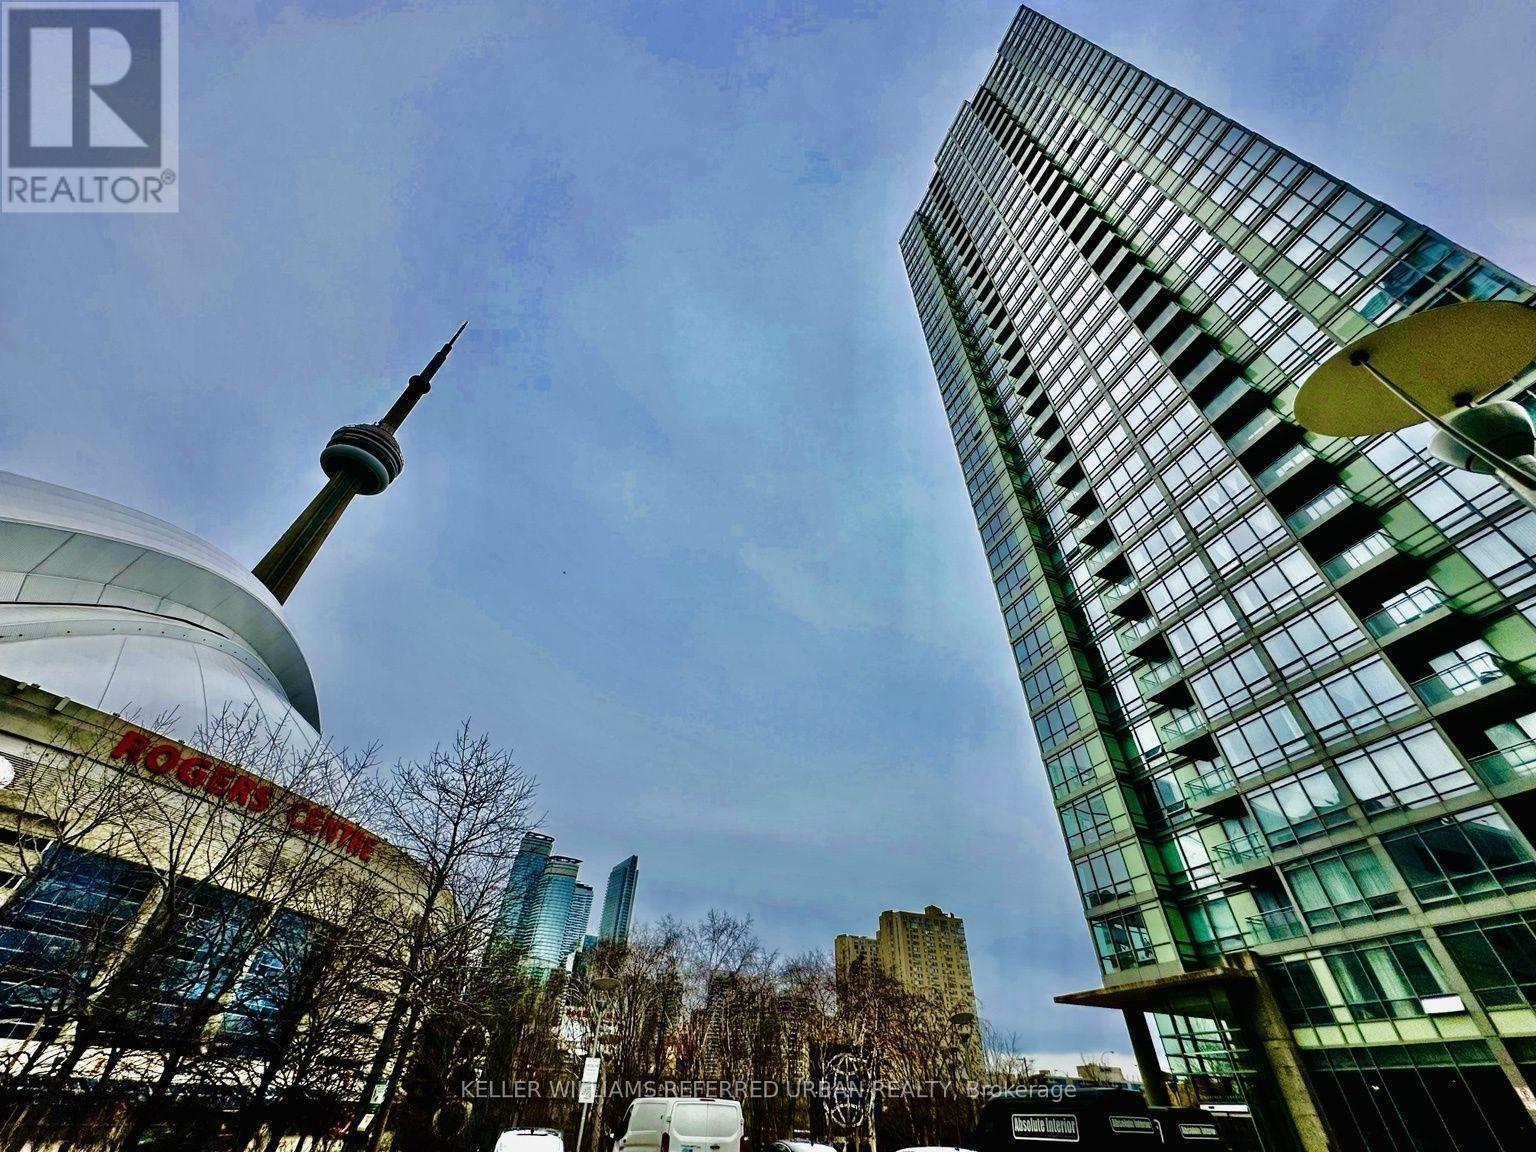
5 Mariner Terrace #1503
Waterfront Communities C1, Toronto
1 month agoMLS® C13678512
KELLER WILLIAMS REFERRED URBAN REALTY
34 Raynes Crescent
Milliken, Toronto, Ontario M1V3V7
For sale· Added
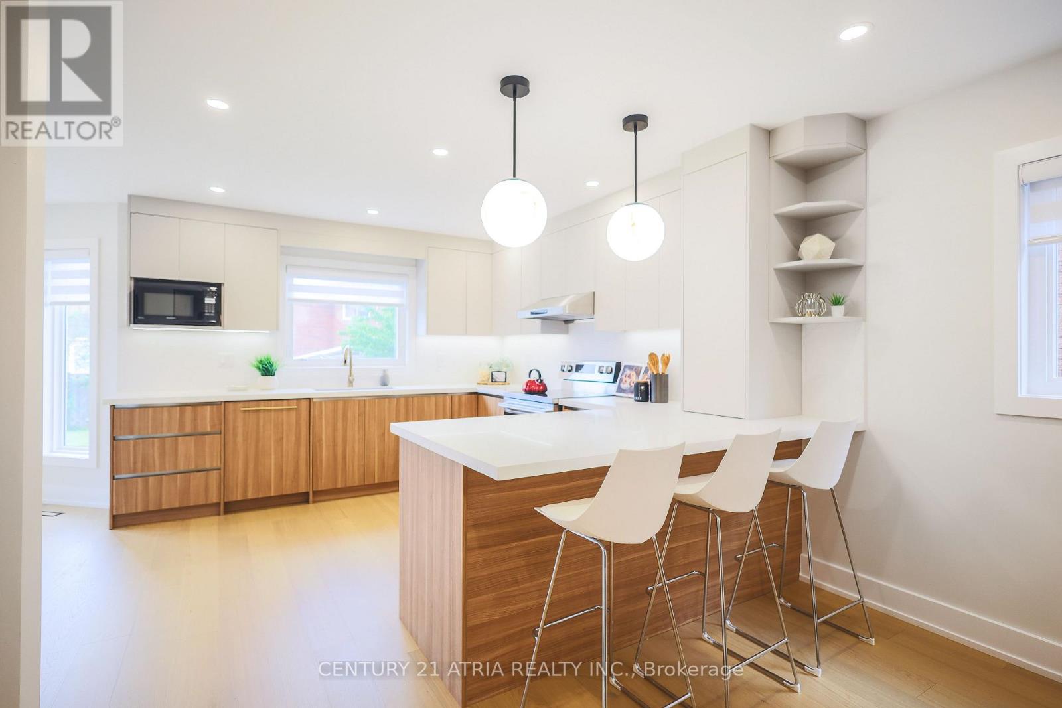
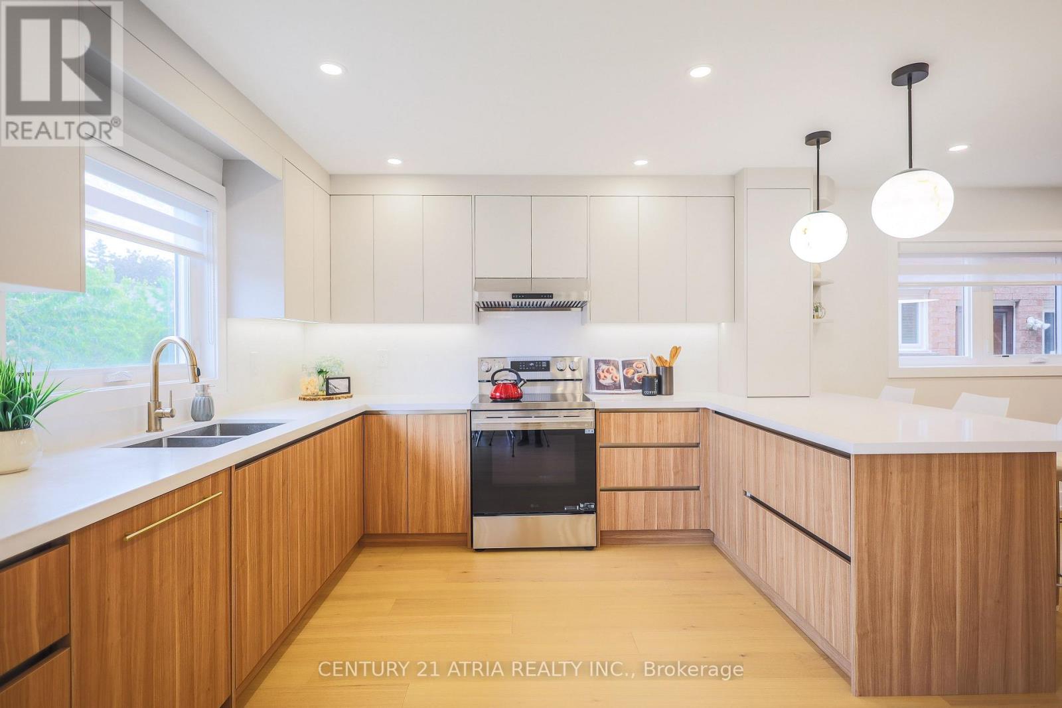
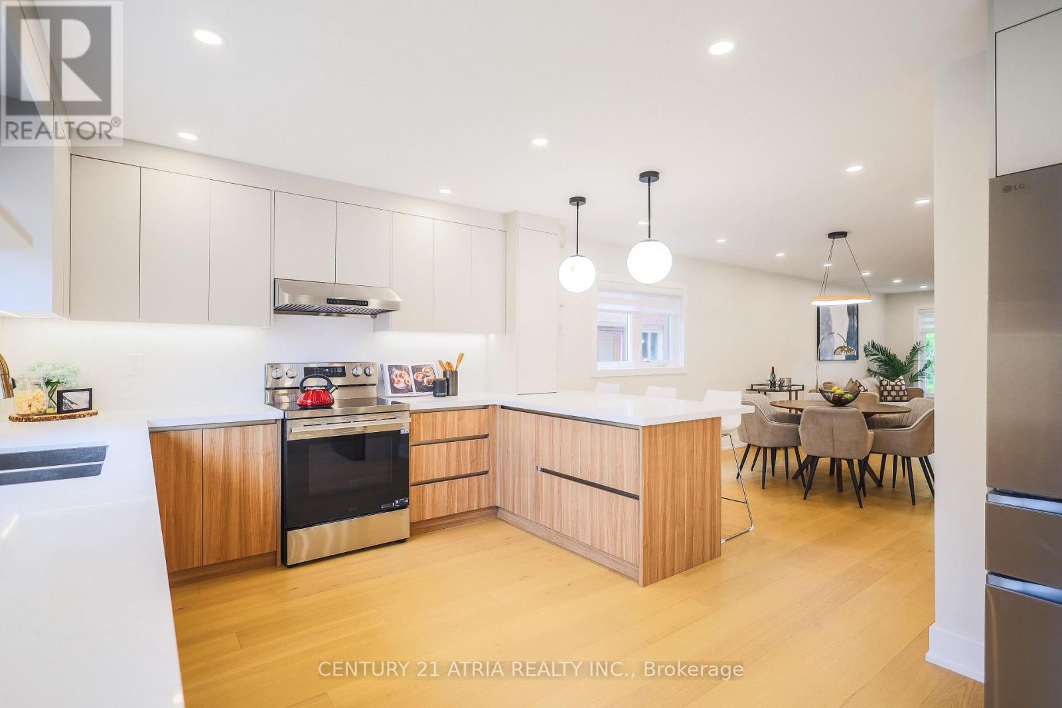
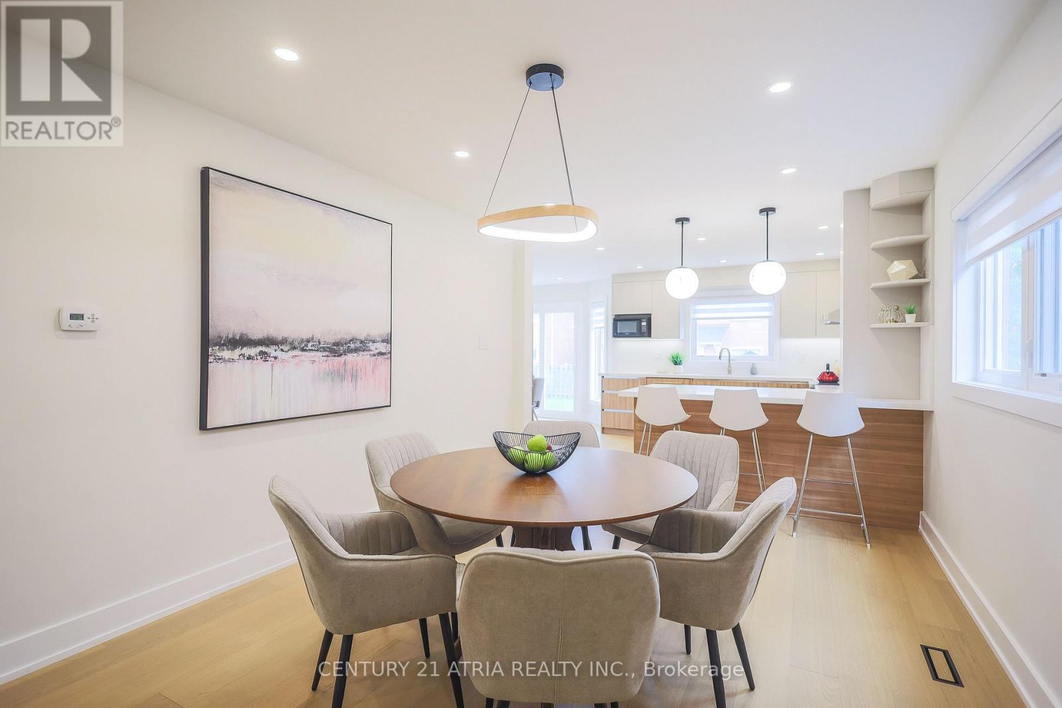
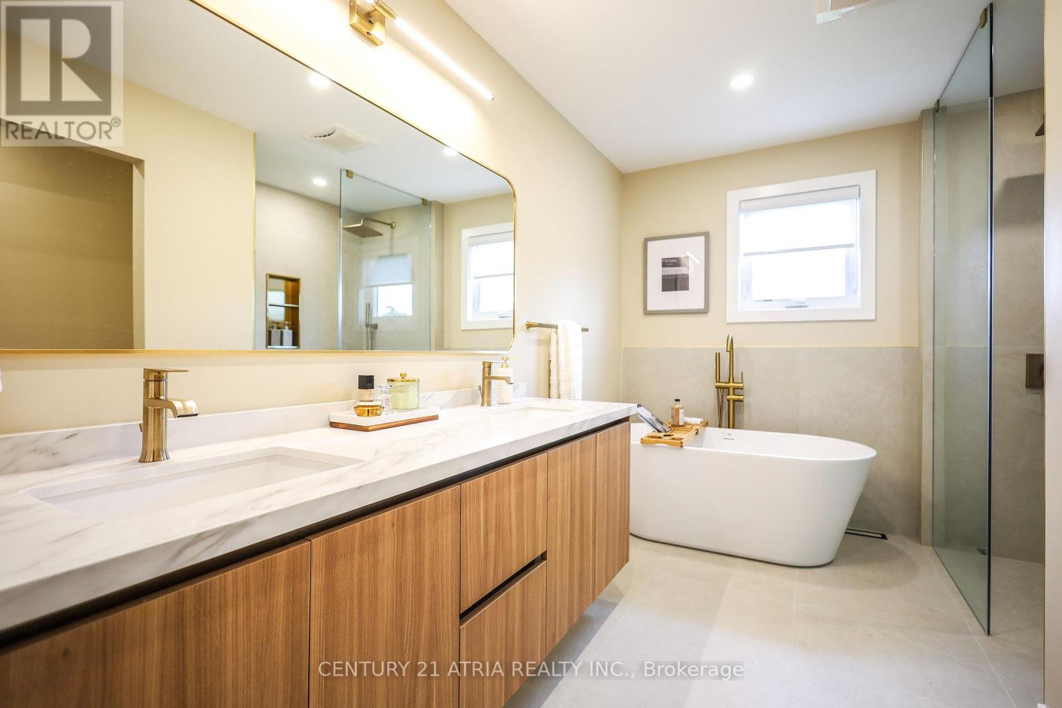
Live with refined style, luxury, and elegance in this exquisitely upgraded, turn-key, 4+1 bed, 4 bath forever home. The home has been meticulously cared for by its original owner. Its sun-soaked, optimized layout is a showcase of thoughtful design - the epitome of both Function & Form. FEATURING over $300K in premium upgrades & finishes curated to emanate Hygge comfort and warmth, this home offers a truly elevated living experience in its ~3,800 sqft of livable space. The main floor impresses with its open-concept Chef's Kitchen with an 6'9" eat-in quartz peninsula, beverage station, abundant cabinetry, S/S appliances w/built-in dishwasher. The breakfast area has access to the backyard patio (incl. built-in natural gas for BBQ). The Family Room enhances with a modern-look brick, wood-burning fireplace. The Dining & Living rooms are perfect for hosting. A sunken Laundry/Mud room provides convenient access to the Double Garage. The stylish Powder Room is sure to impress. The grand staircase with black spindles leads upstairs. The large Primary Bedroom fills with natural light & features a custom built-in his & hers closet system & luxurious spa-like 5-pc ensuite w/double sinks, standalone tub, W/C toilet, & curbless glass Euro-rainfall shower. The basement is built upon a subfloor providing year-round comfort. Suspended ceilings provide easy access to home internals, and LED panels simulate daylight. While configured for theatre, rec/play, den, & extra bedroom, it's open concept gives way to your imagination. Includes a boutique 3-pc bath. Top-to-bottom Renos ('25): Energy-Certified Window & Doors Replacements, Attic Insultation ('26), Kitchen Appliances; Kitchen Cabinets & Countertops, Washroom Vanities, All-New Delta/Moen Plumbing Fixtures & Accessories, Custom Closet System, Stairs, Floors, Ceilings. LOCATION! Schools, Milliken Park, Rec Centre, Grocery, Shopping, Markville Mall, Restaurants, Hwy407, Transit. *A RARE OPPORTUNITY - THIS HOME IS A MUST-SEE*
Map data © OpenStreetMap contributors
No open houses are scheduled for this home.
Can't make it? Request a private viewing.
| Living room | Main level | 8.45 x 3.33 m |
| Bedroom 4 | Second level | 4.06 x 3.15 m |
| Den | Second level | 2.29 x 1.12 m |
| Bedroom 5 | Basement | 3.96 x 3.42 m |
| Media | Basement | 5.56 x 3.94 m |
| Media | Basement | 5.56 x 5.69 m |
| Playroom | Basement | 5.41 x 4.37 m |
| Den | Basement | 3.05 x 3.25 m |
| Dining room | Main level | 8.45 x 3.33 m |
| Kitchen | Main level | 3.44 x 3.82 m |
| Eating area | Main level | 4.09 x 3.15 m |
| Family room | Main level | 5.54 x 3.4 m |
| Laundry room | Main level | 3.4 x 1.7 m |
| Primary Bedroom | Second level | 6.73 x 3.33 m |
| Bathroom | Second level | 4.06 x 2.69 m |
| Bedroom 2 | Second level | 4.06 x 3.15 m |
| Bedroom 3 | Second level | 3.51 x 2.92 m |