
 For sale 50
$474,900
1+1 bed1 bath600–699 sq ft
105 The Queensway Avenue #2304
High Park-Swansea, Toronto
16 days agoMLS® W13832436
REMAX YOUR COMMUNITY REALTY
341 Military Trail #61
Morningside, Toronto, Ontario M1E4E4
For sale· Added
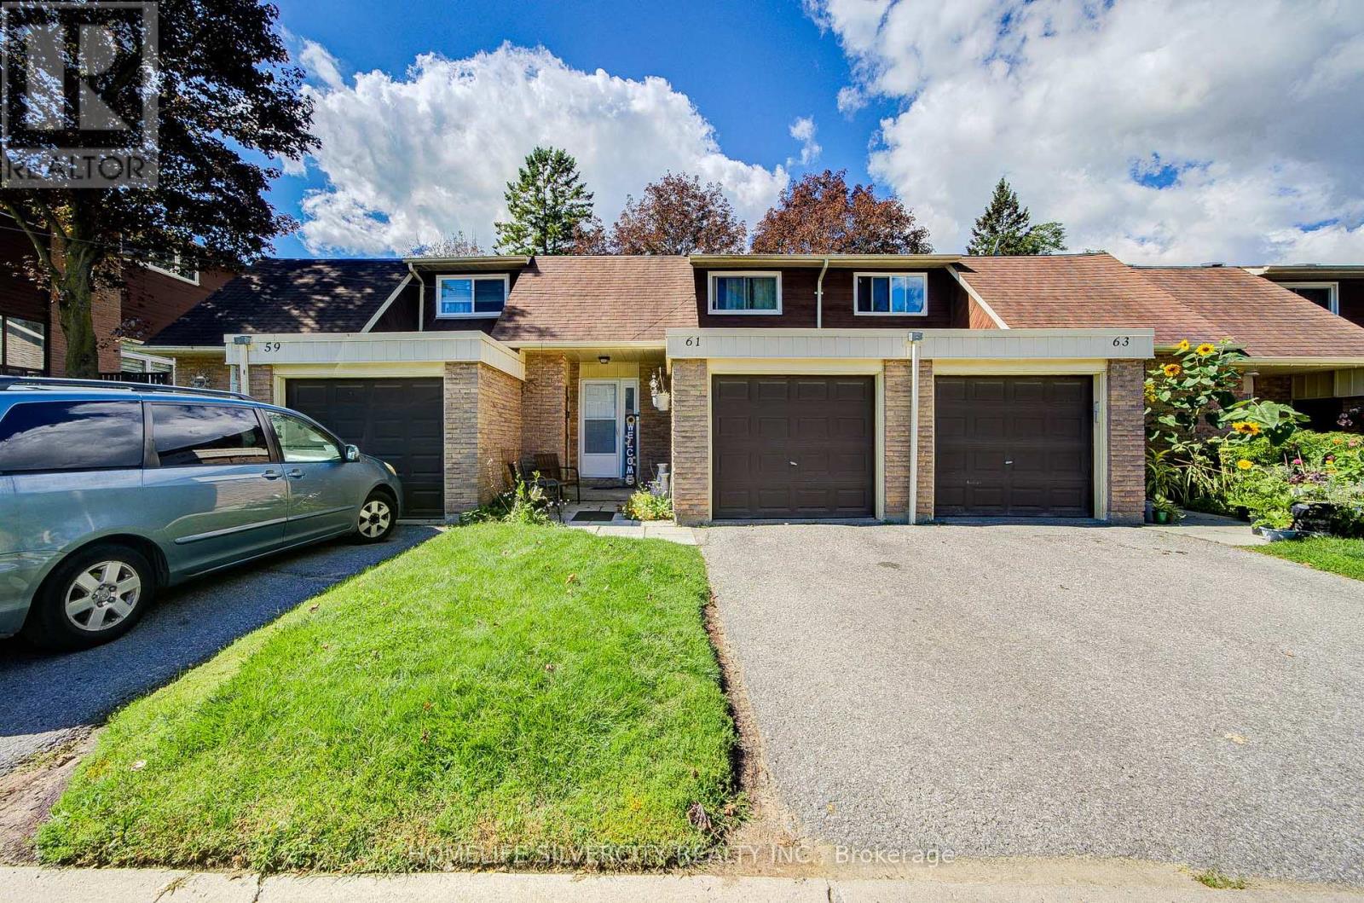
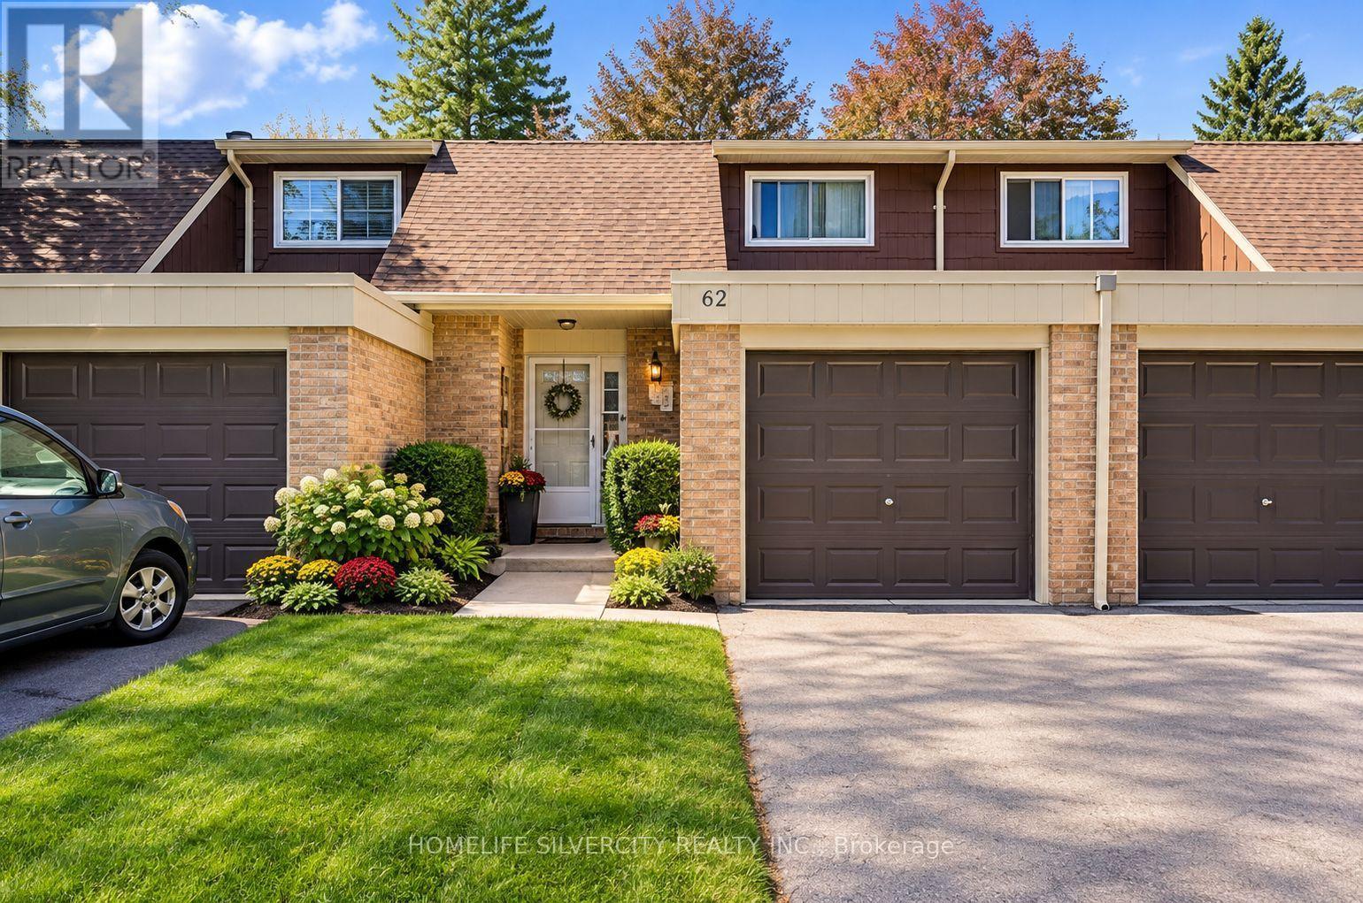
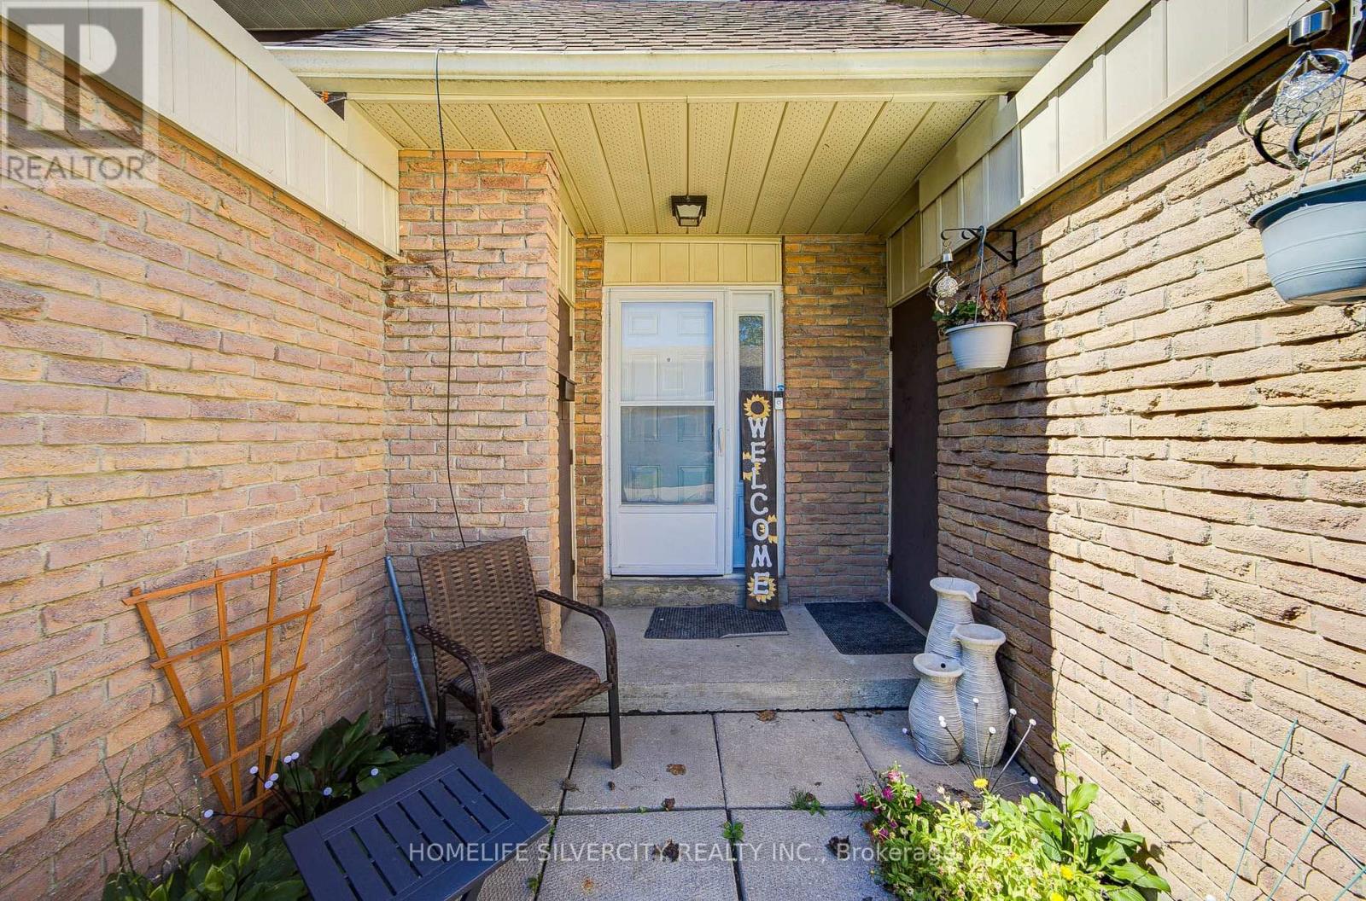
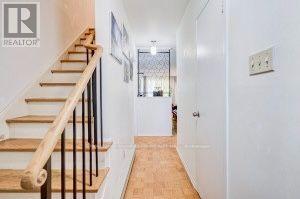
Welcome to this family friendly, quiet neighbourhood townhome. This well maintained home offers a bright and functional layout with 3 spacious bedrooms plus a finished basement. The main level features an open concept living and dining area, perfect for everyday living and entertaining. Ideal as a starter home. The visitor parking conveniently located just steps away. Situated close to shopping, parks, public transit, the University of Toronto Scarborough campus, and Centennial College. Walking distance to schools including Military Trail Public School and St. John Paul II Catholic Secondary School. An excellent opportunity in a highly desirable and convenient location.
Map data © OpenStreetMap contributors
No open houses are scheduled for this home.
Can't make it? Request a private viewing.
| Living room | Main level | 4.98 x 3.25 m |
| Dining room | Main level | 2.82 x 2.77 m |
| Kitchen | Main level | 3.98 x 3.09 m |
| Bedroom | Second level | 5.02 x 3.14 m |
| Bedroom 2 | Second level | 4.27 x 2.64 m |
| Bedroom 3 | Second level | 3.68 x 3.3 m |




