 For sale 50
$1,630,000
4+1 bed4 bath2,000–2,500 sq ft
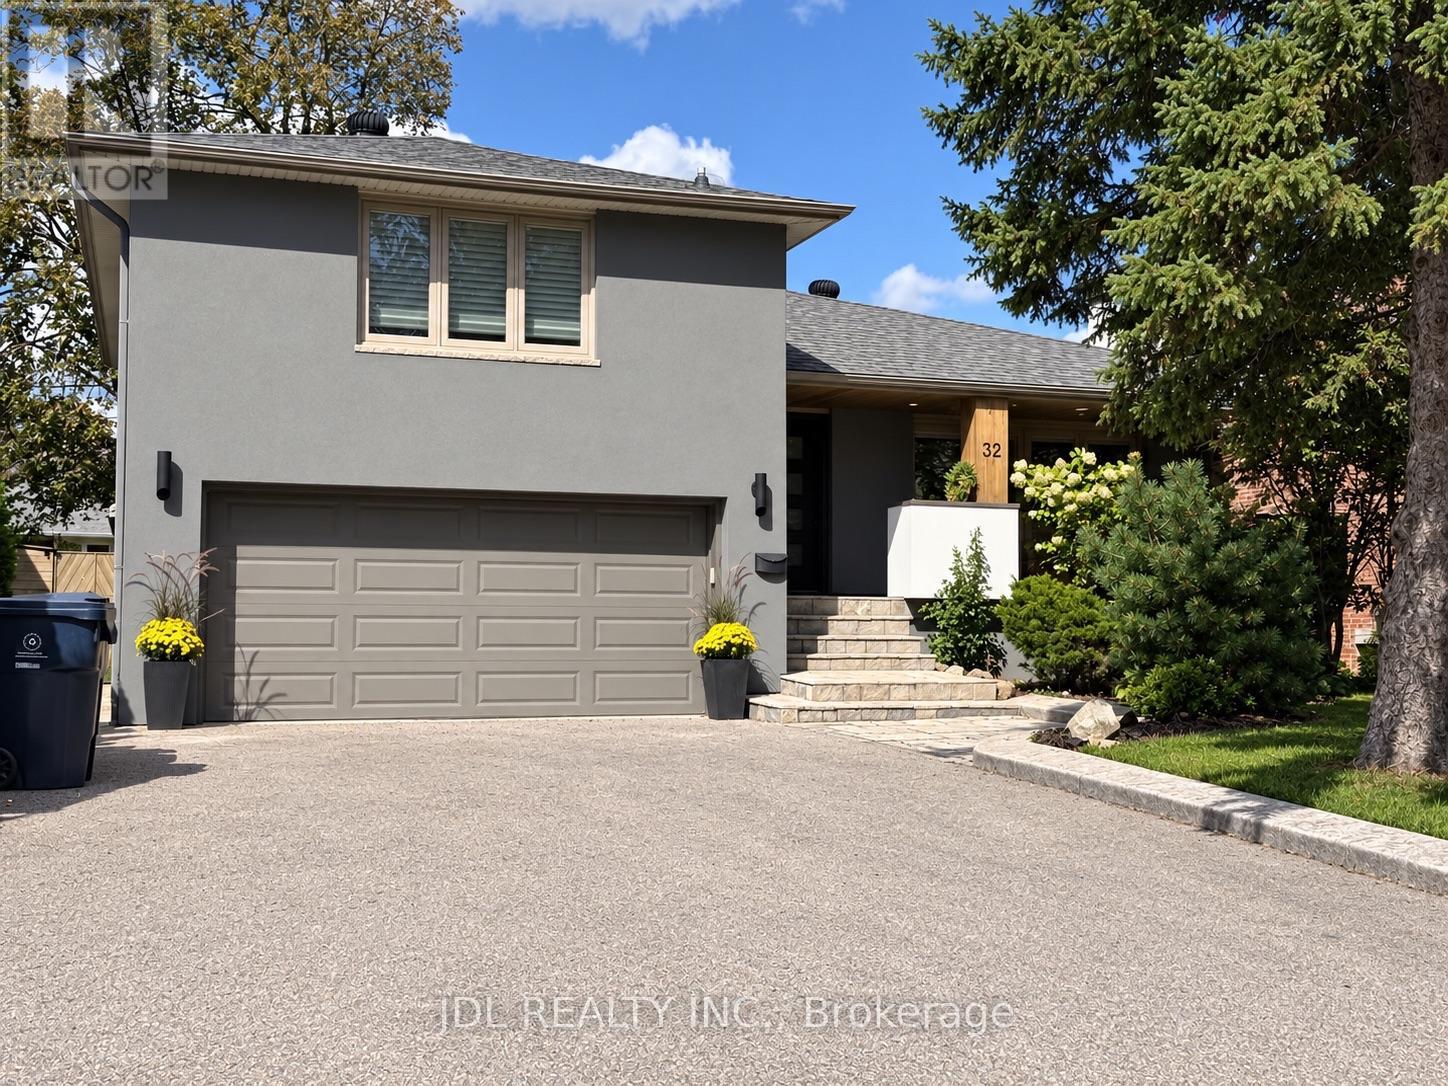
32 Ashmount Crescent
Willowridge-Martingrove-Richview, Toronto
1 month agoMLS® W13788960
JDL REALTY INC.
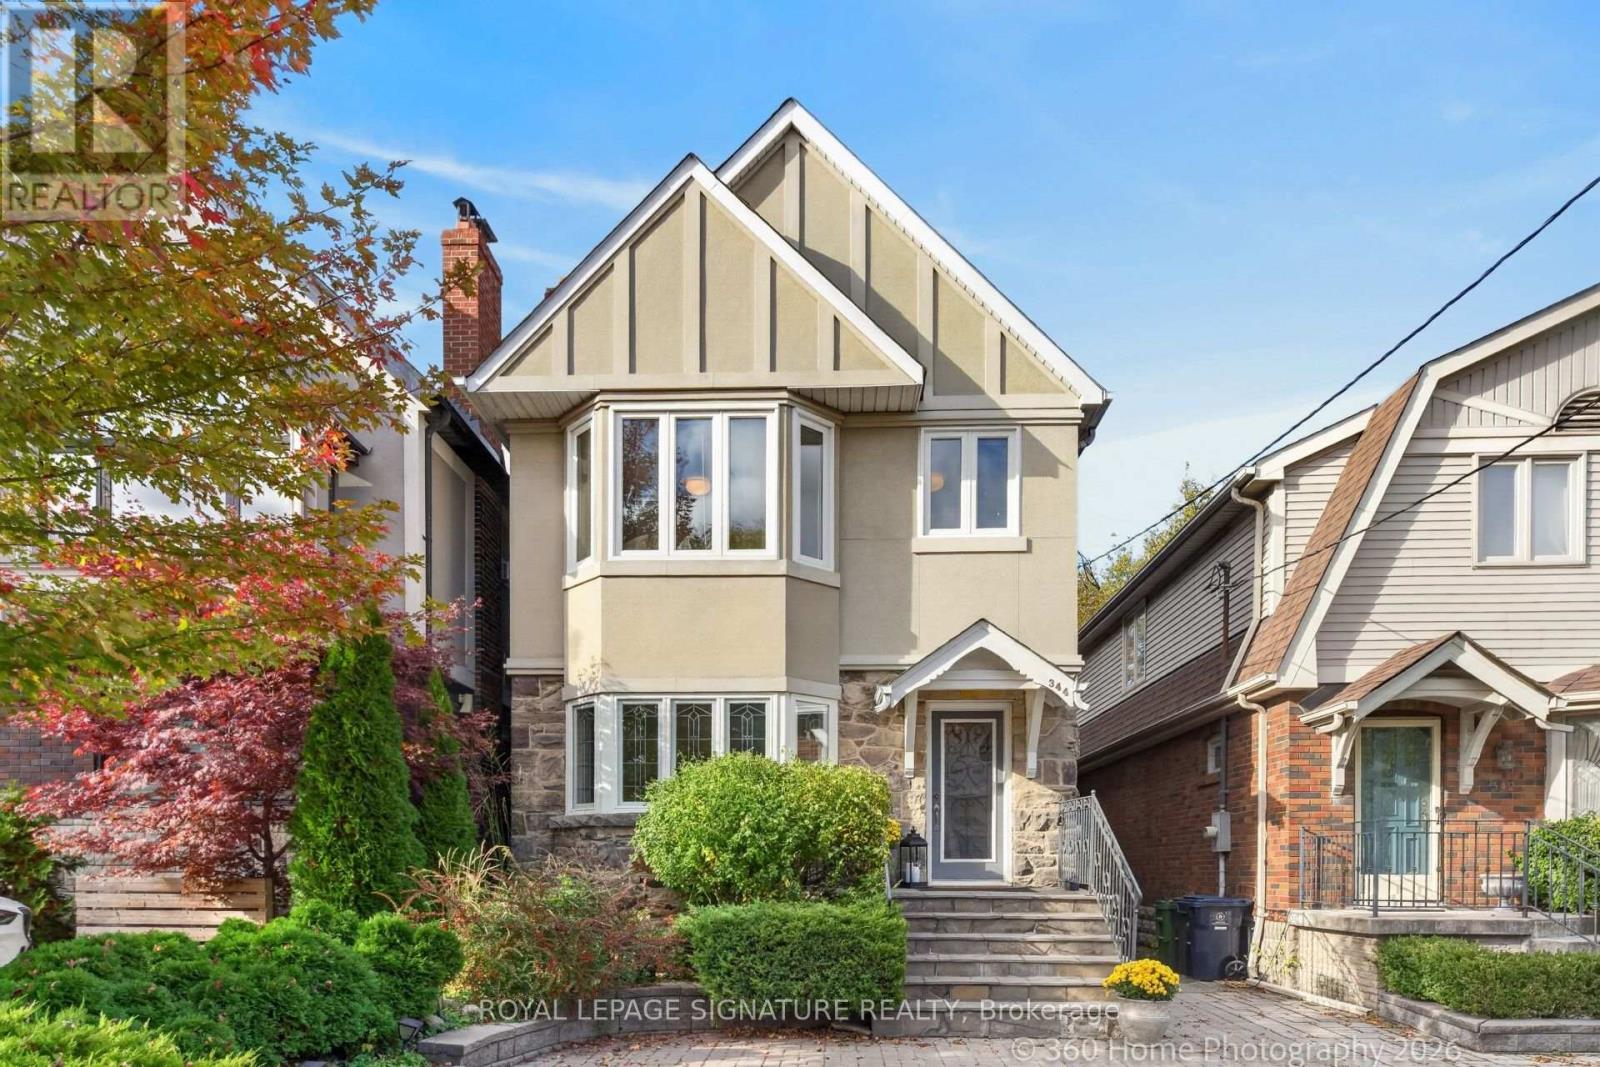
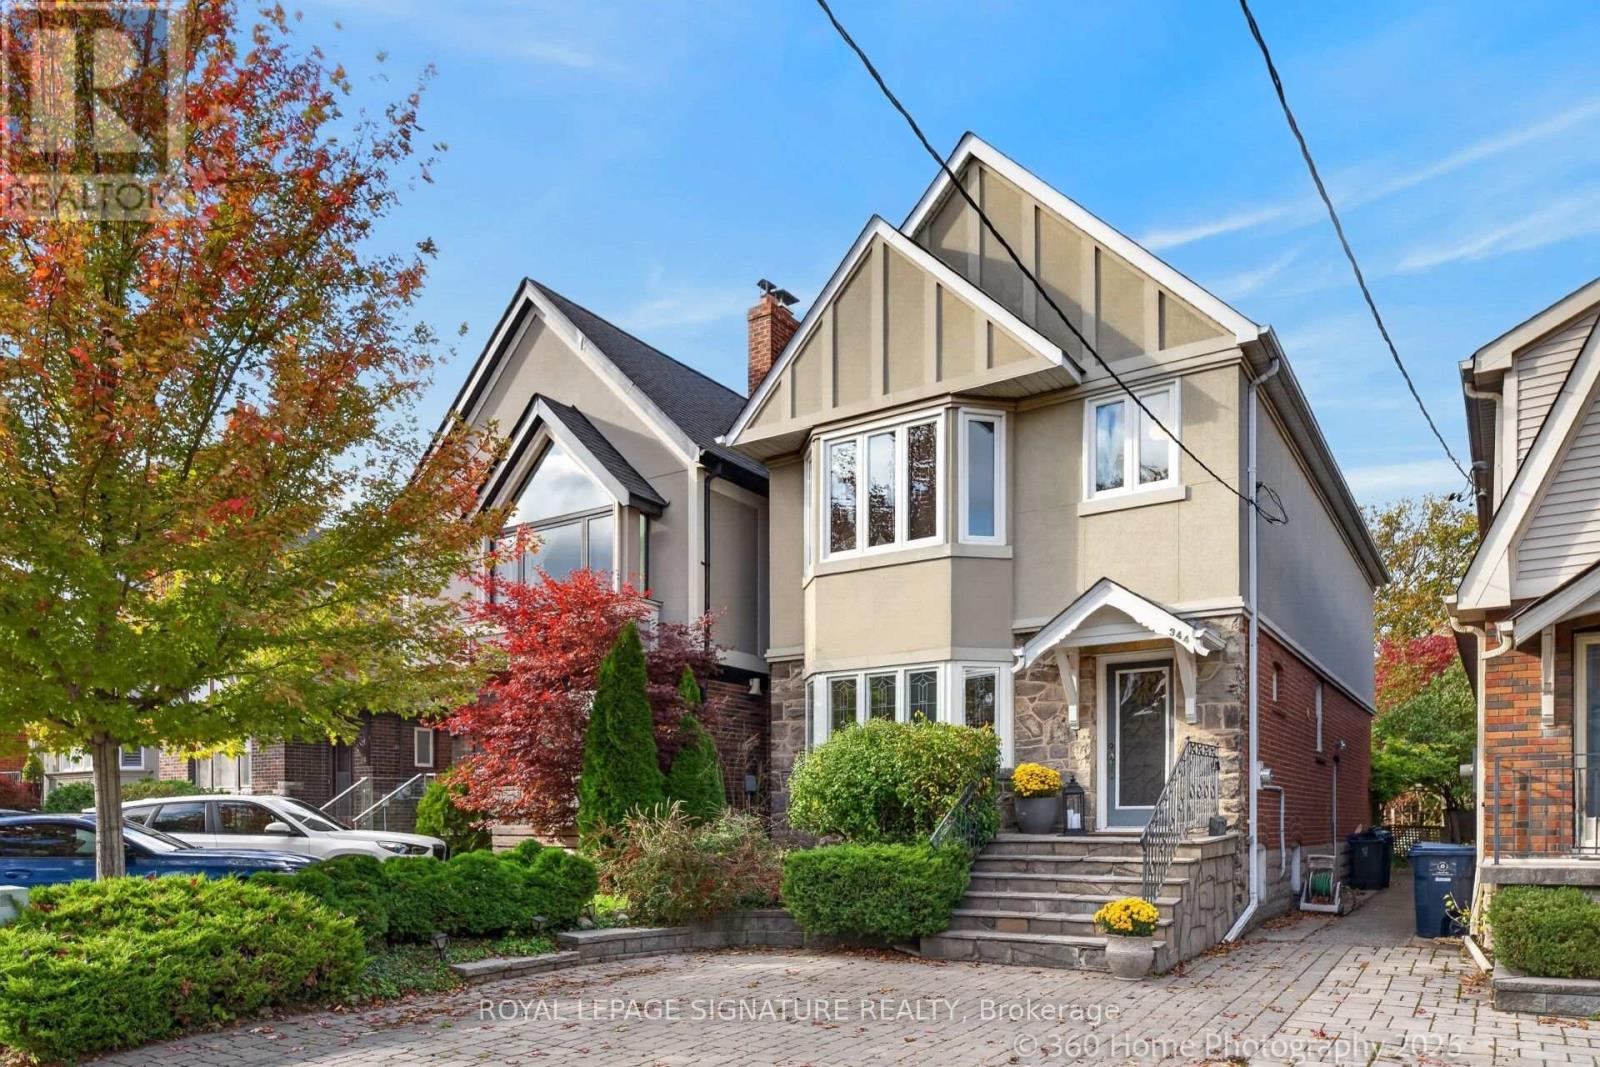
344 Cranbrooke Avenue
Lawrence Park North, Toronto, Ontario M5M1N3
For sale· Added
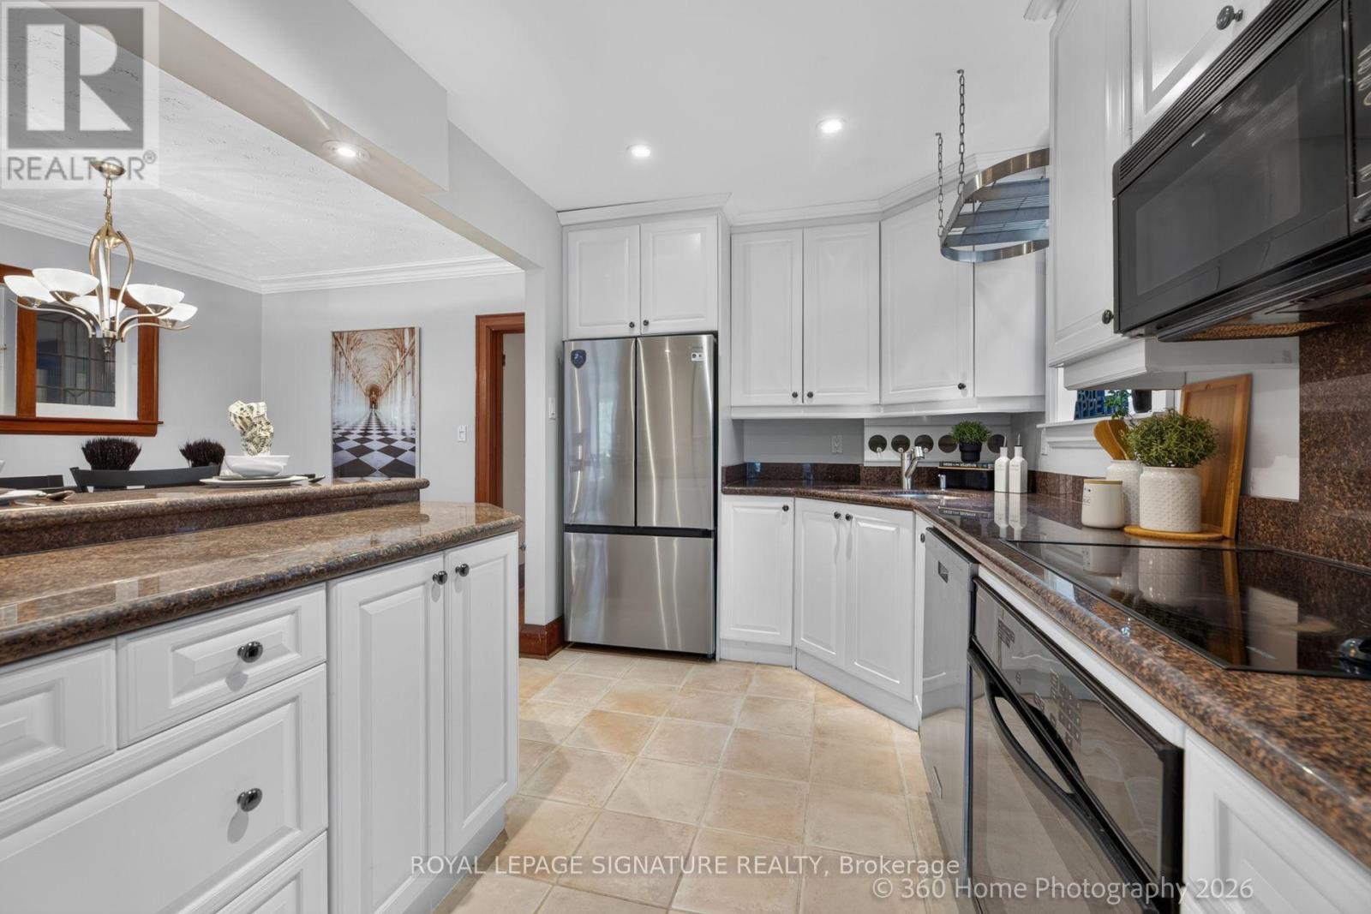
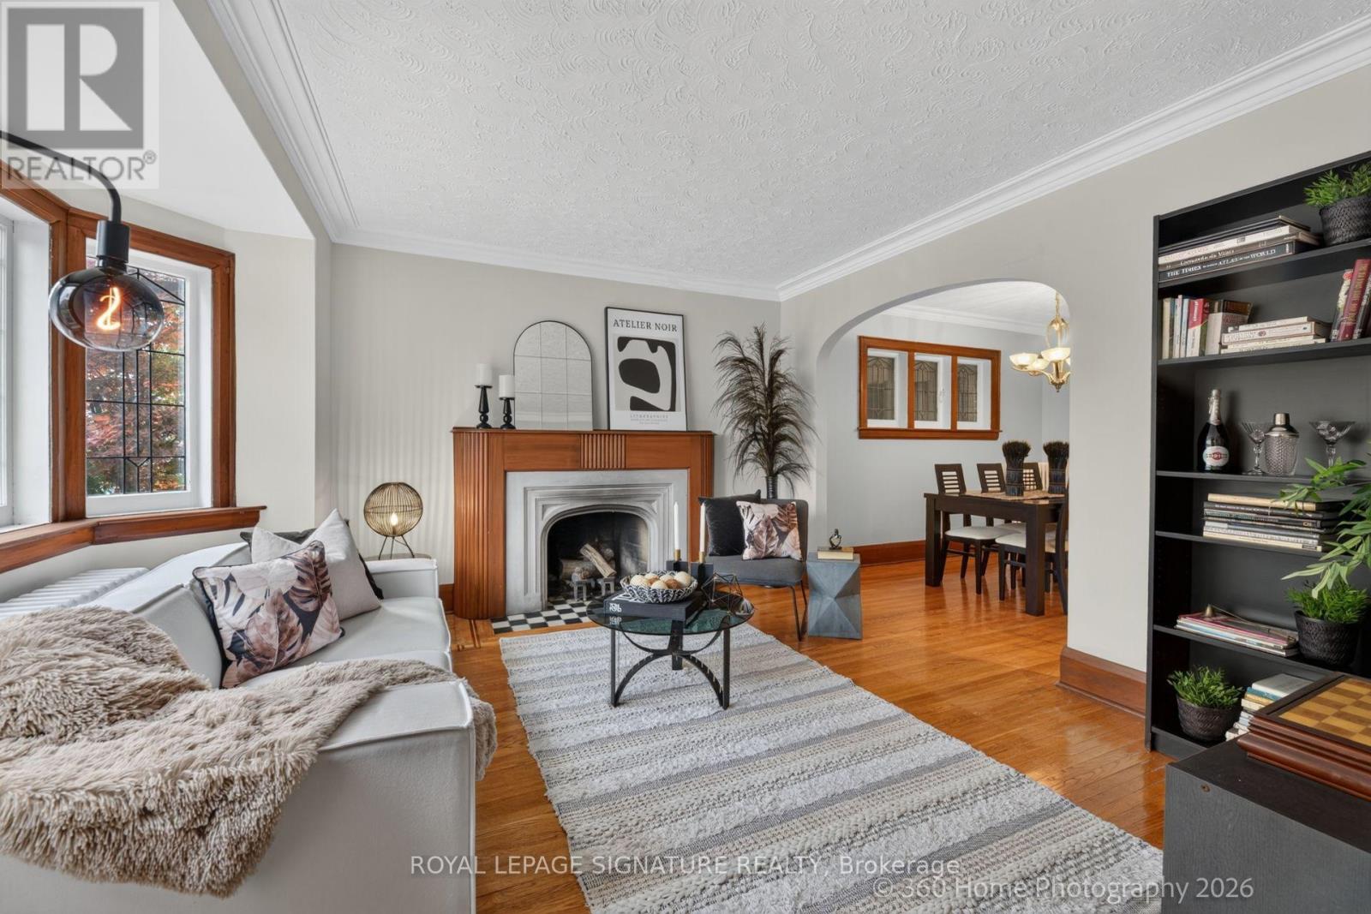
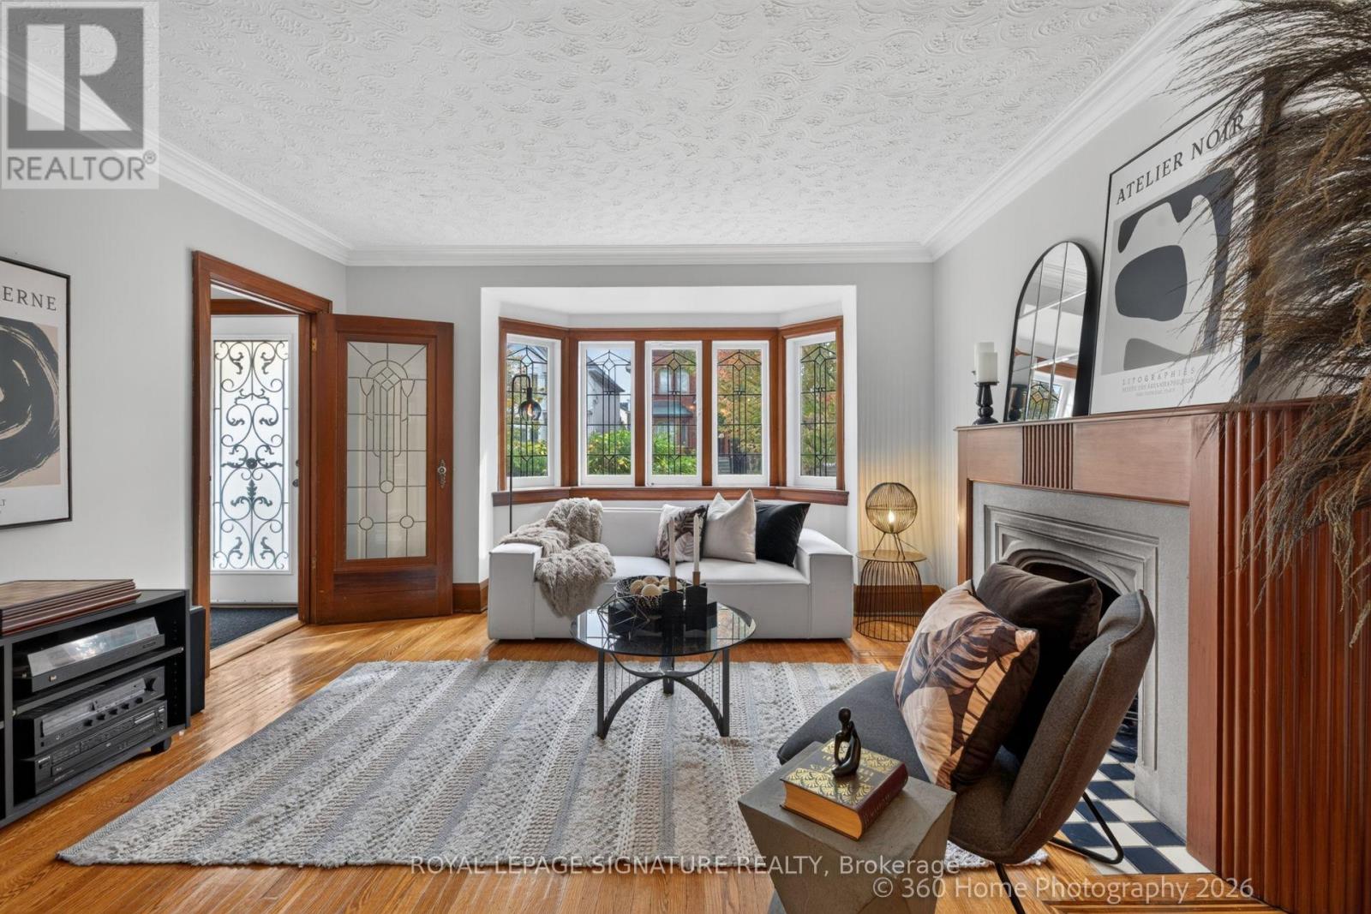
This location has it all- Easy to walk to doctors, lawyers, dentist, school, cafes, unique boutiques, gourmet dining, even a Saturday Farmers Market and sometimes a street sale. This rare discovery awaits. Here is a delightful property with plenty of old world charm. The family room adds extra living space, Walkout to deck for Summer BBQ's or just relaxing with a favourite book. Newly installed HWG heating (2021) Viessmann system for main floor and basement. FAG for heat and air conditioning keeps the second level comfortable all year. Extra sunshine via 3 skylights on the second floor. Bedroom 2+3 have a connecting pocket door makes for an ideal bedroom with attached nursery. Seperate entrance to finished basement with kitchen, home office, 3-pc bath, walk-in closet and plenty of extra storage. Large bedroom comes with it's own retreat and above grade windows for lots of natural light. Exceptional Neighbourhood, Quality Schools. Easy Access to Transit and 401.
Map data © OpenStreetMap contributors
Eastern time. Can't make it? Request a private viewing.
| Living room | Ground level | 4.09 x 3.99 m |
| Dining room | Ground level | 3.41 x 2.92 m |
| Kitchen | Ground level | 3.54 x 2.61 m |
| Family room | Ground level | 5.54 x 3.79 m |
| Primary Bedroom | Second level | 5.03 x 4.92 m |
| Bedroom 2 | Second level | 4.32 x 3.12 m |
| Bedroom 3 | Second level | 3.83 x 2.41 m |
| Bedroom 4 | Basement | 5.23 x 3.11 m |
| Office | Basement | 3.97 x 2.44 m |
| Kitchen | Basement | 3.33 x 2.04 m |