
 For sale 50
$694,999
4+2 bed4 bath1,400–1,599 sq ft
21 Livonia Place #142
Morningside, Toronto
28 days agoMLS® E13786706
INTERCITY REALTY INC.
345 Silverstone Drive
West Humber-Clairville, Toronto, Ontario M9V3J8
For sale· Added
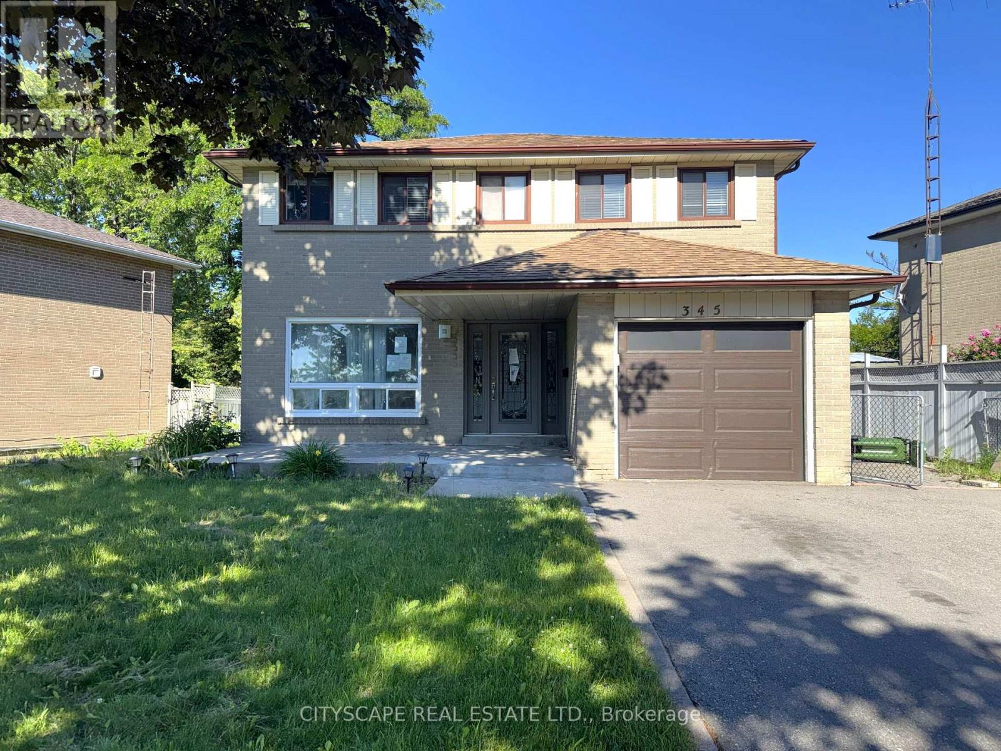
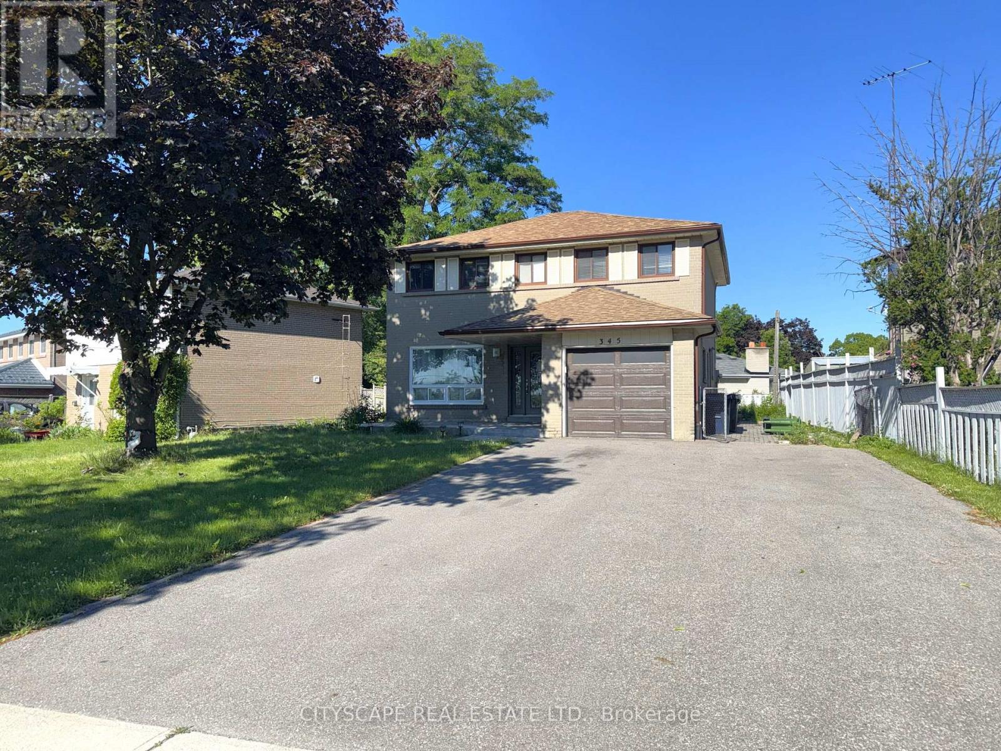
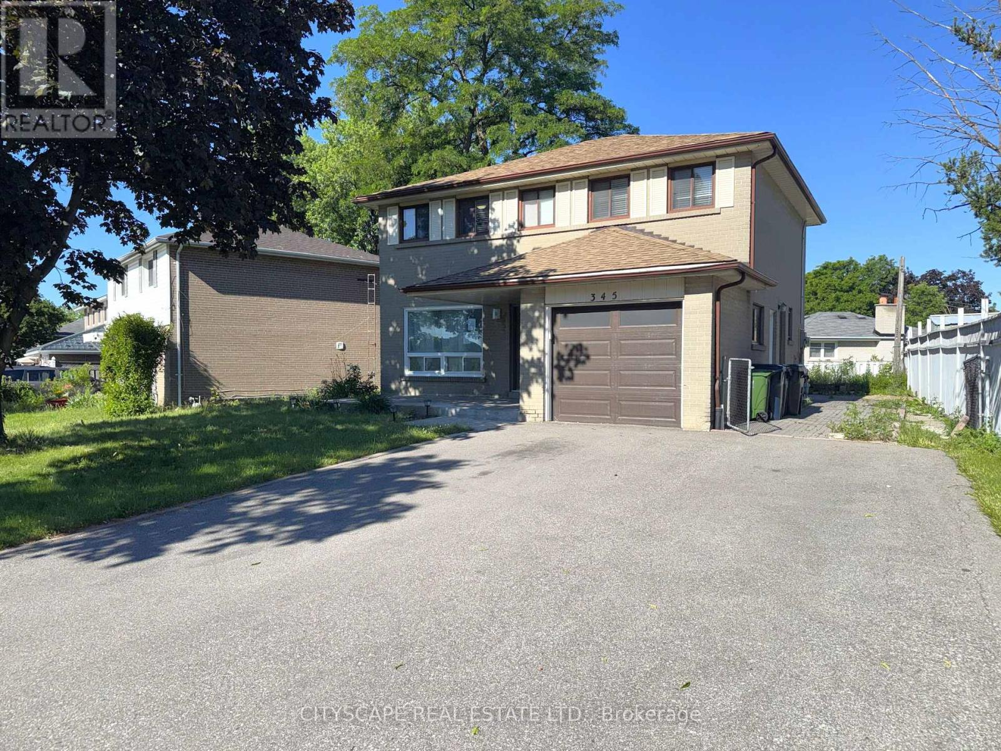
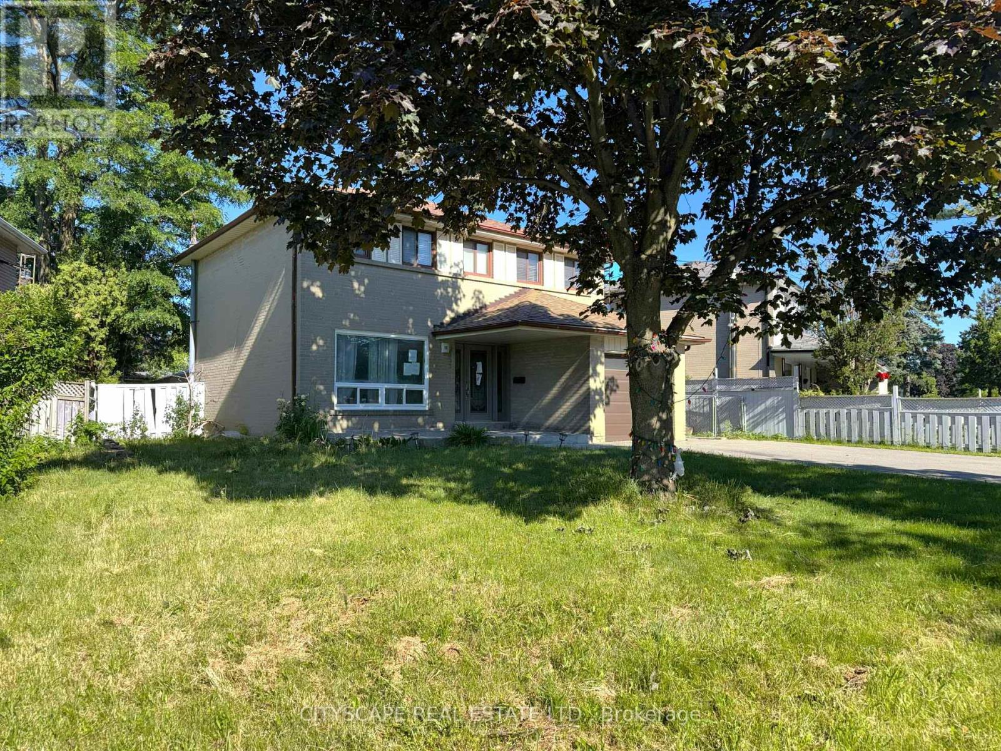
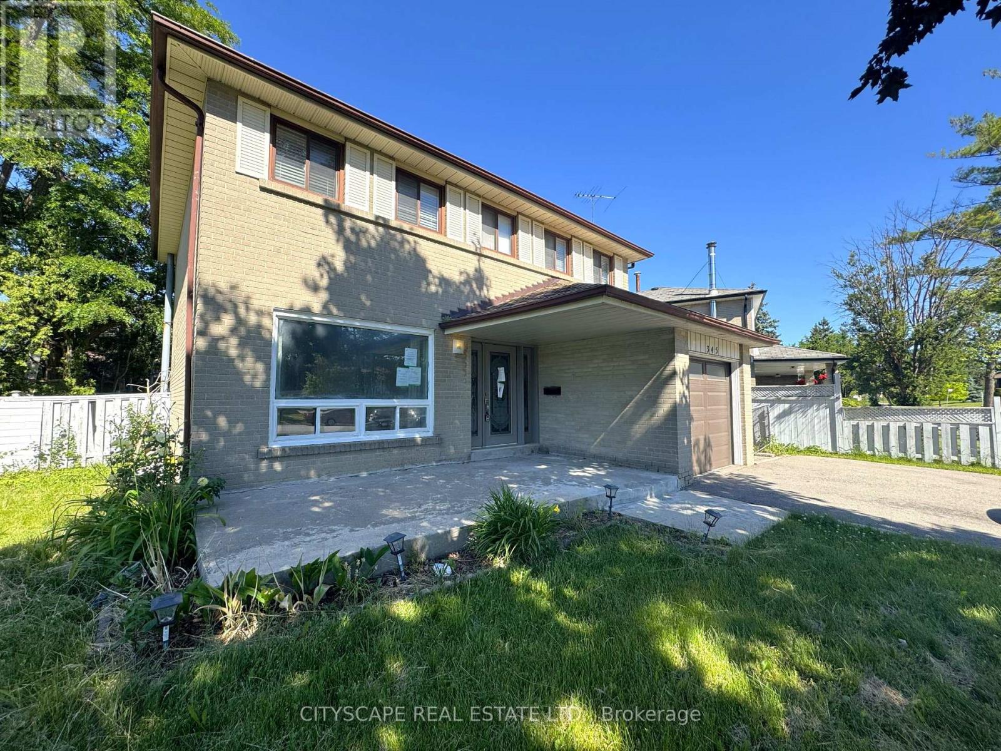
Four bedrooms on the second floor & a self-contained basement suite with its own side entrance - this 2-storey detached on Silverstone Dr works on multiple levels at once. A growing family gets 4 bdrms upstairs & a finished lower level. An extended household gets real privacy between floors. An investor gets a built-in income suite already set up. Two fireplaces, one in the living room & one in the basement rec room, carry warmth through both levels. Vacant & ready to go. (MAIN LEVEL) The leaded glass front door with matching sidels earns a second look. Tiled foyer with coat closet opens onto the main floor. Living room has a fireplace & a large window facing the front yard - it flows directly into the dining room, with laminate flooring through both. Kitchen is at the back facing the yard - tile flooring, Corian countertops, double sink & range hood. A second foyer at the rear connects the garage, side door, powder room & basement stairs, making the suite entrance genuinely independent from the main floor. 2pc powder room. (UPPER LEVEL) Four bdrms, all with laminate flooring. Primary bdrm has his & her closets & a private 3pc ensuite with tile flooring. Bdrm 2 has a double closet. Bdrm 3 has a closet. Shared 3pc main bathroom serves the remaining rooms. (BASEMENT) Fully equipped in-law or rental suite: rec room with fireplace, bdrm with closet, kitchen with stove, fridge & double sink, 3pc bathroom - all on ceramic flooring. Side door off the rear foyer provides a private entrance with no contact with the main floor.(LOCATION) Mount Olive-Silverstone-Jamestown, Etobicoke. Melody Village Jr School is right on Silverstone Dr. St. Angela & St. Dorothy Catholic schools also in the neighbourhood. West Humber Trail runs 14 km along the Humber River, accessible right from this neighbourhood. Hwys 427, 400 & 401 all within a short drive. TTC routes connect to Bloor subway.
Map data © OpenStreetMap contributors
No open houses are scheduled for this home.
Can't make it? Request a private viewing.
| Foyer | Ground level | 2.31 x 2.01 m |
| Bathroom | Second level | 2.54 x 2.175 m |
| Bedroom 4 | Second level | 3.54 x 2.976 m |
| Recreational, Games room | Basement | 3.972 x 3.876 m |
| Living room | Ground level | 4.844 x 3.295 m |
| Bedroom | Basement | 3.471 x 3.087 m |
| Kitchen | Basement | 2.836 x 2.481 m |
| Bathroom | Basement | 1.8 x 1.496 m |
| Utility room | Basement | 1.647 x 1.602 m |
| Dining room | Ground level | 3.292 x 2.683 m |
| Kitchen | Ground level | 5.267 x 3.036 m |
| Partial bathroom | Ground level | 1.857 x 0.942 m |
| Other | Ground level | 5.305 x 1.02 m |
| Primary Bedroom | Second level | 4.259 x 3.239 m |
| Bathroom | Second level | 1.99 x 1.522 m |
| Bedroom 2 | Second level | 3.463 x 3.31 m |
| Bedroom 3 | Second level | 3.291 x 2.577 m |




