 For rent 50
$1,800/mo
1 bed1 bath500–599 sq ft
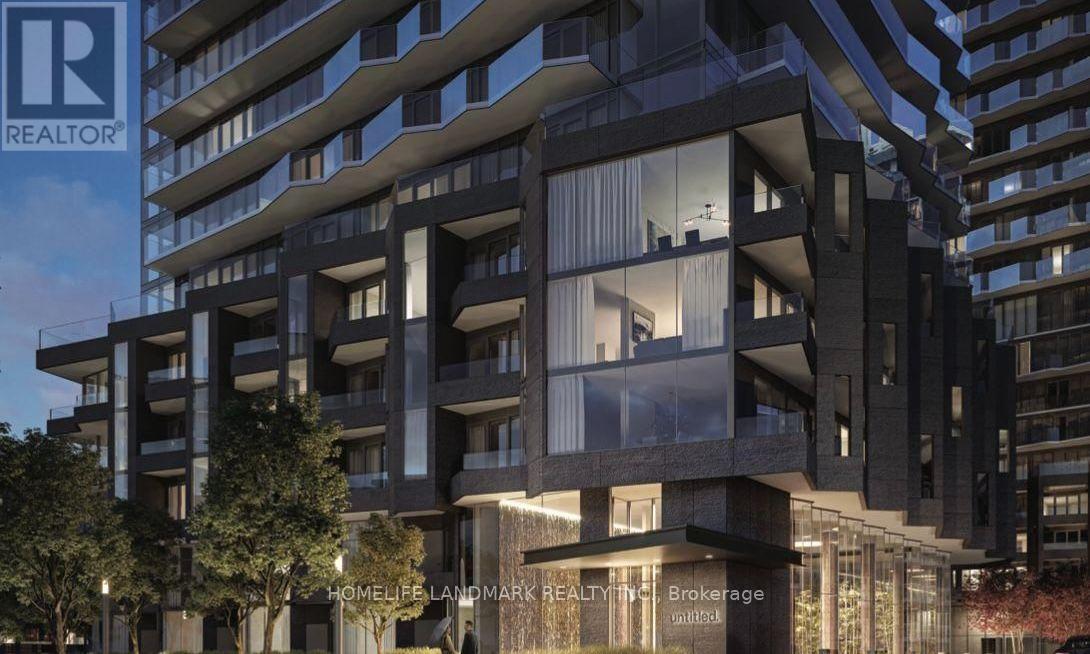
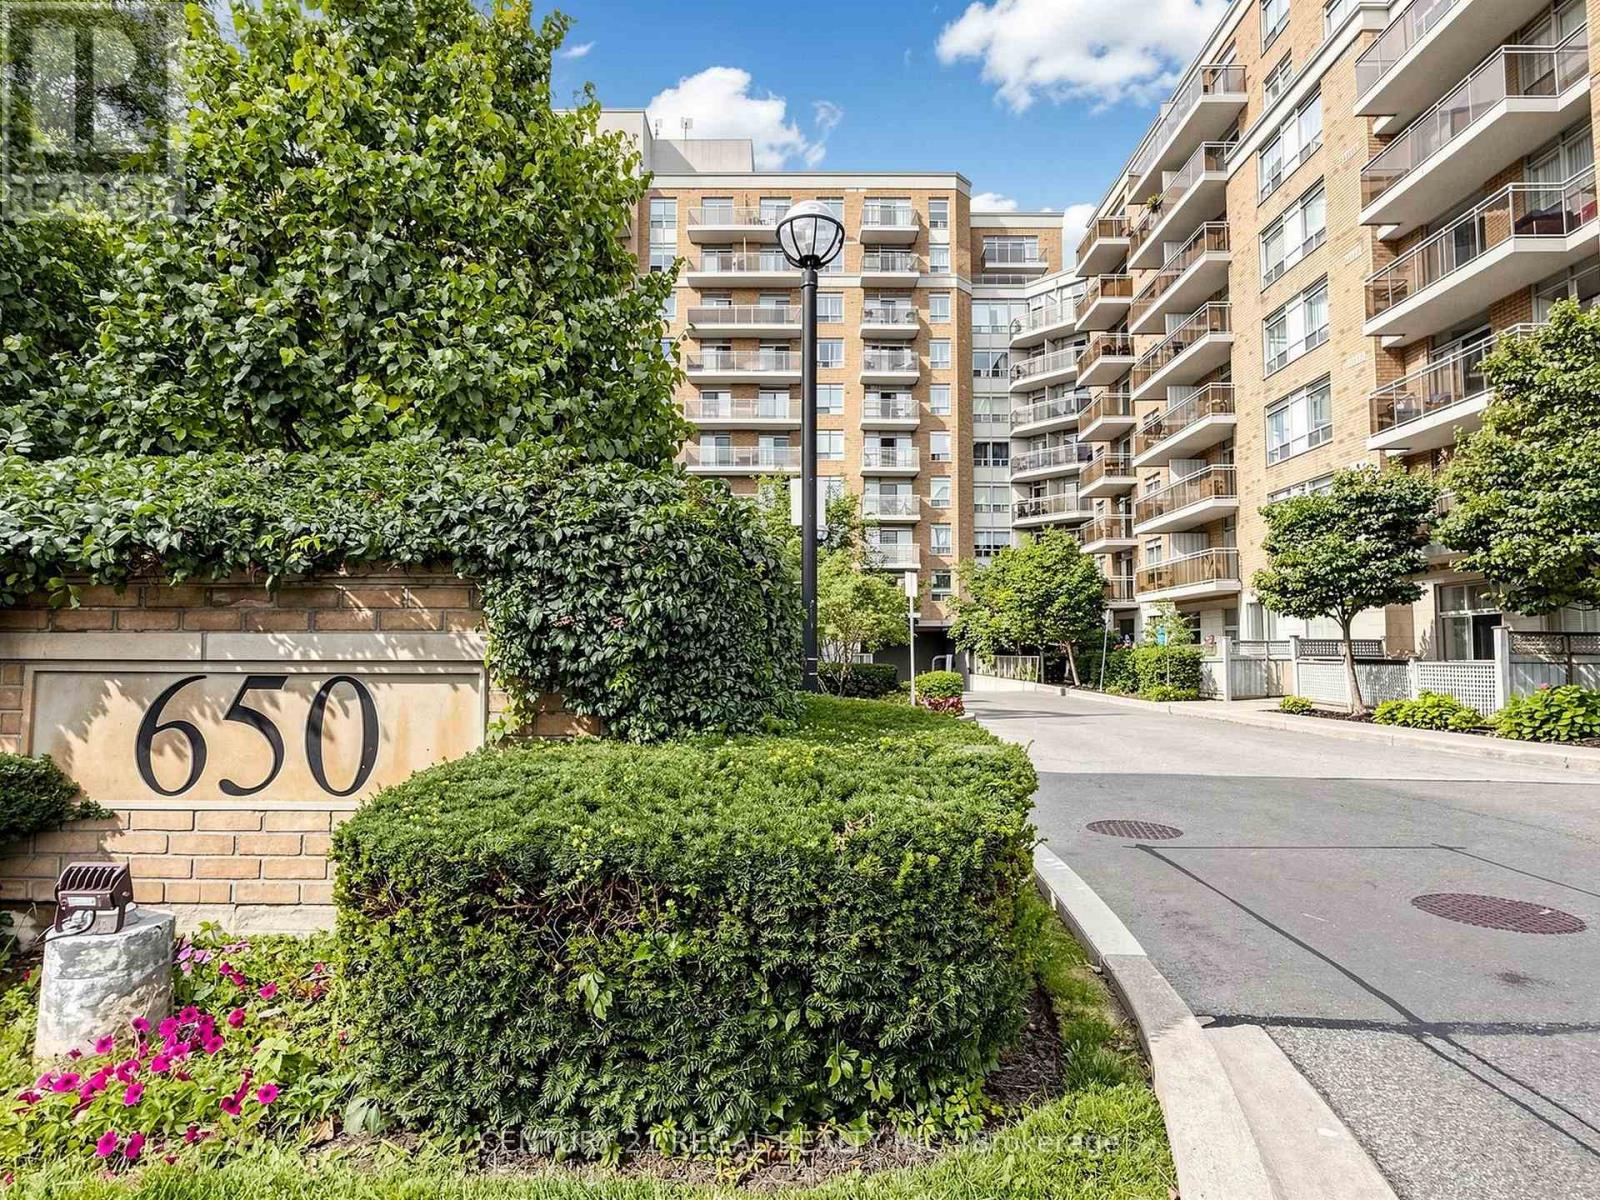
2825 Jane Street #909
Glenfield-Jane Heights, Toronto
20 days agoMLS® W13831970
CENTURY 21 KENNECT REALTY
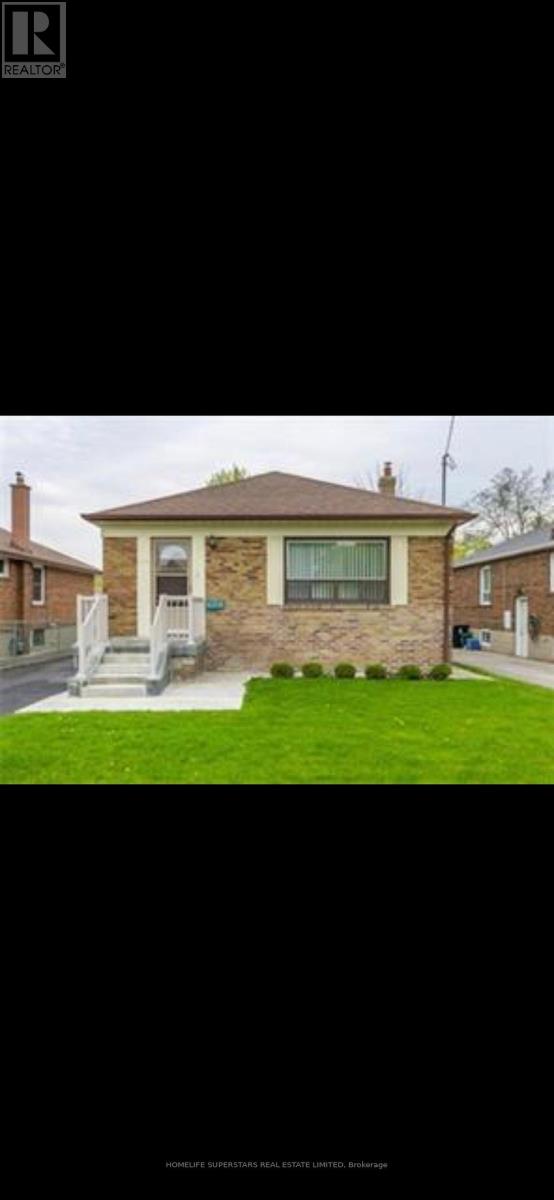
35 Chryessa Avenue #Lower
Rockcliffe-Smythe, Toronto, Ontario M6N4T4
For rent· Added
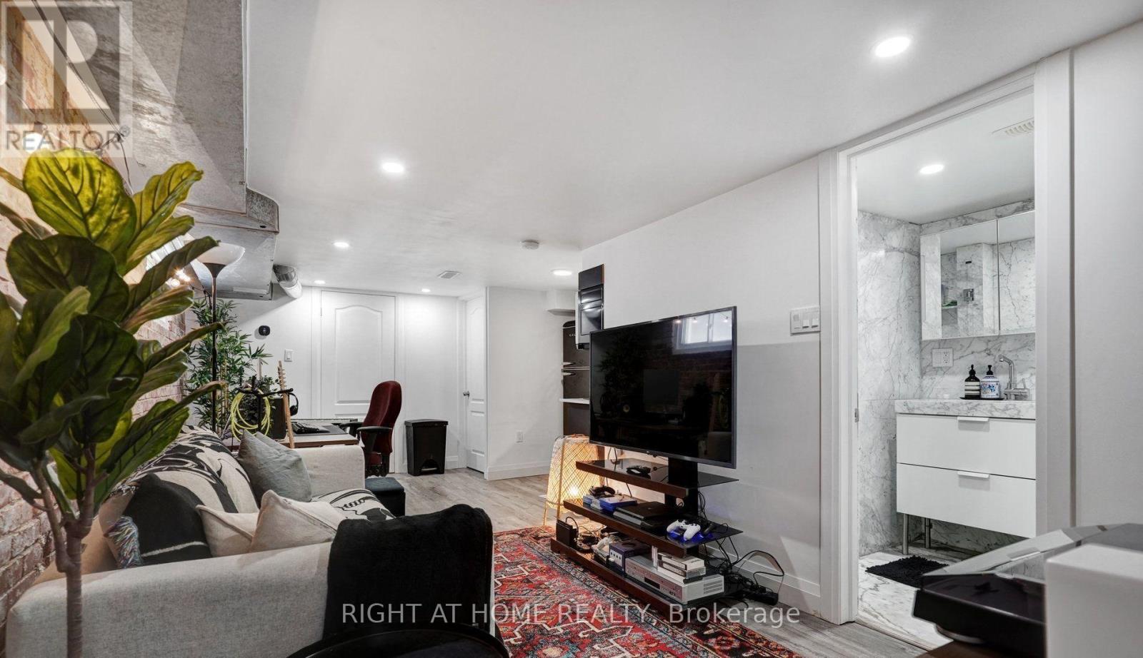
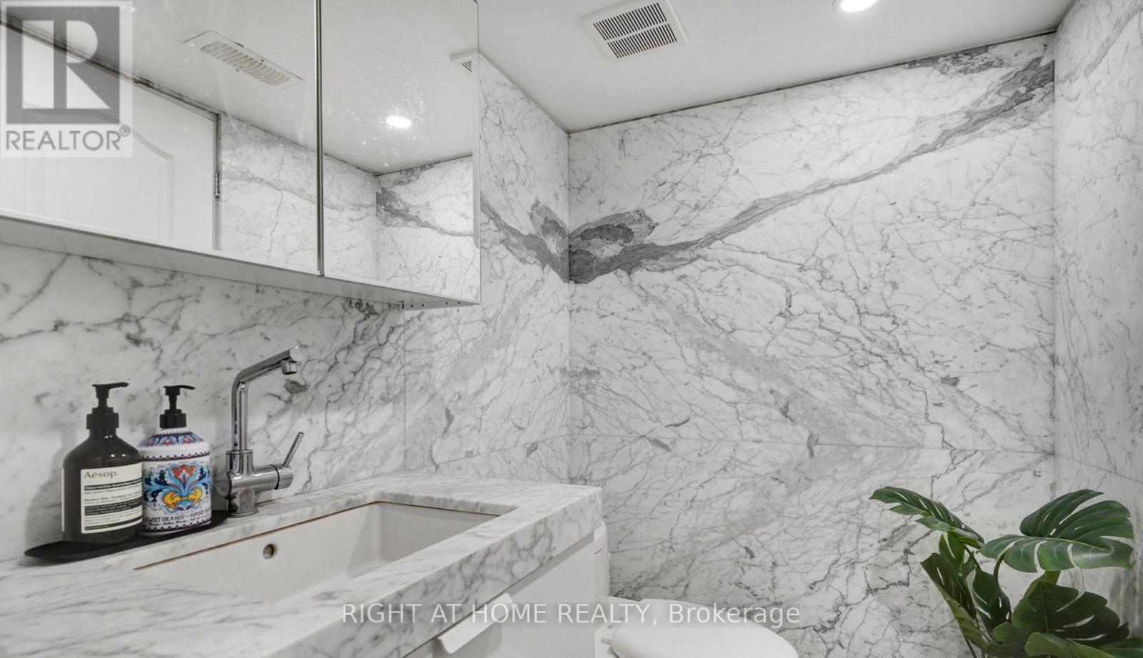
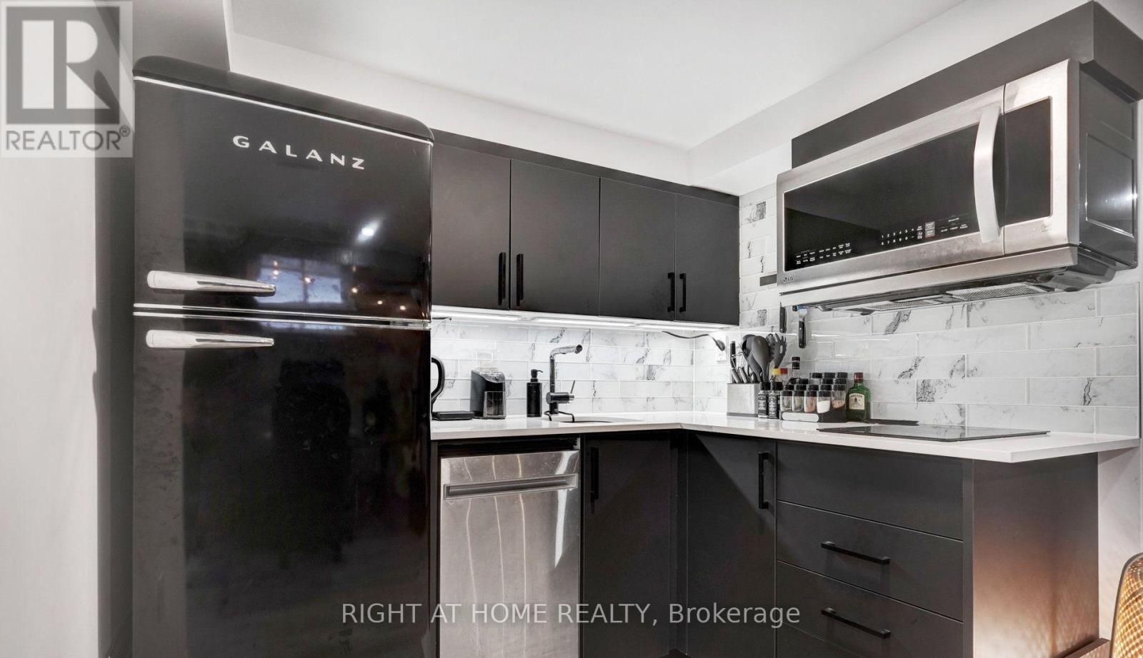
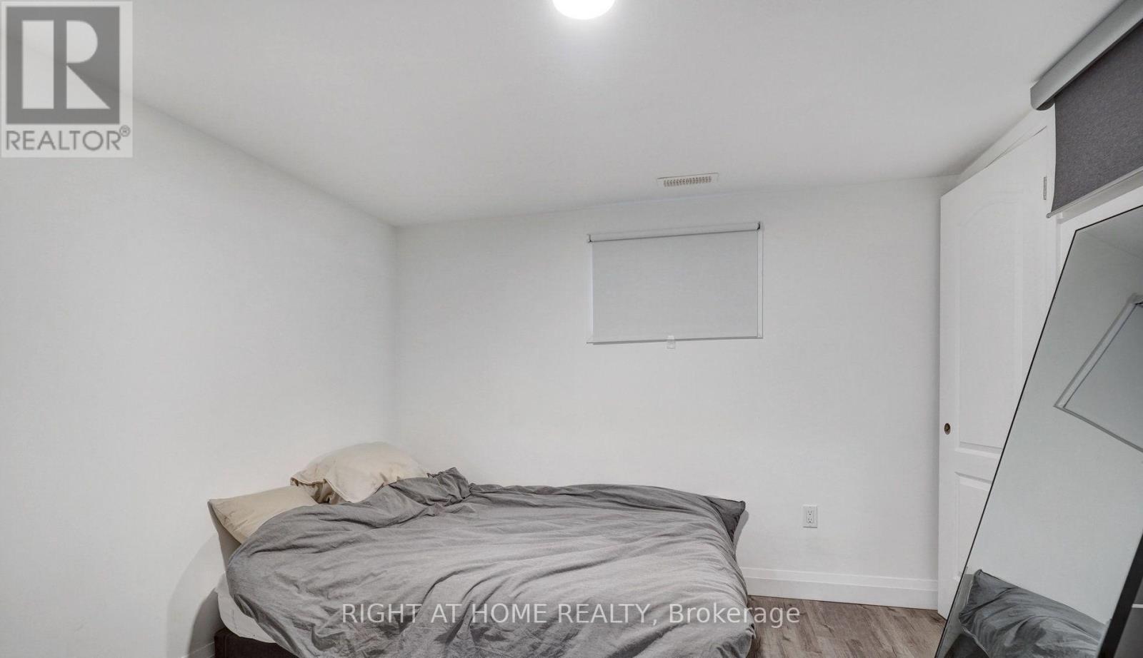
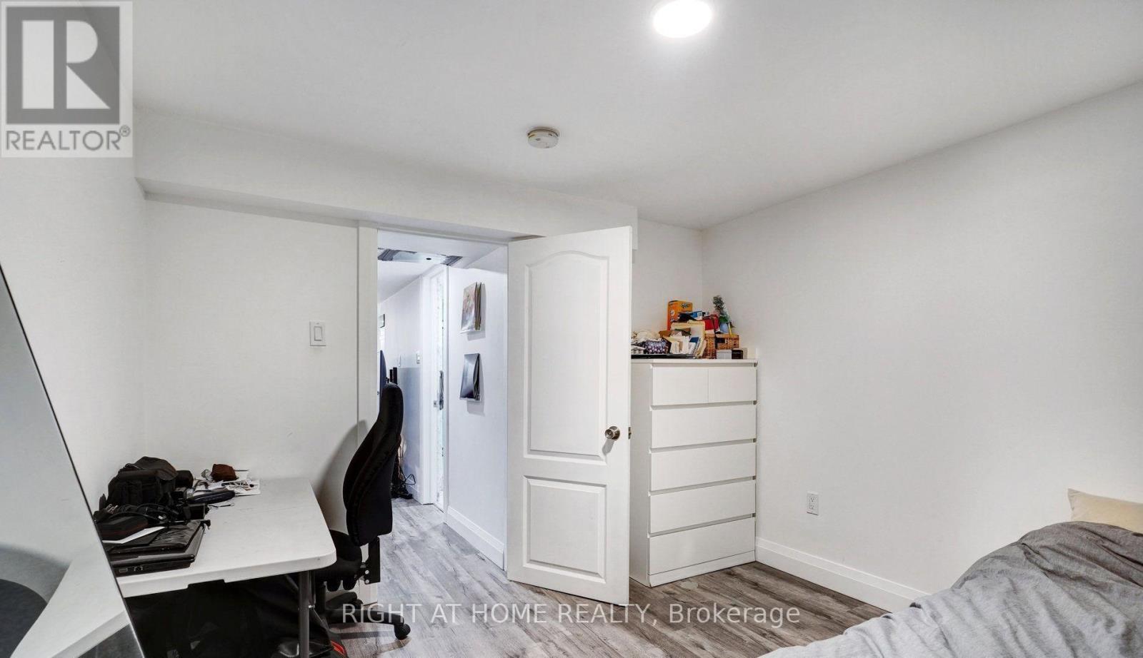
Welcome to 35 Chryessa Avenue! This beautifully renovated 1-bedroom, 1-bathroom basement apartment offers comfortable and modern living with a private separate entrance. Featuring an updated interior, functional layout, and well-maintained finishes throughout, this unit is perfect for anyone seeking a cozy and inviting place to call home. Enjoy the comfort of an all inclusive rent, along with the convenience of 1 parking space. Situated in an established neighbourhood with easy access to local amenities, shopping, parks, and transit. A fantastic opportunity to enjoy a move-in-ready rental in a well-maintained home!
Map data © OpenStreetMap contributors
No open houses are scheduled for this home.
Can't make it? Request a private viewing.
| Family room | Main level | 5.88 x 3.6 m |
| Dining room | Main level | 3.61 x 3.37 m |
| Kitchen | Main level | 3.64 x 2.64 m |
| Primary Bedroom | Second level | 3.65 x 3.04 m |
| Bedroom 2 | Second level | 3.35 x 2.74 m |
| Bedroom 3 | Second level | 2.74 x 2.36 m |
| Bedroom 4 | Lower level | 3.03 x 3.32 m |
| Den | Lower level | 2.69 x 3.32 m |
| Kitchen | Lower level | 1.58 x 2.17 m |