
 For sale 50
$439,000
1 bed1 bath500–599 sq ft
4955 Yonge Street #1616
Willowdale East, Toronto
10 days agoMLS® C13858520
BAY STREET INTEGRITY REALTY INC.
35 Empress Avenue #1508
Willowdale East, Toronto, Ontario M2N6T3
For sale· Added
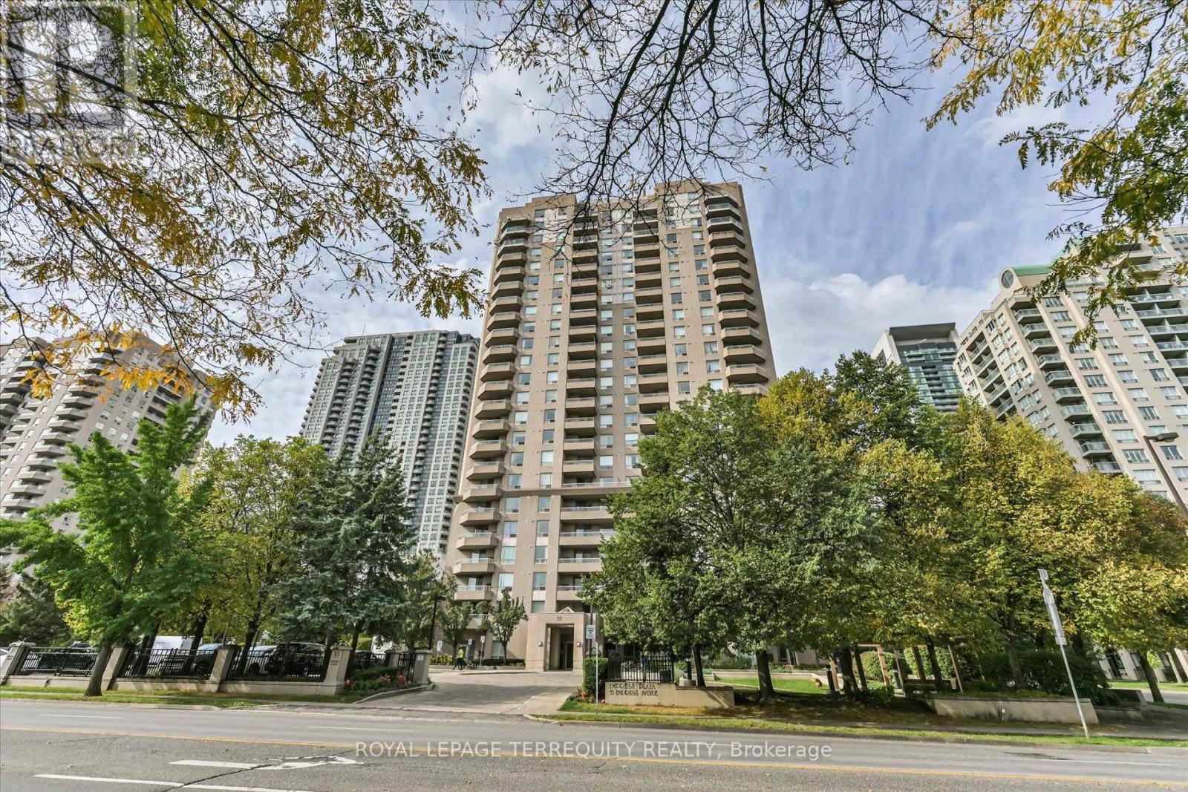
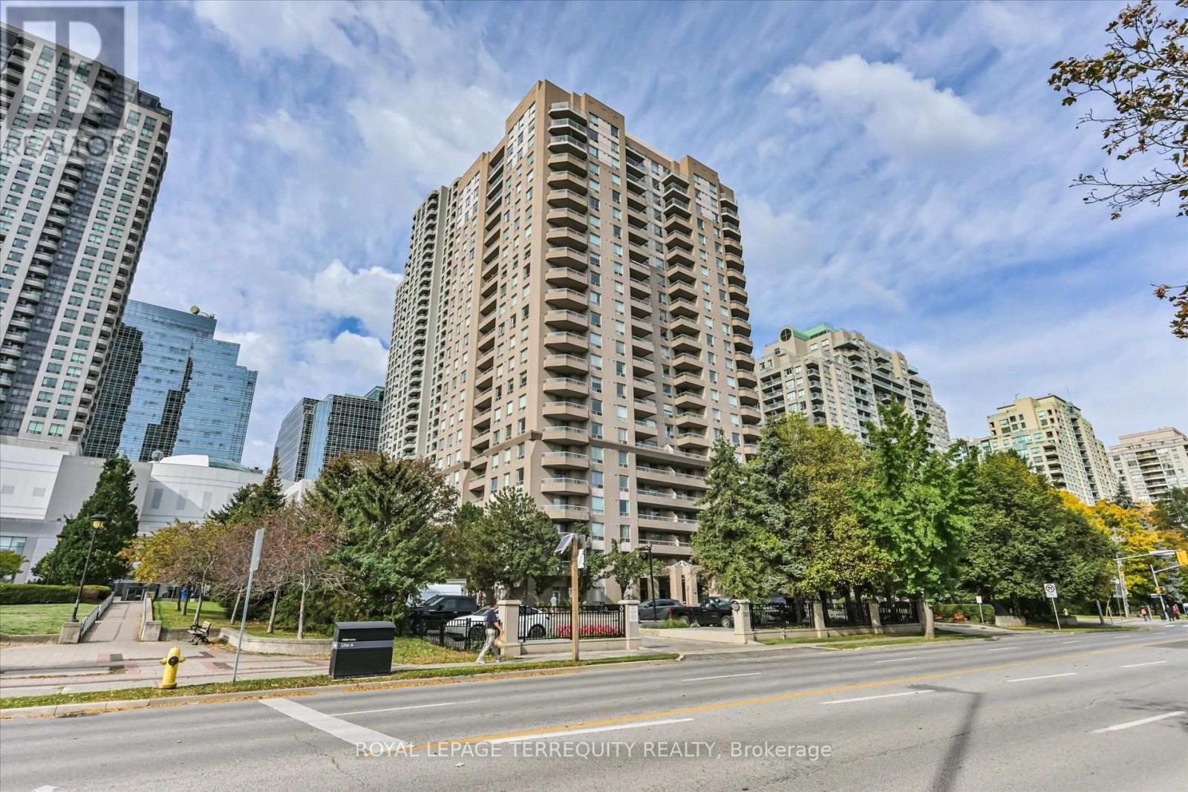
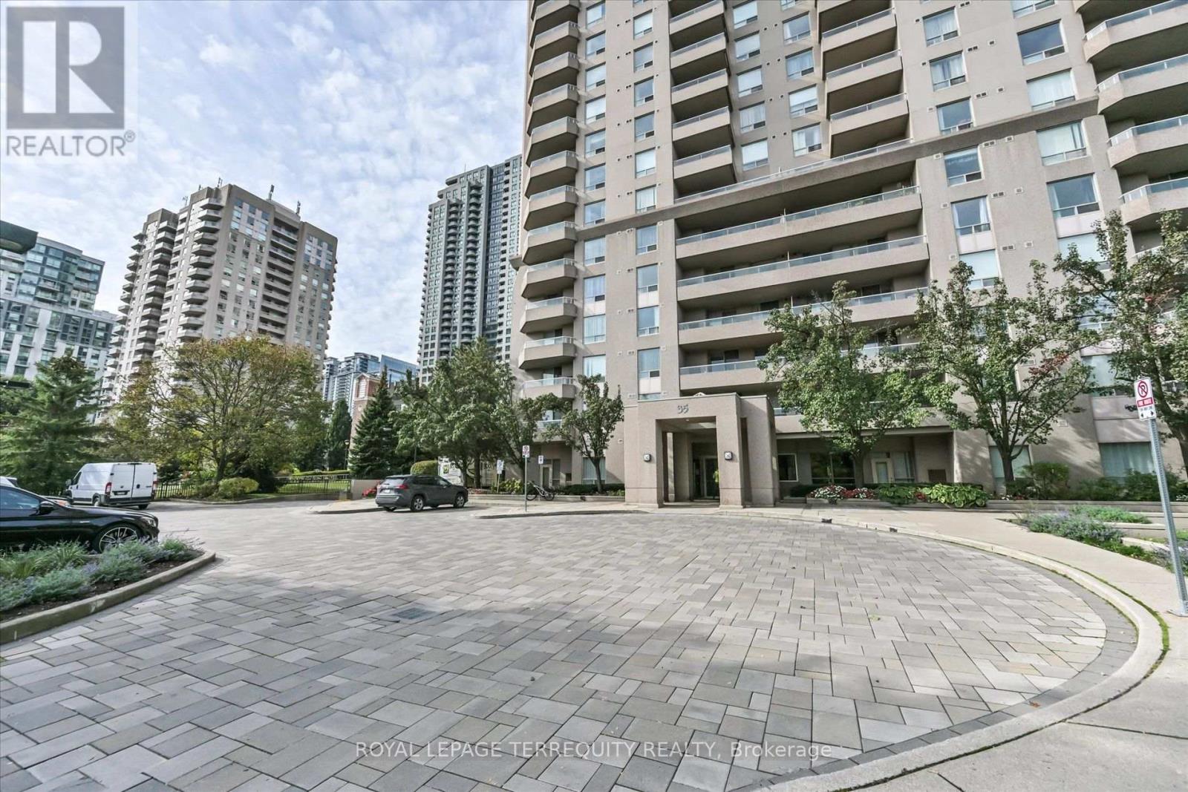
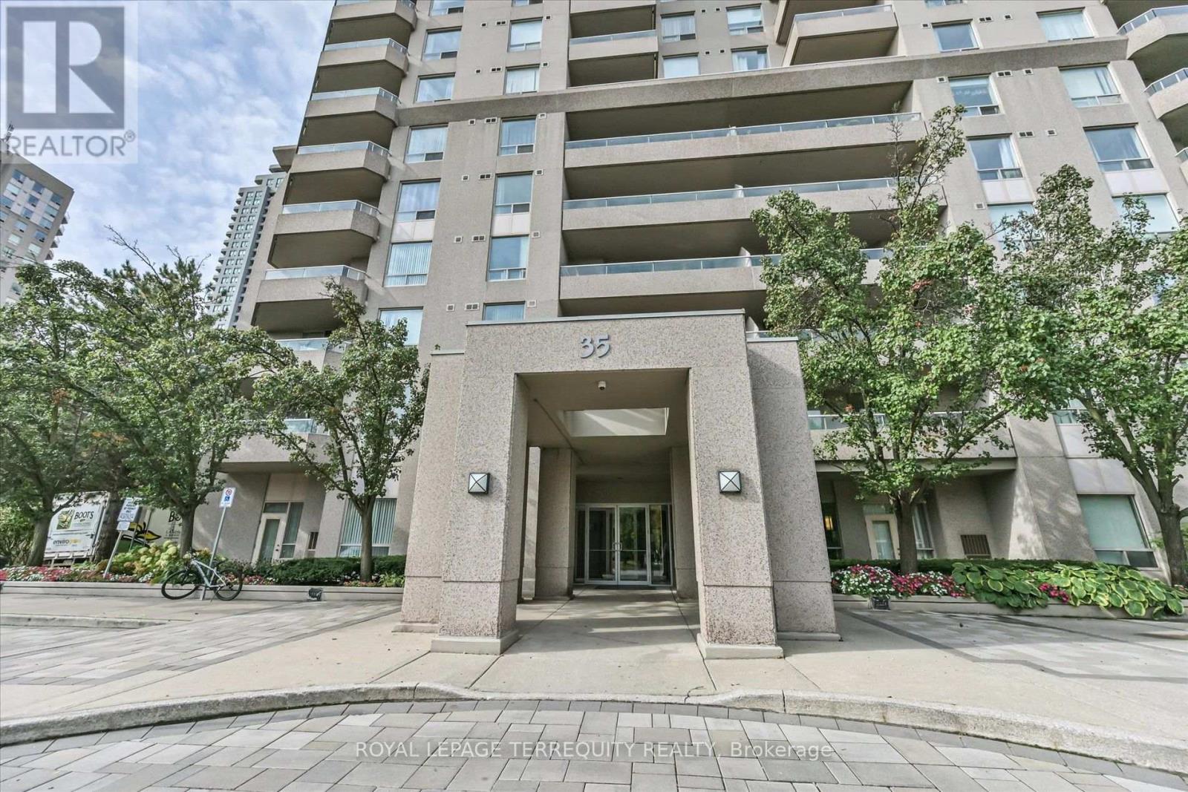
Bright & Spacious 2-Bedroom Condo in the Heart of North York! Welcome to 35 Empress Avenue, Suite 1508, offering 804 sq. ft. of comfortable living space in the highly desirable Willowdale neighbourhood. This bright and spacious 2-bedroom, 2-bathroom condo features a functional layout, laminate flooring, and a kitchen equipped with a stainless steel refrigerator, stove, and range hood, plus a dishwasher. Additional features include an LG front-load washer and dryer and a Nest smart thermostat for added comfort. The generously sized primary bedroom includes his-and-hers closets, providing plenty of storage. A standout feature is the parking space equipped with an EV charger, adding convenience for electric vehicle owners. Enjoy an impressive selection of building amenities, including 24-hour security, exercise room, sauna, party room, squash court, table tennis room, guest suite, and visitor parking. Bicycle storage is also available for rent. Location is everything! Enjoy direct access to North York Centre subway station and easy access to T&T Supermarket, shopping, restaurants, North York Civic Centre, parks, Don Valley Golf Course, and Mitchell Field Community Centre. Located within the school boundaries of McKee Public School and Earl Haig Secondary School (subject to school board verification). Whether you're a first-time buyer, downsizer, or looking for a convenient urban lifestyle, this condo offers an excellent combination of space, comfort, and accessibility in the heart of North York
Map data © OpenStreetMap contributors
No open houses are scheduled for this home.
Can't make it? Request a private viewing.
| Living room | Flat | 5.73 x 3.35 m |
| Dining room | Flat | 5.73 x 3.35 m |
| Kitchen | Flat | 2.3 x 2.49 m |
| Primary Bedroom | Flat | 4 x 2.71 m |
| Bedroom 2 | Flat | 3.67 x 2.64 m |




