
 For sale 50
$638,000
2 bed2 bath800–899 sq ft
2 Anndale Drive #811
Willowdale East, Toronto
1 month agoMLS® C13734578
BAY STREET GROUP INC.
35 Florens Avenue
Clairlea-Birchmount, Toronto, Ontario M1L1R7
For sale· Added
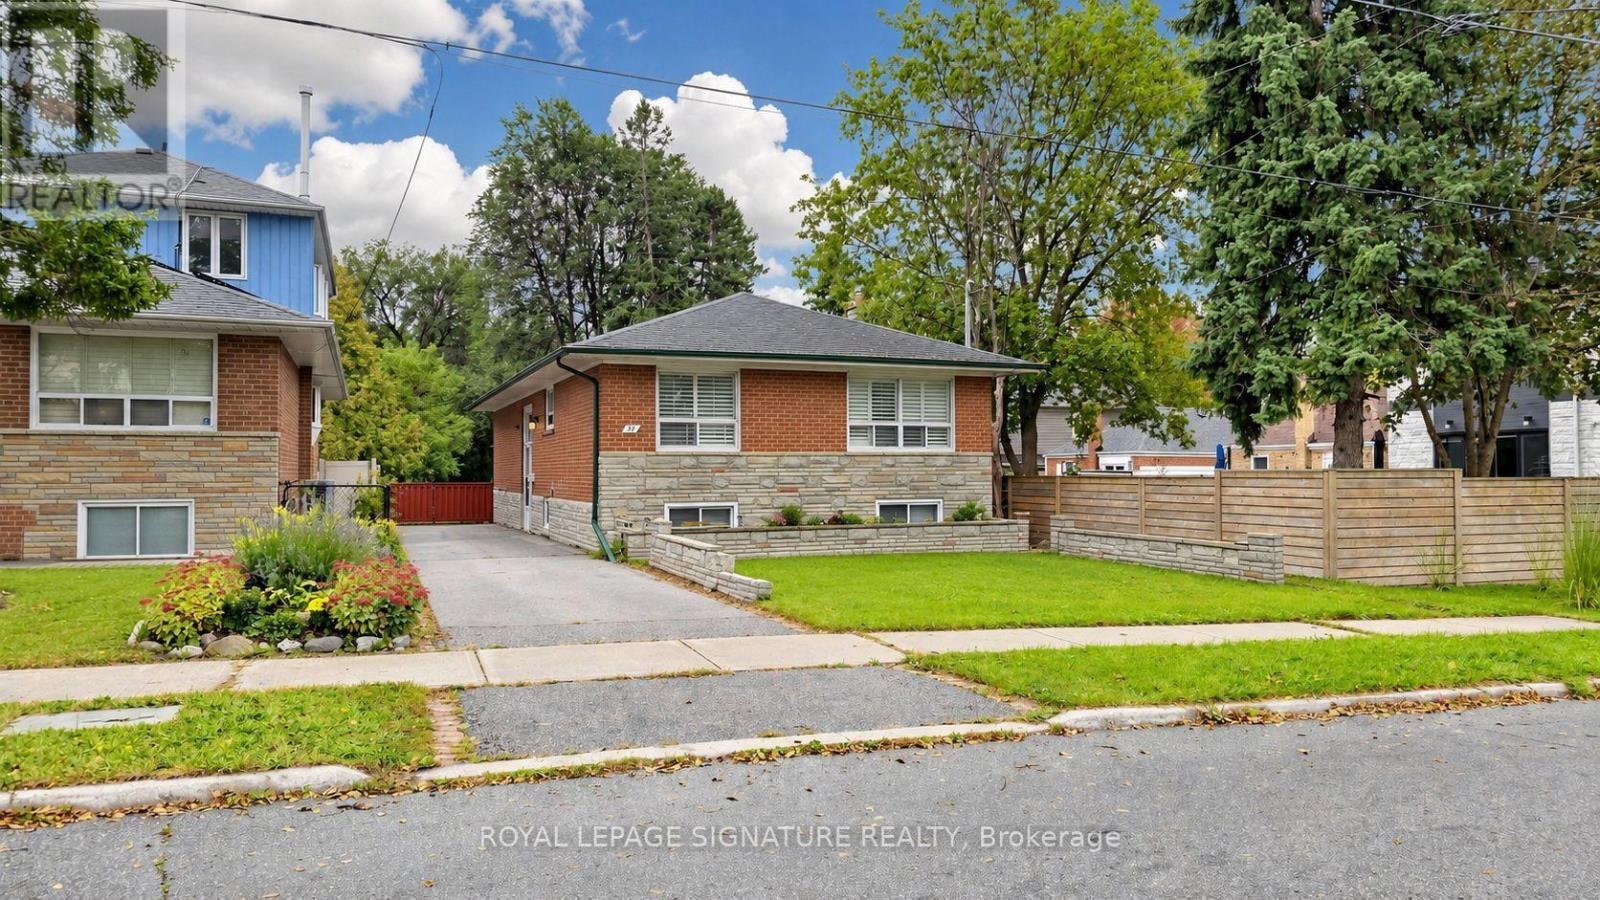
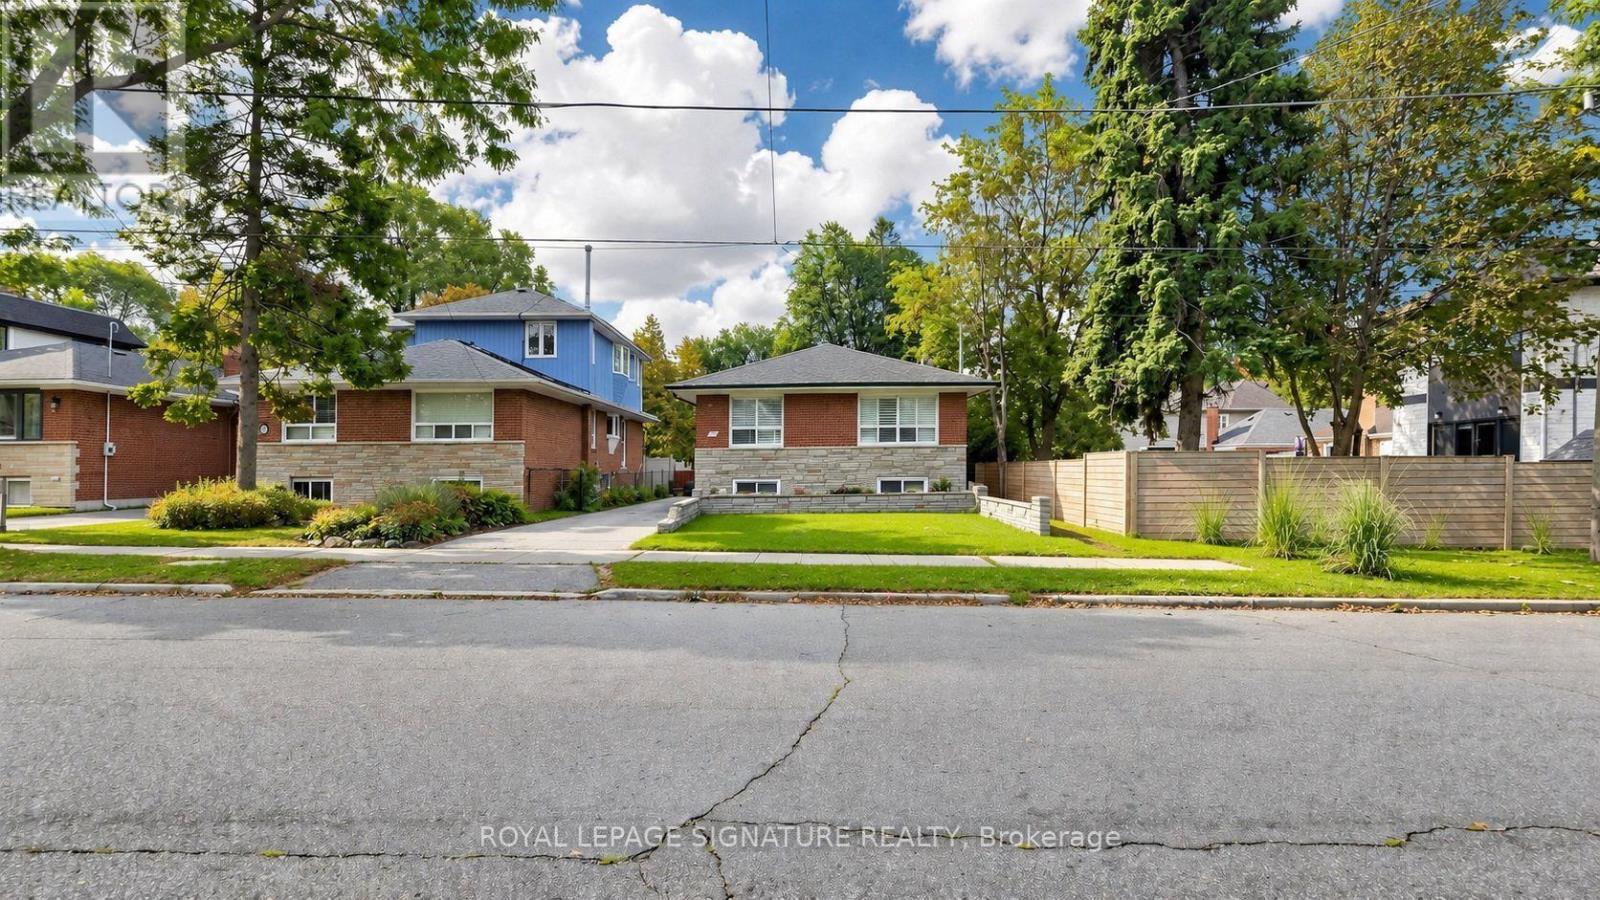
Attention renovators and investors! Welcome to this all-brick detached bungalow in the sought-after Clairlea-Birchmount neighbourhood. Situated on a premium extra-deep 290 ft lot backing onto the tranquil Warden Woods Ravine, this home offers exceptional privacy and a serene, nature-filled setting. Steps to the Gus Harris Trail, a local favourite for walking trails and the dog park, and close to top-ranking schools including SATEC @ W.A. Porter Collegiate Institute and Sir Wilfrid Laurier CI.The fully finished in-law basement apartment offers ideal multi-generational living or strong rental potential. A long private driveway accommodates 4 cars, and the fully fenced yard is perfect for kids and pets. A rare opportunity - this one won't last.
Map data © OpenStreetMap contributors
No open houses are scheduled for this home.
Can't make it? Request a private viewing.
| Kitchen | Main level | 3.16 x 4.22 m |
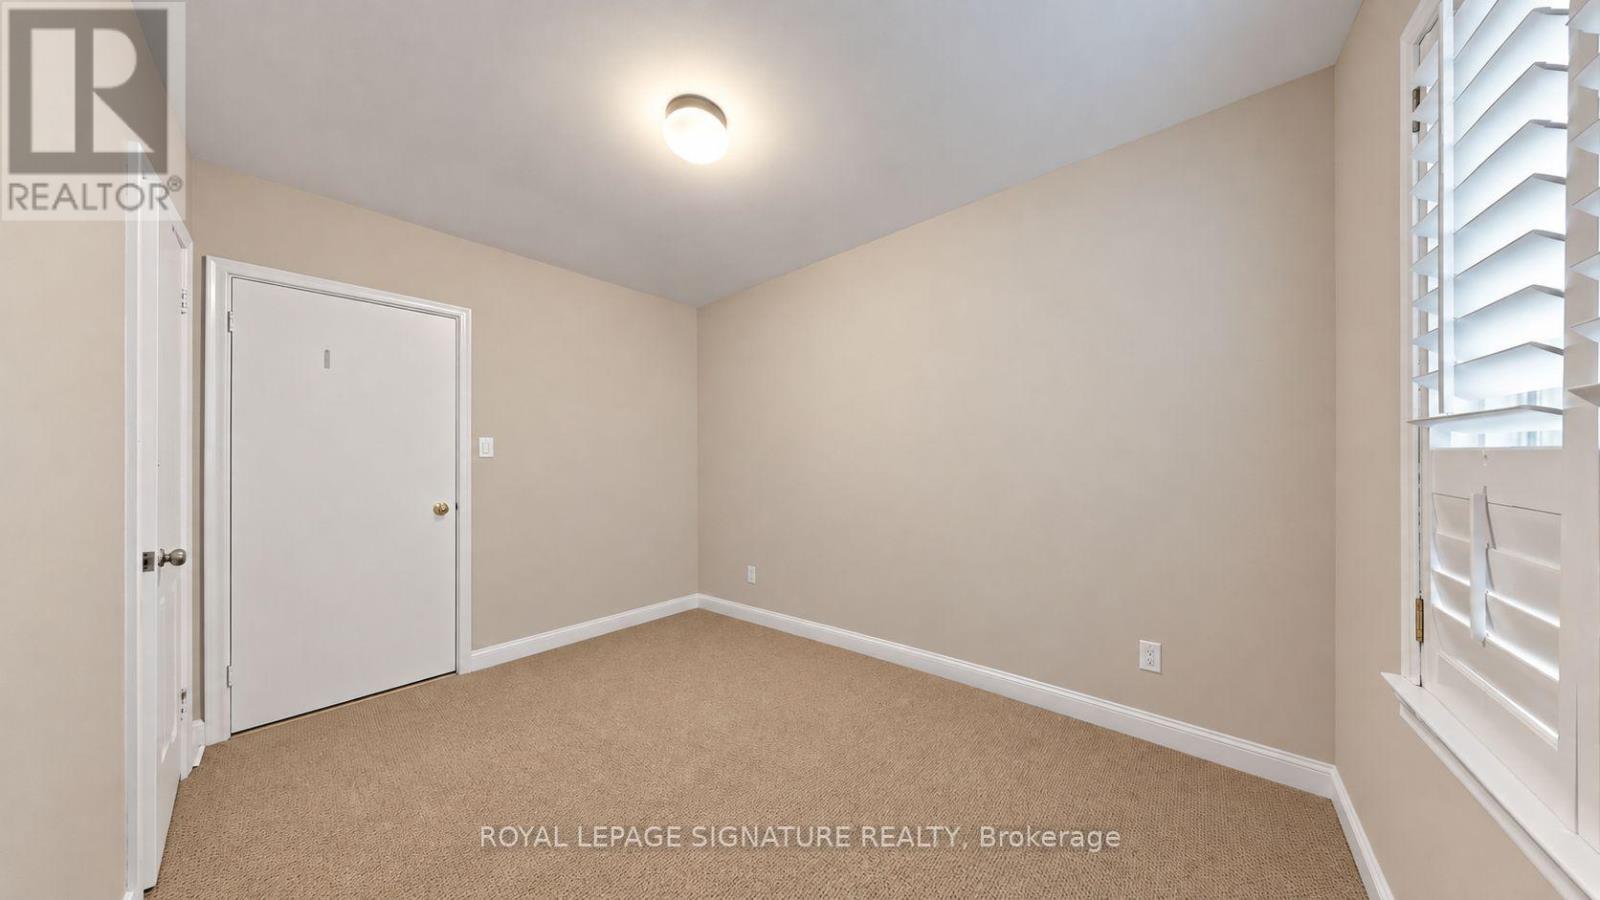
| Bedroom 2 | Main level | 3.39 x 3.33 m |
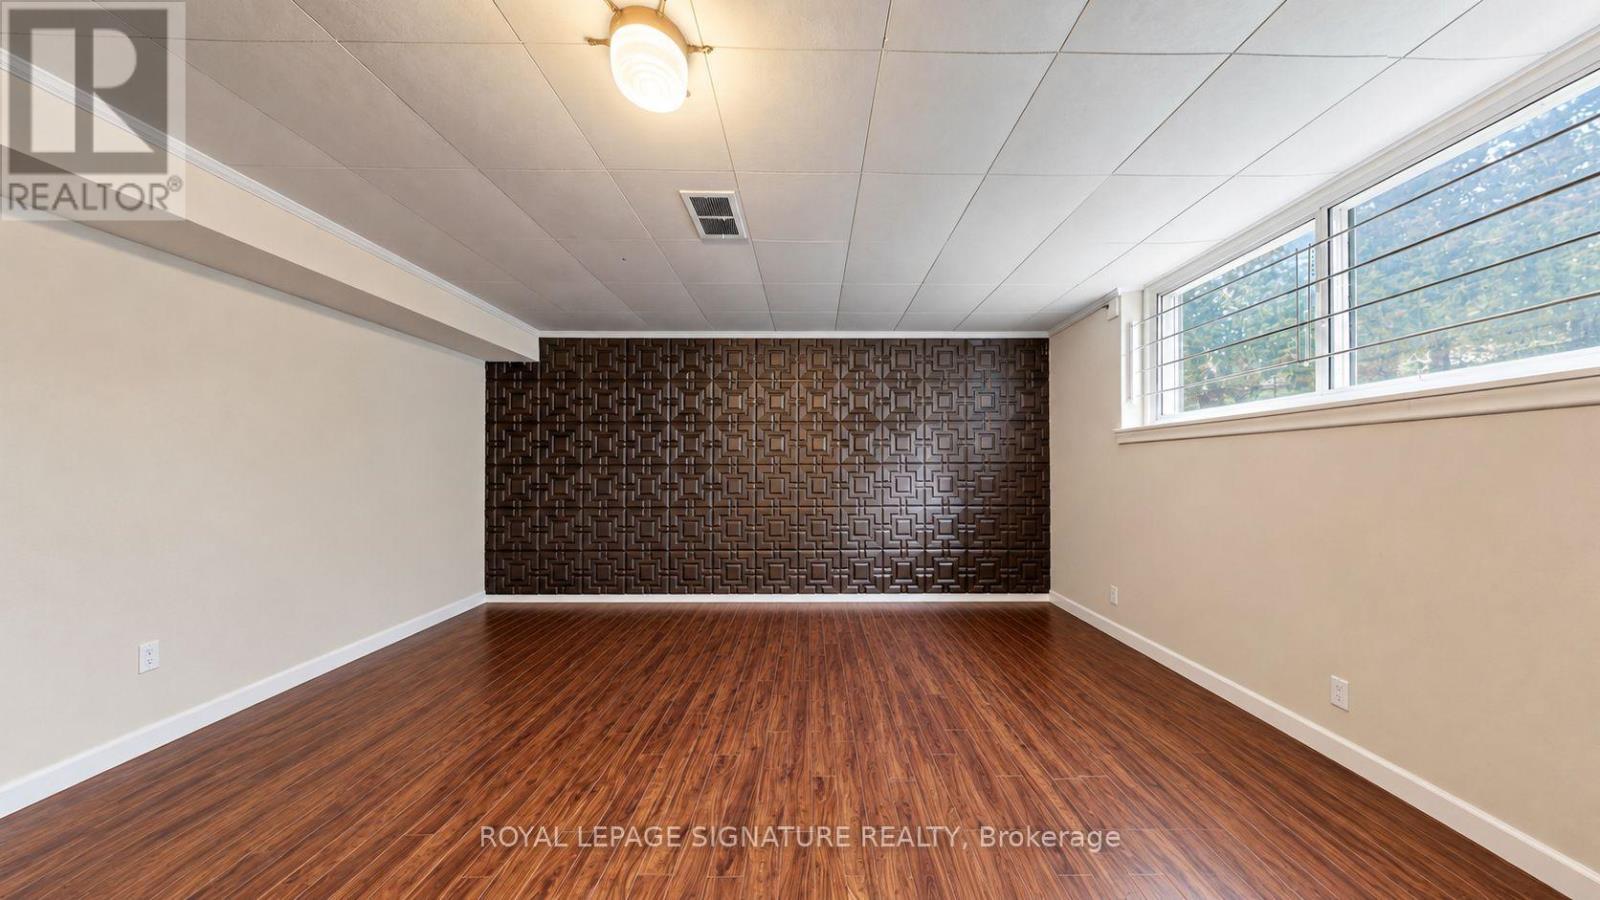
| Recreational, Games room | Basement | 6.82 x 3.92 m |
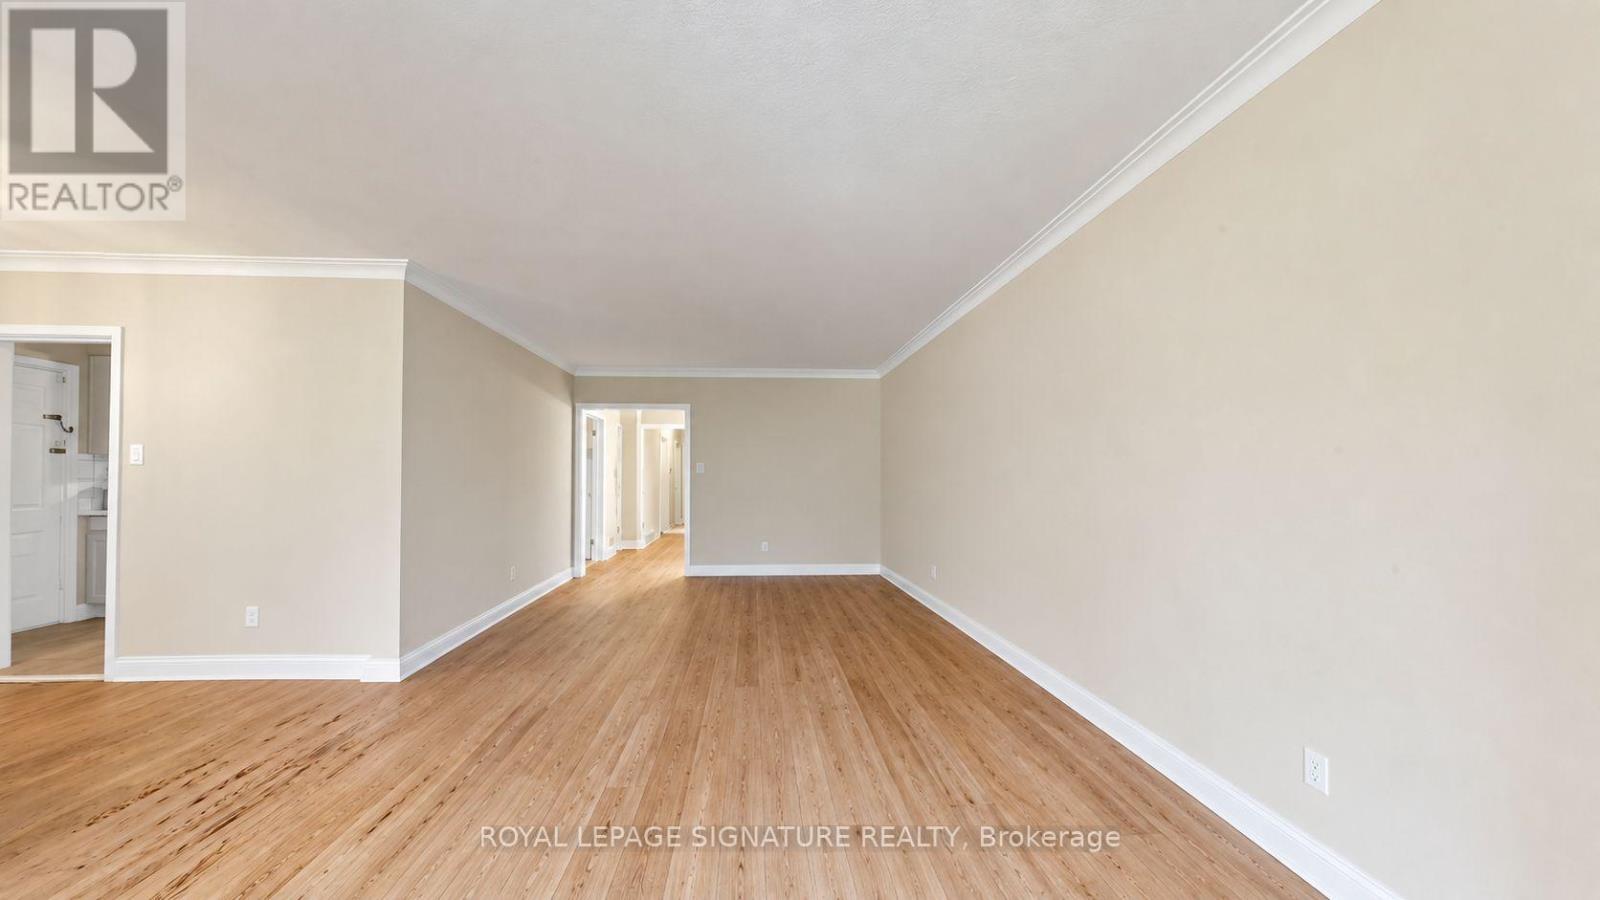
| Dining room | Main level | 3.3 x 3.02 m |
| Bedroom | Basement | 3.4 x 3.4 m |
| Primary Bedroom | Main level | 4.45 x 3.47 m |
| Bedroom 3 | Main level | 3.46 x 2.5 m |
| Living room | Main level | 5.62 x 3.62 m |
| Kitchen | Basement | 3.16 x 2.51 m |




