
 For rent 50
$5,190/mo
3+2 bed4 bath2,000–2,500 sq ft
1 Malabar Place
Banbury-Don Mills, Toronto
2 months agoMLS® C13614822
HOMELIFE LANDMARK REALTY INC.
35 Hayden Street #1606
Church-Yonge Corridor, Toronto, Ontario M4Y3C3
For rent· Added
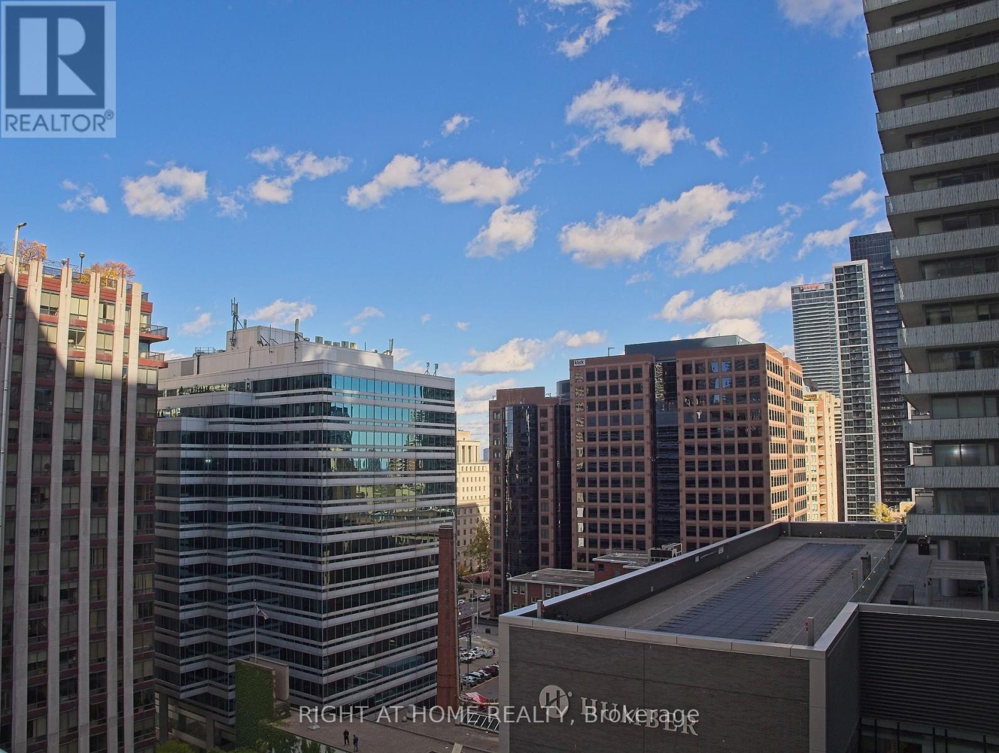
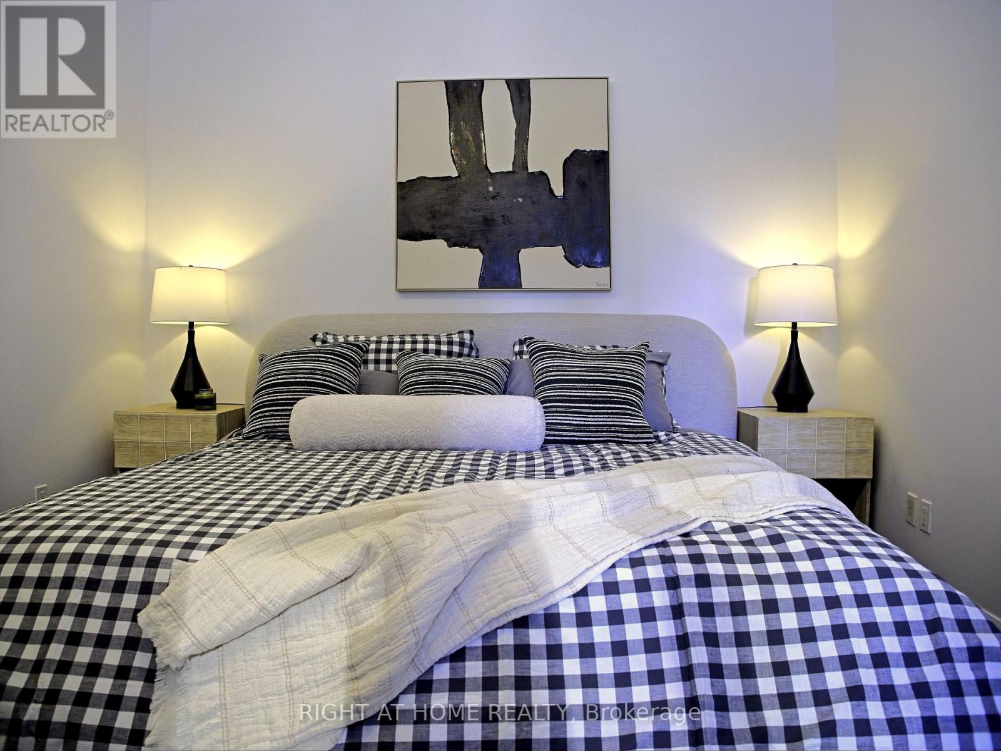
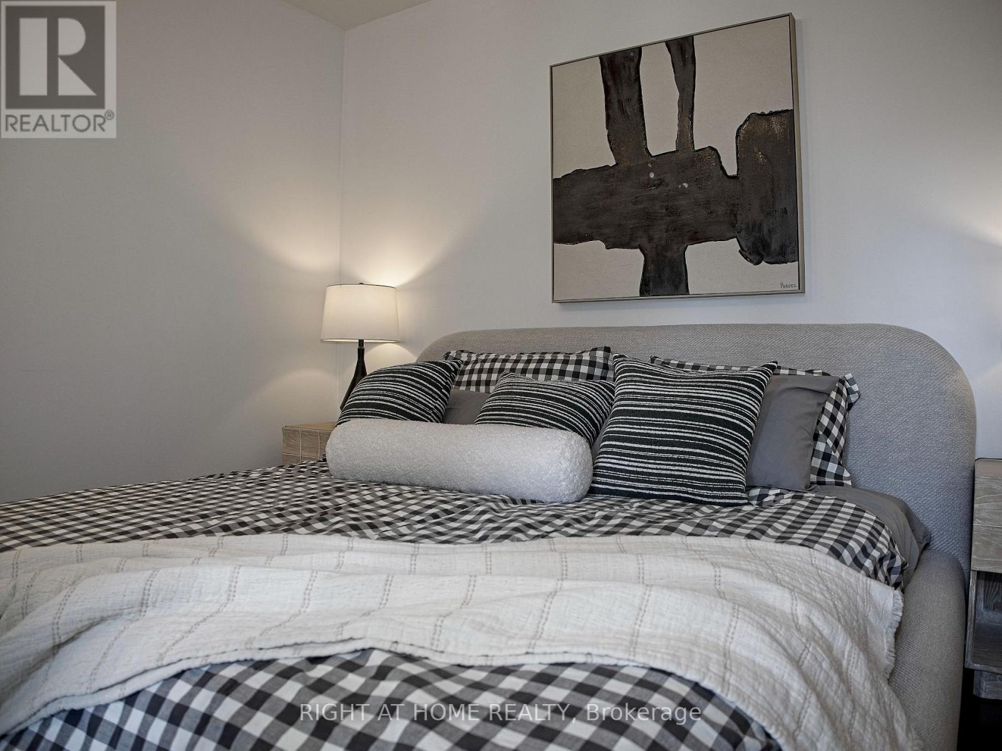
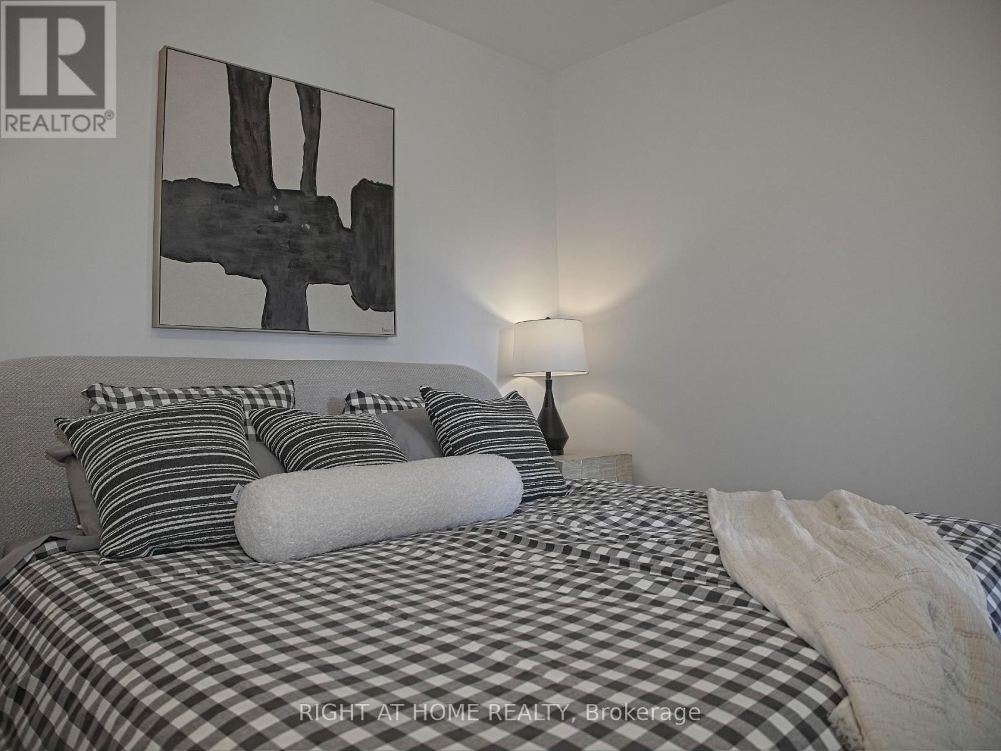
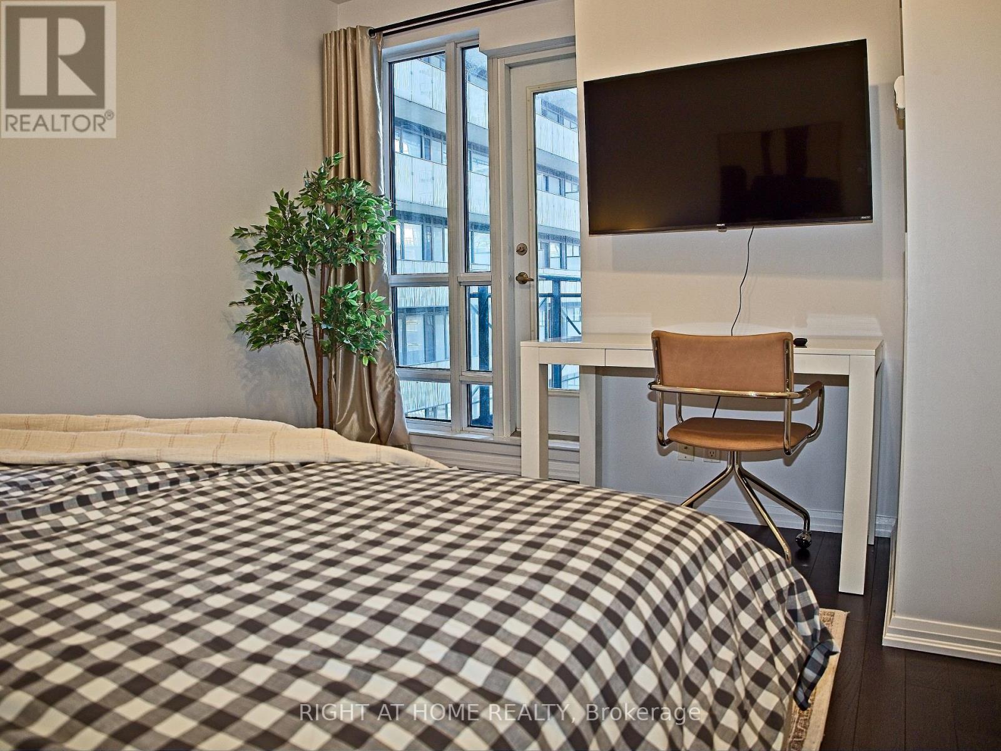
**Prime Downtown Living in the Bloor Street Corridor - Walk Score 100.** Bright and stylish east-facing suite with soaring 10' ceilings, offered fully furnished and move-in ready. This thoughtfully designed 2-bedroom + den layout blends modern comfort with everyday functionality in one of Toronto's most connected neighborhoods.- Hardwood flooring and custom crown molding throughout the living, dining, and kitchen areas - Contemporary kitchen with stainless steel appliances, marble countertops, and walk-out to a private balcony - Spacious primary bedroom featuring a 4-piece ensuite, walk-in closet, and direct balcony access - Versatile den currently set up as a dedicated home office - Floor-to-ceiling windows providing exceptional natural light - A turnkey opportunity ideal for professionals, students, or anyone seeking unmatched convenience and urban vibrancy**
Map data © OpenStreetMap contributors
No open houses are scheduled for this home.
Can't make it? Request a private viewing.
| Bedroom | Main level | 3.48 x 4 m |
| Bedroom 2 | Second level | 4.08 x 2.81 m |
| Den | Main level | 2.03 x 3.61 m |
| Living room | Main level | 5.63 x 3.39 m |
| Dining room | Main level | 5.63 x 3.39 m |
| Foyer | Main level | 1.56 x 2.9 m |
| Kitchen | Main level | 2.79 x 2.52 m |




