
 For rent 50
$4,800/mo
3 bed2 bath1,100–1,500 sq ft
1101 Brimley Road #UPPER
Bendale, Toronto
1 month agoMLS® E13751226
RIGHT AT HOME REALTY
35 Lailey Crescent
Willowdale East, Toronto, Ontario M2N4H2
For rent· Added
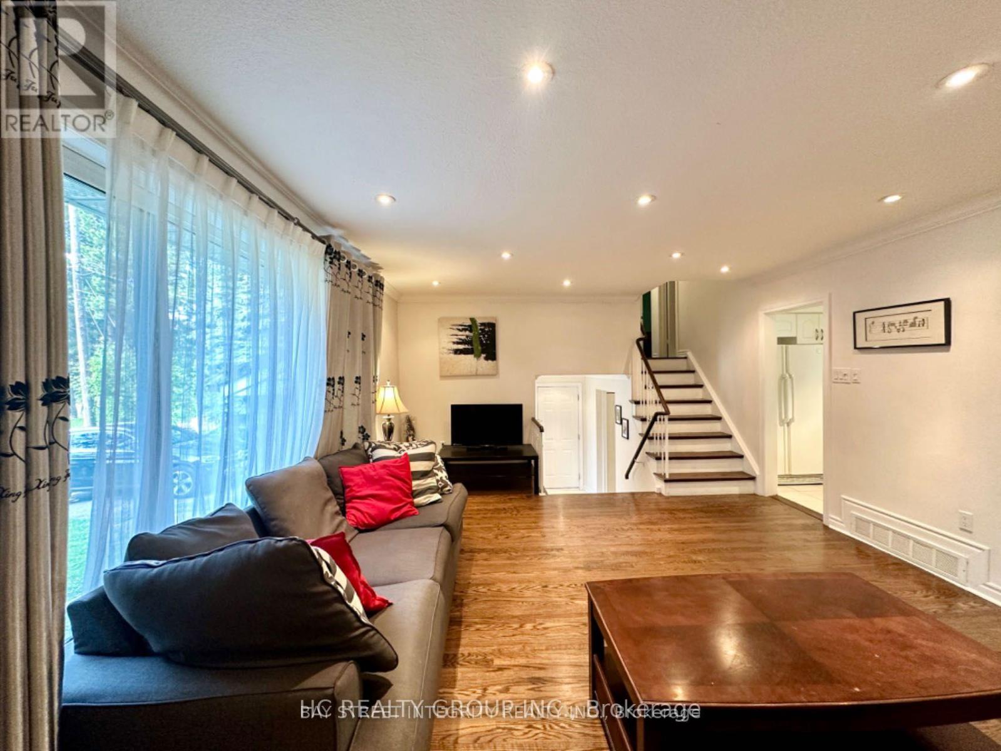
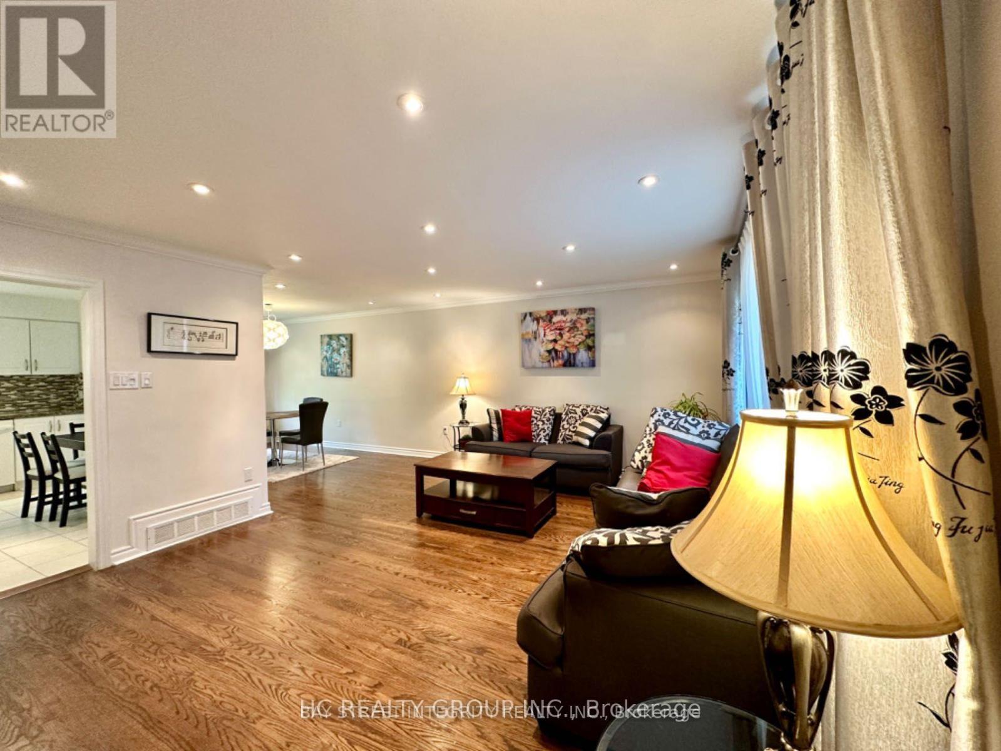
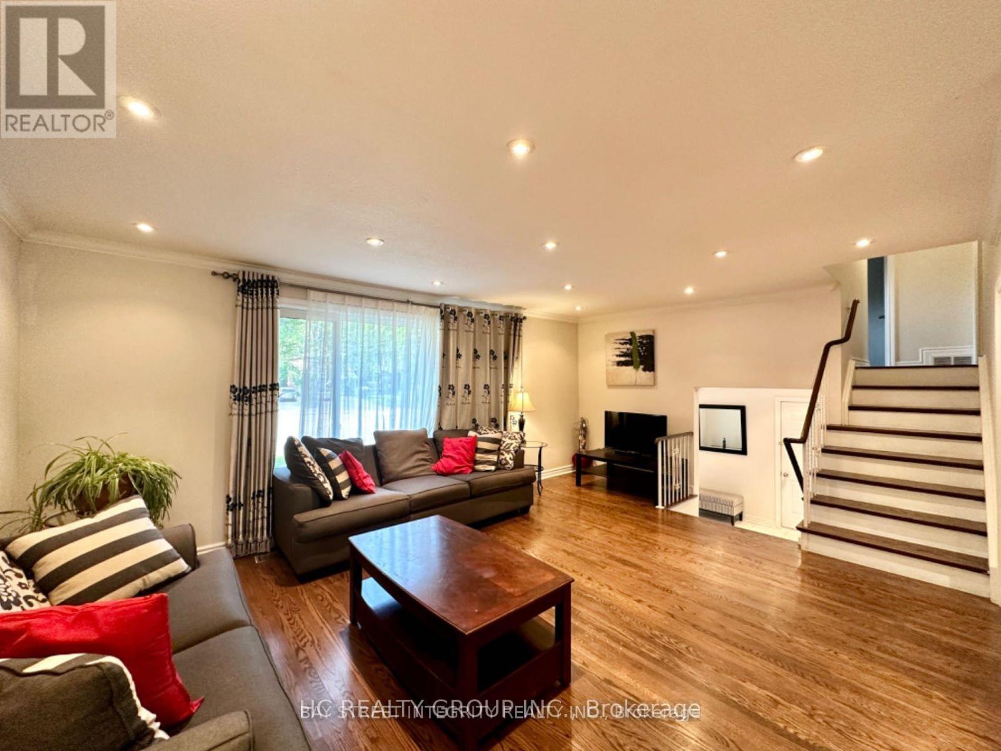
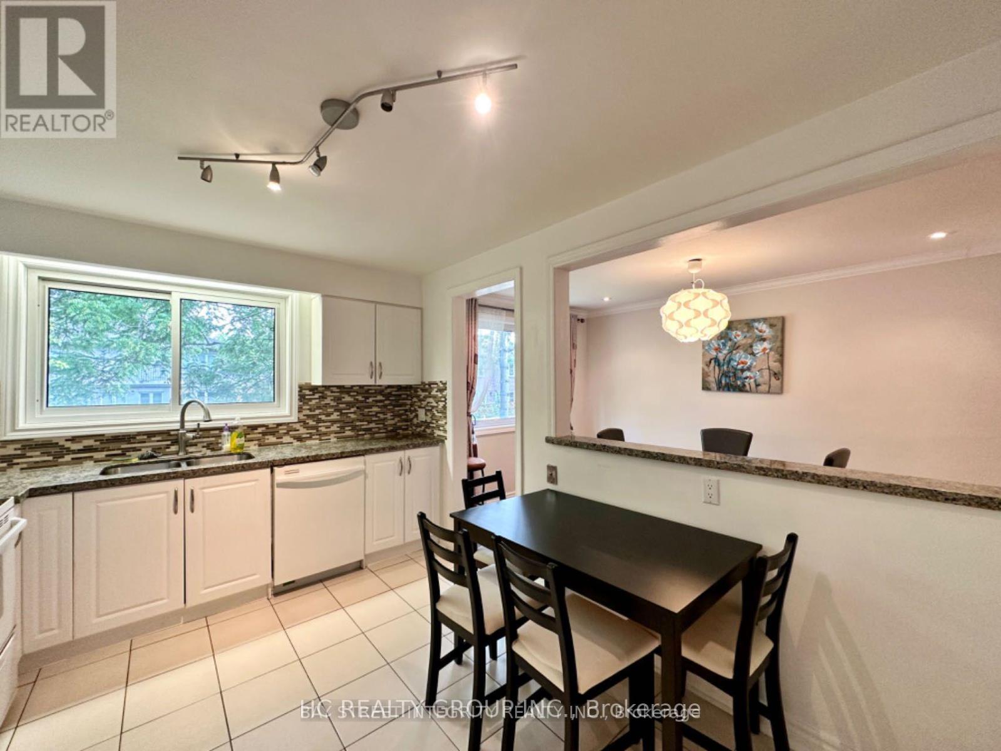
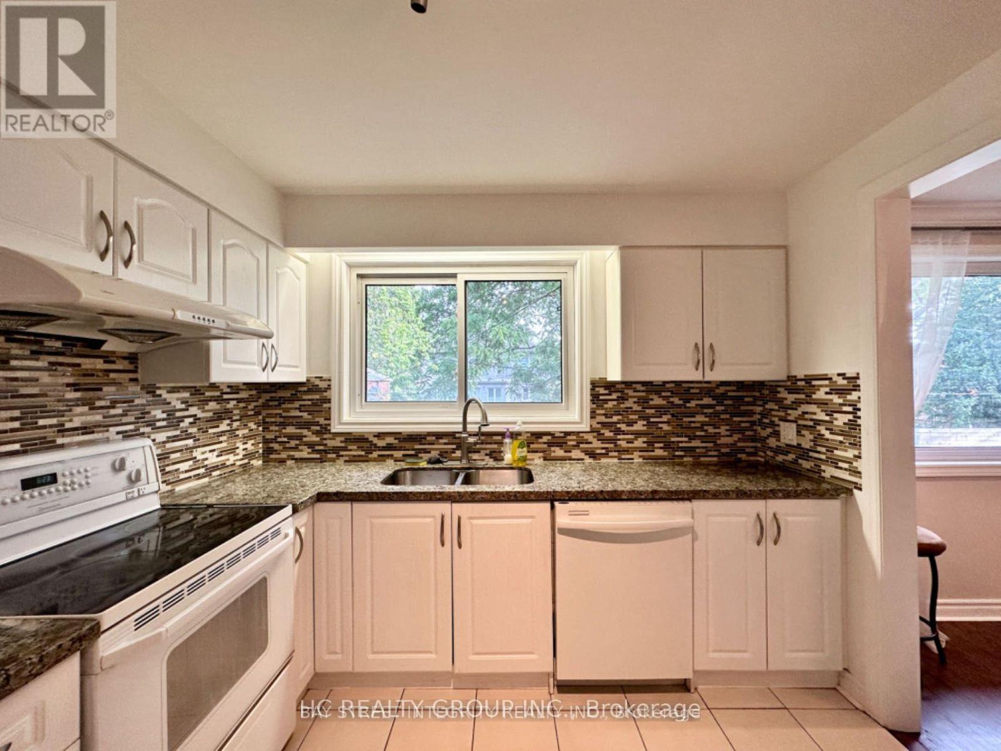
Spacious and Elegant family home offering 4 bedrooms plus 2 additional bedrooms in the finished basement and 4 bathrooms. Located in the highly sought-after Willowdale East neighborhood. Ideal for Large/small Families, Executive tenants, or multi-generational living. Furnished or unfurnished options available. Bright & Functional Layout Featuring Generous Living Spaces, Updated Kitchen with Granite Countertops & Appliances, Hardwood Floors, and walkout to a private backyard. Main Floor Bedroom Ideal for In-Laws or Office Use. Large Bedrooms upstairs with ample closet space. Separate backyard Entrance great for Multi-Generational Living or Nanny Suite. This house Located on a Quiet, Family-Friendly Street, Steps to Top-Ranked Schools (Earl Haig S.S.), TTC/Subway, Bayview Village, Parks & All Amenities.
Map data © OpenStreetMap contributors
No open houses are scheduled for this home.
Can't make it? Request a private viewing.
| Living room | Main level | 5.91 x 4.34 m |
| Dining room | Main level | 4.22 x 2.73 m |
| Kitchen | Main level | 4.04 x 2.78 m |
| Primary Bedroom | Upper Level | 4.06 x 4.03 m |
| Bedroom 2 | Upper Level | 4.46 x 2.76 m |
| Bedroom 3 | Upper Level | 3.26 x 2.79 m |
| Bedroom 4 | Ground level | 3.61 x 3.68 m |
| Recreational, Games room | Basement | 3.88 x 3.68 m |
| Family room | Basement | 5.79 x 4.24 m |




