
 For sale 50
$439,000
1 bed1 bath500–599 sq ft
4955 Yonge Street #1616
Willowdale East, Toronto
10 days agoMLS® C13858520
BAY STREET INTEGRITY REALTY INC.
35 Mariner Terrace #1502
Waterfront Communities C1, Toronto, Ontario M5V3V9
For sale· Added
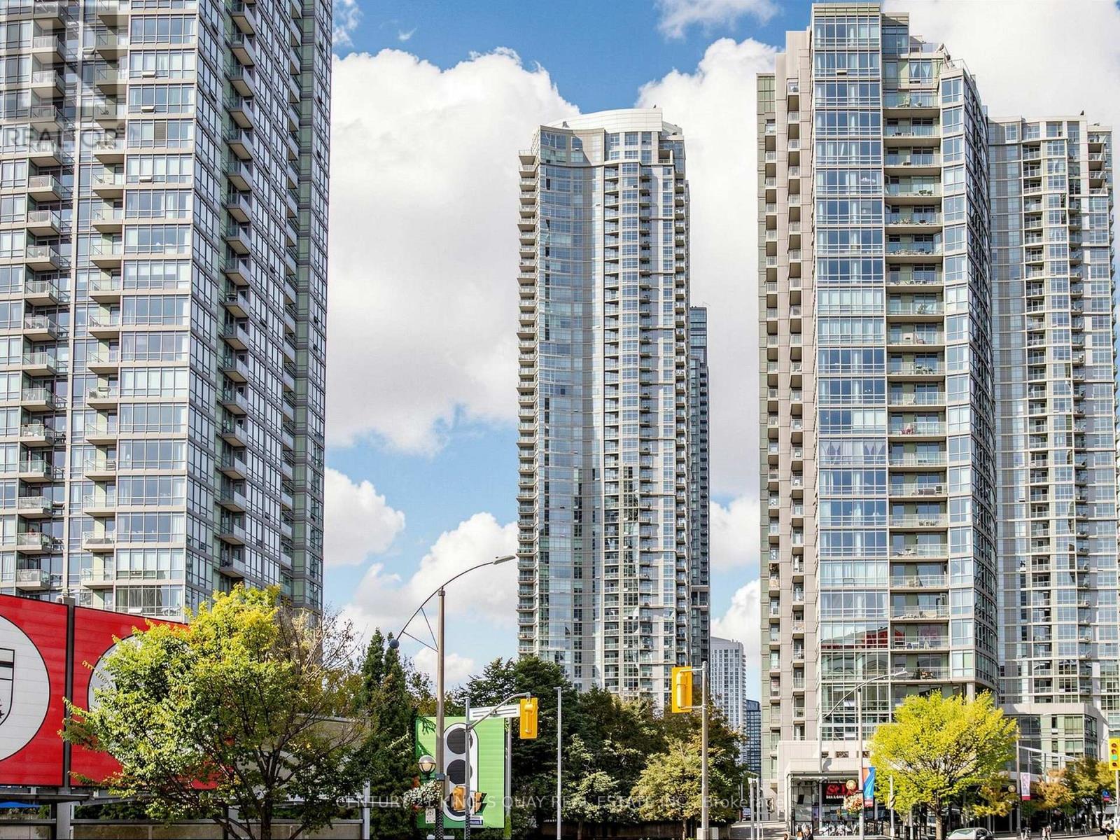
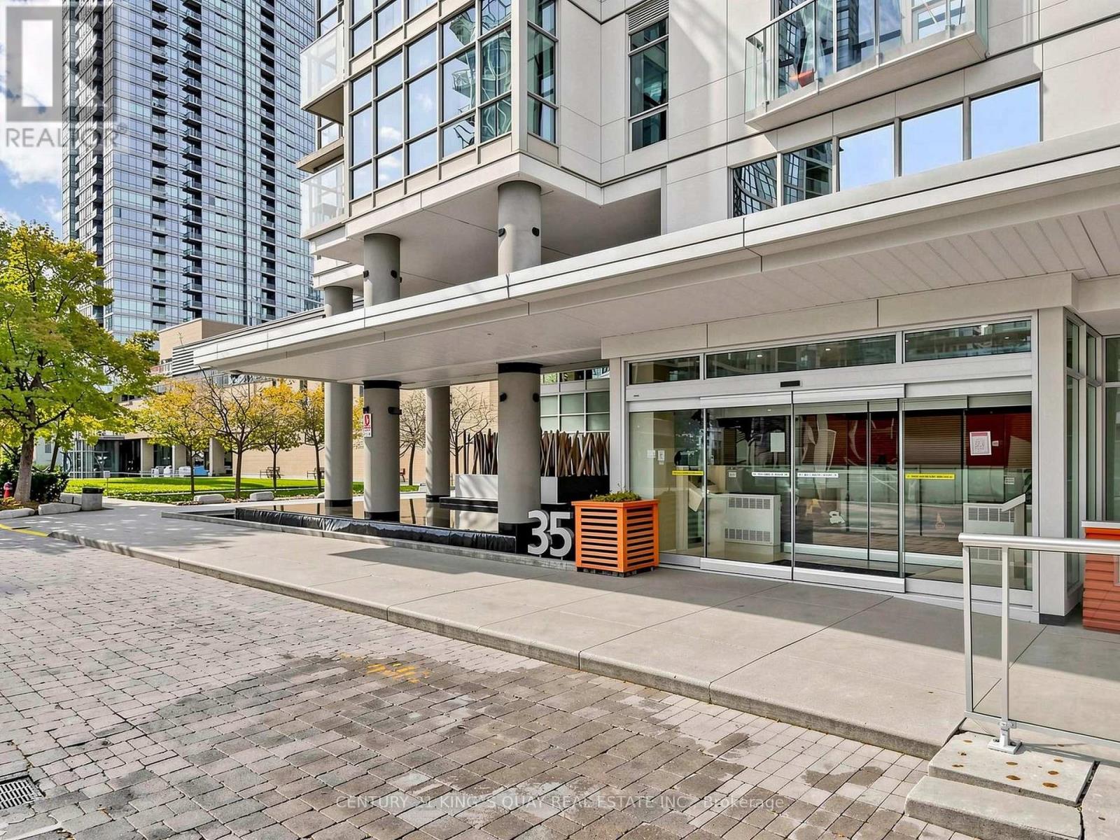
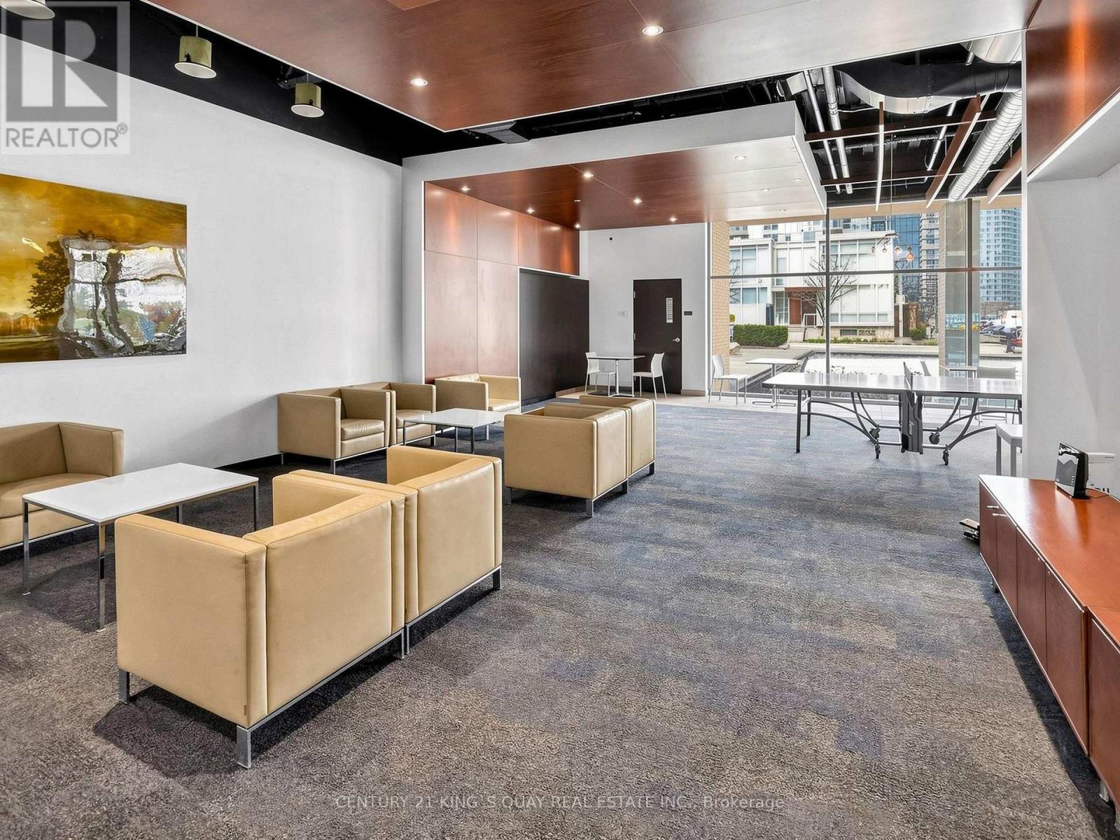
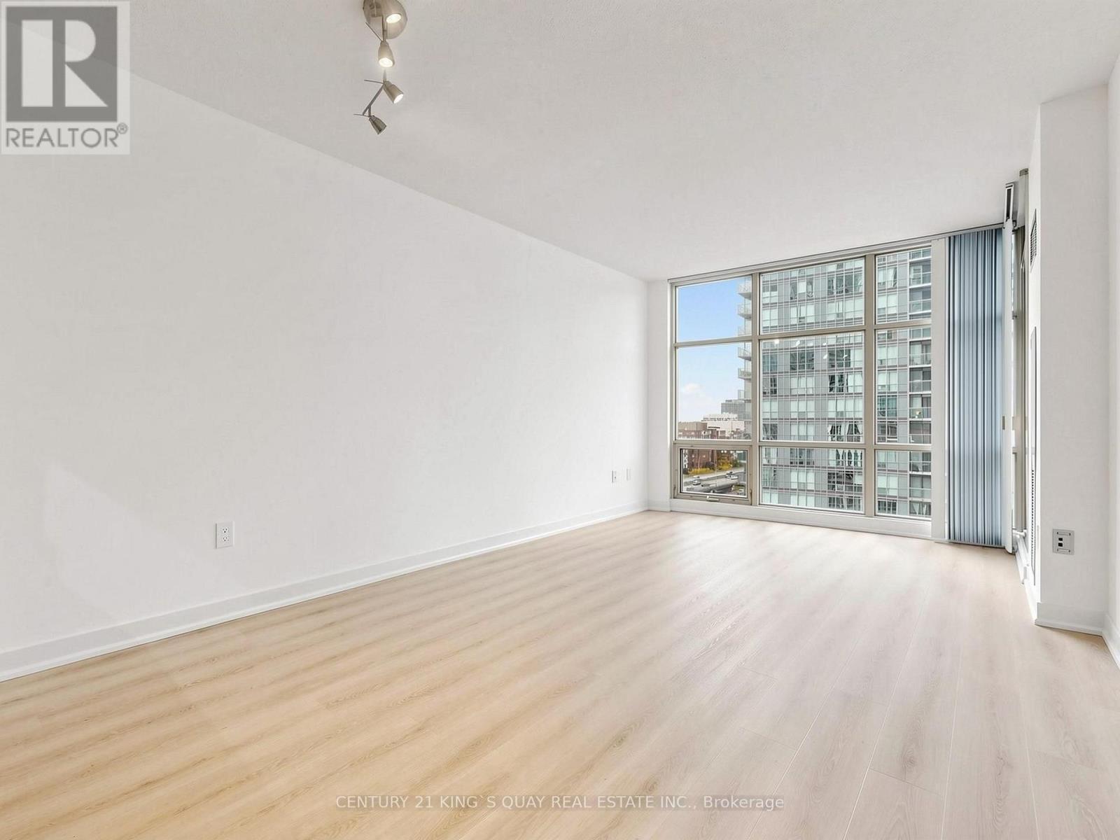
Cozy one-bedroom plus den suite at Harbourview Estates featuring 648 square feet of smart, open-concept living space. Freshly painted throughout with brand-new laminate floors, this home offers a highly functional layout where the den can be easily used as a home office or second bedroom. A massive 30,000-square-foot Super Club complex complete offers an indoor pool, gym, bowling alley, basketball court, squash court and home theater...etc. Set in an unbeatable downtown location, Steps to Rogers Centre and CN Tower, and just a short walk to the Financial District, subway lines, and the Entertainment District. With a top-tier transit score and quick access to the TTC, Union Station, and the Gardiner Expressway, it's city living made easy.
Map data © OpenStreetMap contributors
No open houses are scheduled for this home.
Can't make it? Request a private viewing.
| Living room | Flat | 5.64 x 3.43 m |
| Dining room | Flat | 5.64 x 3.43 m |
| Kitchen | Flat | 2.44 x 2.44 m |
| Bedroom | Flat | 2.9 x 3.43 m |
| Den | Flat | 1.98 x 1.98 m |




